
Traditional
61 WOODSIDE LANE
NEW HOPE, PA 18938
MLS#: PABU2134696
$2,250,000


Property
Beds
4
Full Baths
4
1/2 Baths
1
Year Built
1999
Sq.Footage
6,112
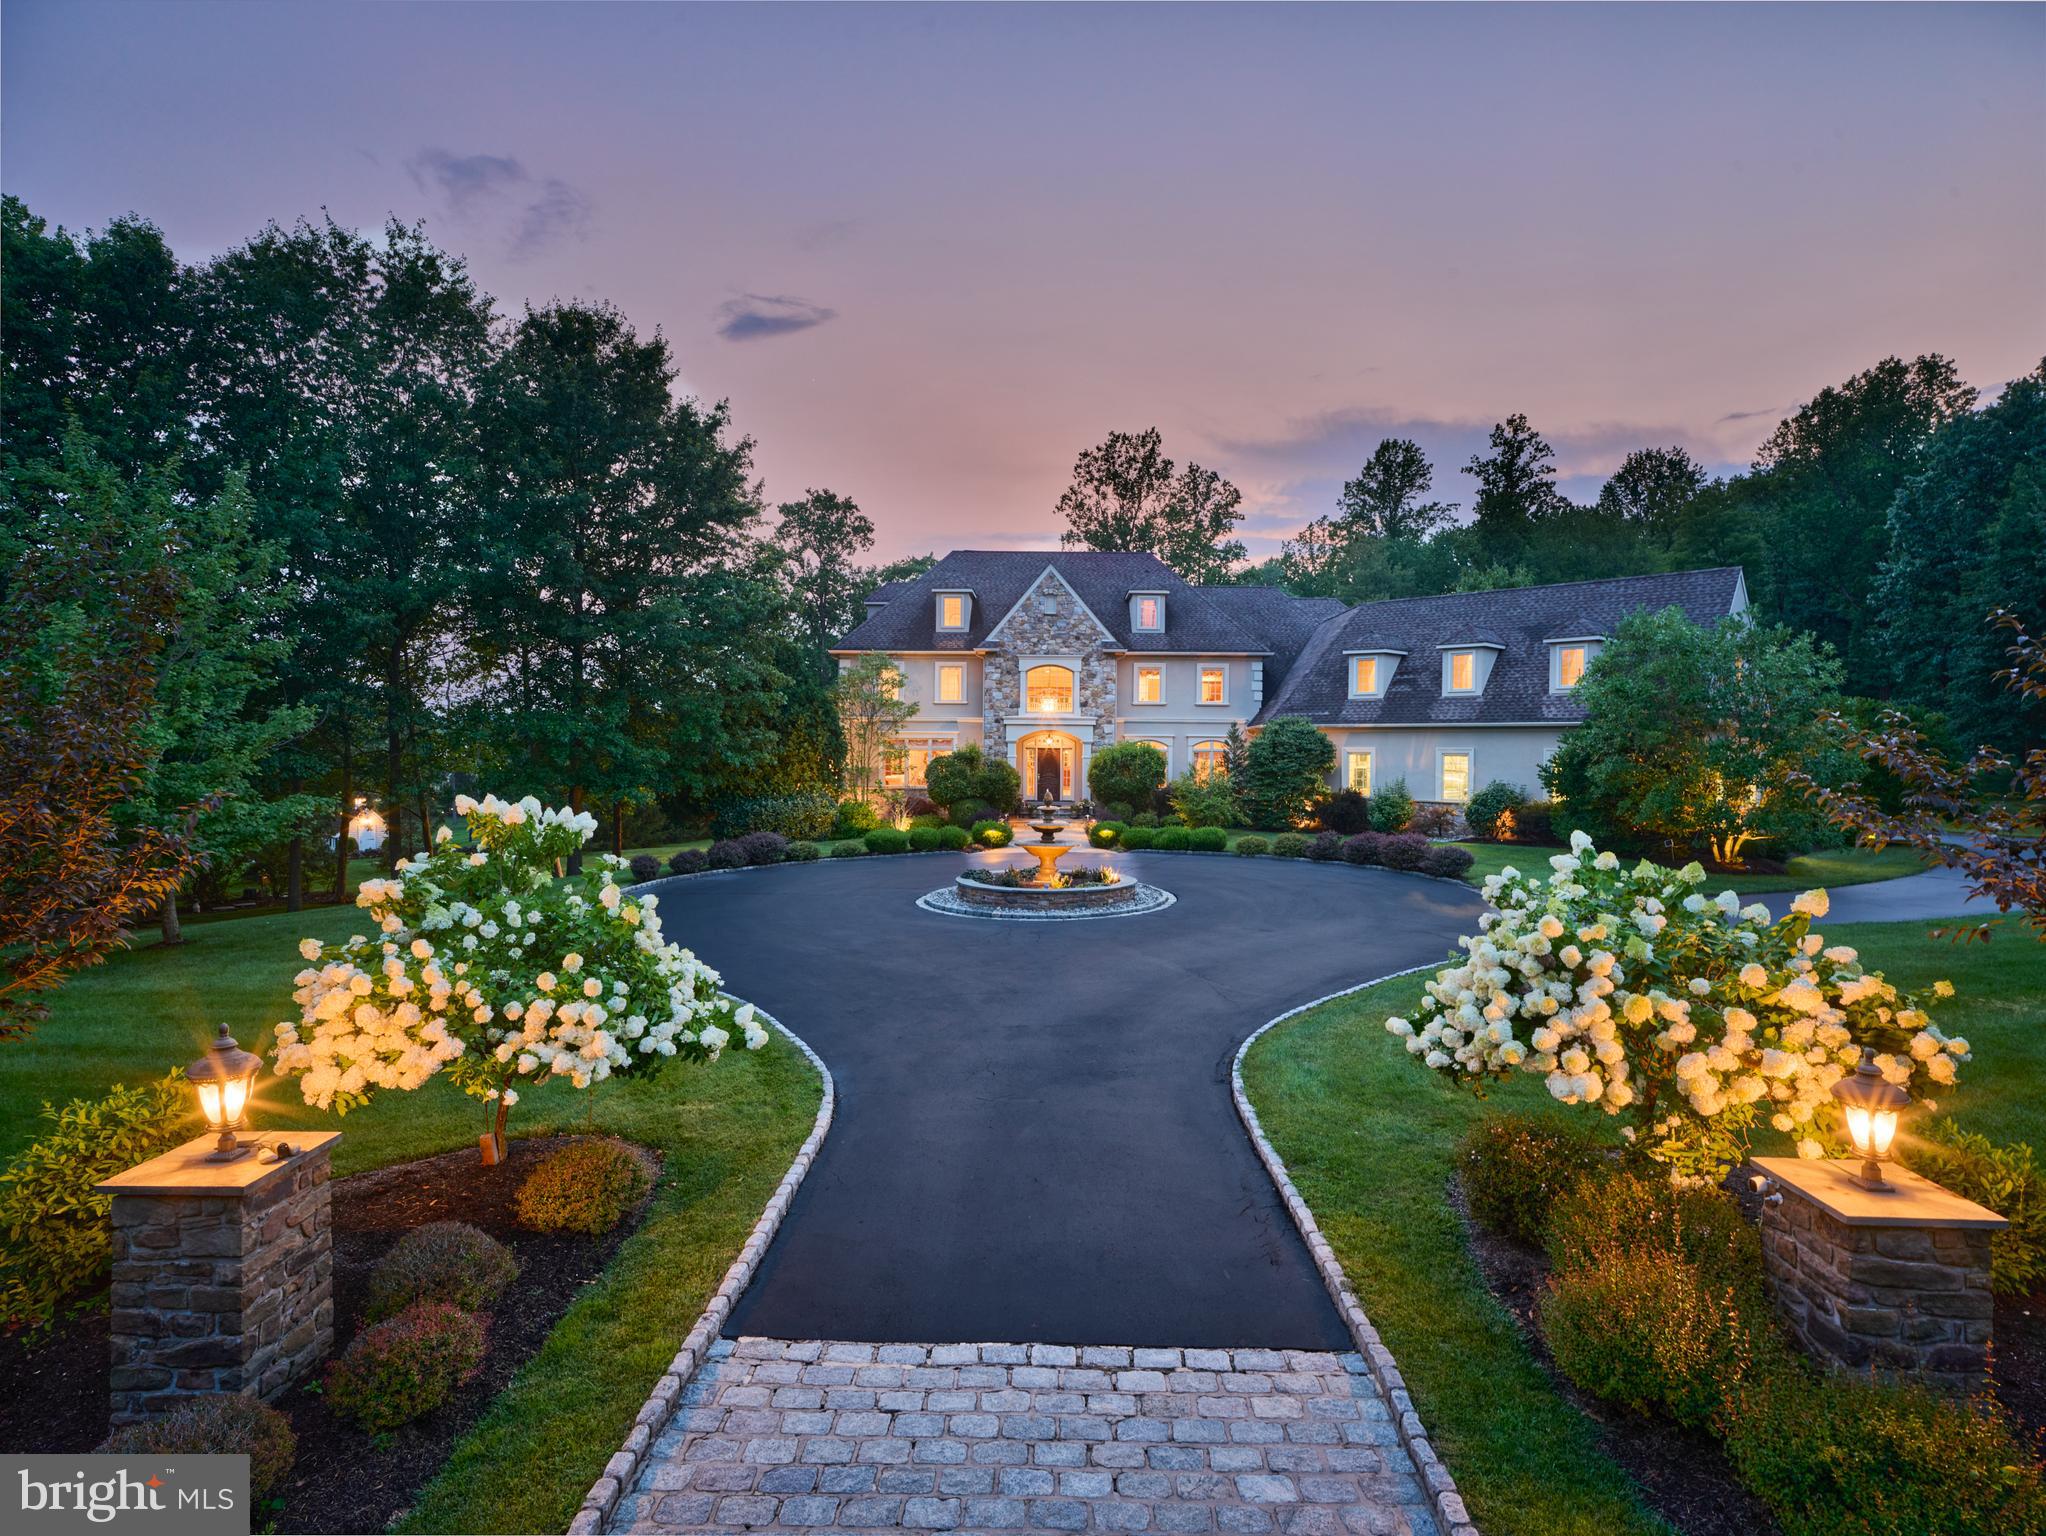
Rarely does a home of this caliber become available in Upper Makefield’s sought-after River Crossing neighborhood. Set on a beautifully landscaped 1.95+/- acre hilltop property, this extensively renovated, classic four-bedroom, 4.1-bath brick-front residence combines timeless appeal with sophisticated, top-tier amenities, inside and out! A palette of soft, neutral tones, custom blinds and plantation shutters, beautifully crafted cabinetry, handsome millwork, hardwood and designer wool carpeting, and nine-foot ceilings on both main living levels create an atmosphere of understated elegance. Abundant windows and doors capture scenic vistas and fill the home with natural light, while two staircases enhance its functionality. The comfortable floor plan balances traditional living and dining rooms and a private home office with an inviting, open arrangement of gathering spaces. Everything centers around the kitchen, a spectacular, newly renovated kitchen (2022) featuring custom white cabinetry, quartz countertops, and an expansive center island with room for bar stools. Professional-grade appliances include a 48-inch, six-burner Wolf range with grill, dual-heat capability and two ovens, a Sub-Zero refrigerator/freezer, and Miele dishwasher. A deep farmhouse sink, wine cooler, two refrigeration drawers, dedicated bar area, and generous pantry with pull-out shelving complement an additional full wall of custom cabinetry. The sun-filled breakfast room opens seamlessly to the kitchen and family living areas. The spacious great room is distinguished by a dramatic wall of custom cabinetry accented with a single slab of rich walnut, and wood fireplace with black quartz surround. An adjoining, beautifully proportioned solarium further enhances the living spaces with access to the outdoor spaces, while a step-down game room offers flexibility as a recreation area or secondary office. Upstairs, the primary suite provides a welcome private retreat, featuring a spacious bedroom with tray ceiling, a separate sitting room, and two walk-in closets. The beautifully updated main bath offers a jetted tub, large shower, and refined fixtures. Three additional generously proportioned bedrooms include one en-suite bedroom, and two bedrooms share a beautifully renovated Jack ‘n Jill bath. Custom tilework, frameless shower doors, and designer fixtures elevate the secondary baths, while closets with custom provide ample storage. The finished lower level extends the home’s versatility with comfortable carpeting, built-in bookcases, numerous storage closets, an additional room finished, and a full bath—ideal for accommodating overflow guests. A well-appointed bar with wine cooler and sink completes this inviting recreation space. The outdoor spaces are equally enticing and beautifully finished.. A secluded, professionally landscaped rear yard features a new heated swimming pool and spa (2022) with automatic and safety covers, granite decking, and a brick wood-burning fireplace, a setting that calls for relaxation and entertaining across three seasons. Additional features include a low-maintenance exterior, zoned HVAC, a whole-house generator, closet systems, upgraded fascia and 6-inch gutters, and more. Located within the highly regarded Council Rock School District, River Crossing offers convenient access to shopping, restaurants, major routes serving Princeton, Philadelphia and New York City, major airports, and the Jersey Shore. Beautifully positioned on a private, landscaped hilltop, this exceptional, move-in-ready residence offers the rare combination of quality, comfort, sophisticated amenities, and effortless living in one of Upper Makefield’s most desirable neighborhoods.
Features & Amenities
Interior
-
Other Interior Features
Bar, Kitchen Island, Pantry, Recessed Lighting, Walk-In Closet(s), Cathedral Ceiling(s), High Ceilings, Tray Ceiling(s), Built-in Features, Crown Molding
-
Total Bedrooms
4
-
Bathrooms
4
-
1/2 Bathrooms
1
-
Above Grade Finished Area
4912.0
-
Basement YN
YES
-
Cooling YN
YES
-
Cooling
Central Air, Zoned, Electric
-
Fireplace YN
YES
-
Heating YN
YES
-
Heating
Exhaust Fan, Propane, Forced Air
-
Pet friendly
Yes
Exterior
-
Garage
Yes
-
Garage spaces
3
-
Construction Materials
Brick Veneer, Frame, Vinyl Siding
-
Other Exterior Features
Lighting
-
Parking
Oversized, Asphalt, Off Street, Private, Garage, Driveway, Inside Entrance, Attached
-
Patio and Porch Features
Patio, Terrace
-
Pool
Yes
-
Pool Features
Fenced, Filtered, Heated, Pool/Spa Combo, Private
-
Waterfront YN
NO
-
View
Panoramic, Scenic
Area & Lot
-
Lot Features
Sloped, Front Yard, Level, Private, Back Yard
-
Lot Size(acres)
1.95
-
Lot Size(square feet)
85,029
-
Property Type
Residential
-
Property Sub Type
Single Family Residence
-
Architectural Style
Traditional
Price
-
Sales Price
$2,250,000
-
Tax Amount
$18,065
-
Zoning
Conservation Management
-
Sq. Footage
6,112
-
Price/SqFt
$368
HOA
-
Association
YES
-
Association Fee
$750
-
Association Fee Frequency
Annually
-
Association Fee Includes
N/A
-
Total Monthly Fees
true
Property Resources
-
Horse Property
NO
School District
-
Elementary School
SOL FEINSTONE
-
Middle School
N/A
-
High School
COUNCIL ROCK HIGH SCHOOL NORTH
Property Features
-
New Construction
NO
-
Accessibility Features
Therapeutic Whirlpool
-
Foundation Details
Concrete Perimeter
-
Senior Community YN
NO
-
Sewer
Septic Tank
-
Tax Lot
022-036
-
Water Source
Private, Well
Schedule a Showing
Showing scheduled successfully.
Mortgage calculator
Estimate your monthly mortgage payment, including the principal and interest, property taxes, and HOA. Adjust the values to generate a more accurate rate.
Your payment
Principal and Interest:
$
Property taxes:
$
HOA fees:
$
Total loan payment:
$
Total interest amount:
$
Location
County
BUCKS
Elementary School
SOL FEINSTONE
Middle School
High School
COUNCIL ROCK HIGH SCHOOL NORTH
Listing Courtesy of Linda P Danese, Kurfiss Sotheby's International Realty
RealHub Information is provided exclusively for consumers' personal, non-commercial use, and it may not be used for any purpose other than to identify prospective properties consumers may be interested in purchasing. All information deemed reliable but not guaranteed and should be independently verified. All properties are subject to prior sale, change or withdrawal. RealHub website owner shall not be responsible for any typographical errors, misinformation, misprints and shall be held totally harmless.

Salesperson, Realtor
Lee & Eric Whisner
Call Lee & Eric today to schedule a private showing.

* Listings on this website come from the FMLS IDX Compilation and may be held by brokerage firms other than the owner of this website. The listing brokerage is identified in any listing details. Information is deemed reliable but is not guaranteed. If you believe any FMLS listing contains material that infringes your copyrighted work please review our DMCA policy and learn how to submit a takedown request.© 2024 FMLS.
Related Properties

NEW HOPE
48 WOODSIDE LANE
4 Beds
5 Baths
6,779 Sq.Ft.
$1,900,000
MLS#: PABU2127552
NEW HOPE
203 WECKS POND
5 Beds
6 Baths
8,040 Sq.Ft.
$2,650,000
MLS#: PABU2115292

NEW HOPE
2969 RIVER ROAD
3 Beds
3 Baths
3,029 Sq.Ft.
$2,250,000
MLS#: PABU2132900

NEW HOPE
12 CRESTWOOD CIRCLE
6 Beds
7 Baths
7,055 Sq.Ft.
$2,100,000
MLS#: PABU2123454

NEW HOPE
3 ROSSITER CIRCLE
5 Beds
6 Baths
7,341 Sq.Ft.
$2,475,000
MLS#: PABU2134274
NEW HOPE
5 GLEN EAGLES DRIVE
4 Beds
6 Baths
7,286 Sq.Ft.
$2,695,000
MLS#: PABU2120890

NEW HOPE
102 PINTAIL POINT
4 Beds
4 Baths
3,376 Sq.Ft.
$2,495,000
MLS#: PABU2131342
NEW HOPE
6324 PIDCOCK CREEK ROAD
None Beds
None Baths
2,450 Sq.Ft.
$2,500,000
MLS#: PABU2120800

NEW HOPE
720 FOXTAIL COURT
4 Beds
4 Baths
5,703 Sq.Ft.
$1,995,000
MLS#: PABU2127808
