Features & Amenities

Interior

  • Total Bedrooms

    3

  • Bathrooms

    1

  • 1/2 Bathrooms

    2

  • Above Grade Finished Area

    1288.0

  • Basement YN

    YES

  • Cooling YN

    YES

  • Cooling

    Central Air, Electric

  • Fireplace YN

    NO

  • Heating YN

    YES

  • Heating

    Electric, Central

  • Pet friendly

    N/A

Exterior

  • Garage

    No

  • Construction Materials

    Brick Veneer

  • Parking

    Off Street, On Street, Parking Lot

  • Pool

    No

  • Waterfront YN

    NO

Area & Lot

  • Lot Size(acres)

    0.03

  • Lot Size(square feet)

    1,500

  • Property Type

    Residential

  • Property Sub Type

    Townhouse

  • Architectural Style

    Colonial

Price

  • Sales Price

    $370,000

  • Tax Amount

    $4,006

  • Sq. Footage

    1,288

  • Price/SqFt

    $287

HOA

  • Association

    YES

  • Association Fee

    $110

  • Association Fee Frequency

    Monthly

  • Association Fee Includes

    N/A

School District

  • Elementary School

    N/A

  • Middle School

    N/A

  • High School

    N/A

Property Features

  • New Construction

    NO

  • Foundation Details

    Permanent

  • Senior Community YN

    NO

  • Sewer

    Public Sewer

  • Tax Lot

    8

  • Water Source

    Public

Schedule a Showing

Showing scheduled successfully.

<
>
IN PERSON
VIA CHAT

What is 3 + 4 ?


Mortgage calculator

Estimate your monthly mortgage payment, including the principal and interest, property taxes, and HOA. Adjust the values to generate a more accurate rate.

Your payment

Principal and Interest:

$

Property taxes:

$

HOA fees:

$

Total loan payment:

$

Total interest amount:

$

Location

County

PRINCE GEORGES

Elementary School

Middle School

High School

Listing Courtesy of Daniel B Register IV, Northrop Realty

RealHub Information is provided exclusively for consumers' personal, non-commercial use, and it may not be used for any purpose other than to identify prospective properties consumers may be interested in purchasing. All information deemed reliable but not guaranteed and should be independently verified. All properties are subject to prior sale, change or withdrawal. RealHub website owner shall not be responsible for any typographical errors, misinformation, misprints and shall be held totally harmless.

Agent Lee & Eric Whisner

Salesperson, Realtor

Lee & Eric Whisner

Call Lee & Eric today to schedule a private showing.


* Listings on this website come from the FMLS IDX Compilation and may be held by brokerage firms other than the owner of this website. The listing brokerage is identified in any listing details. Information is deemed reliable but is not guaranteed. If you believe any FMLS listing contains material that infringes your copyrighted work please review our DMCA policy and learn how to submit a takedown request.© 2024 FMLS.
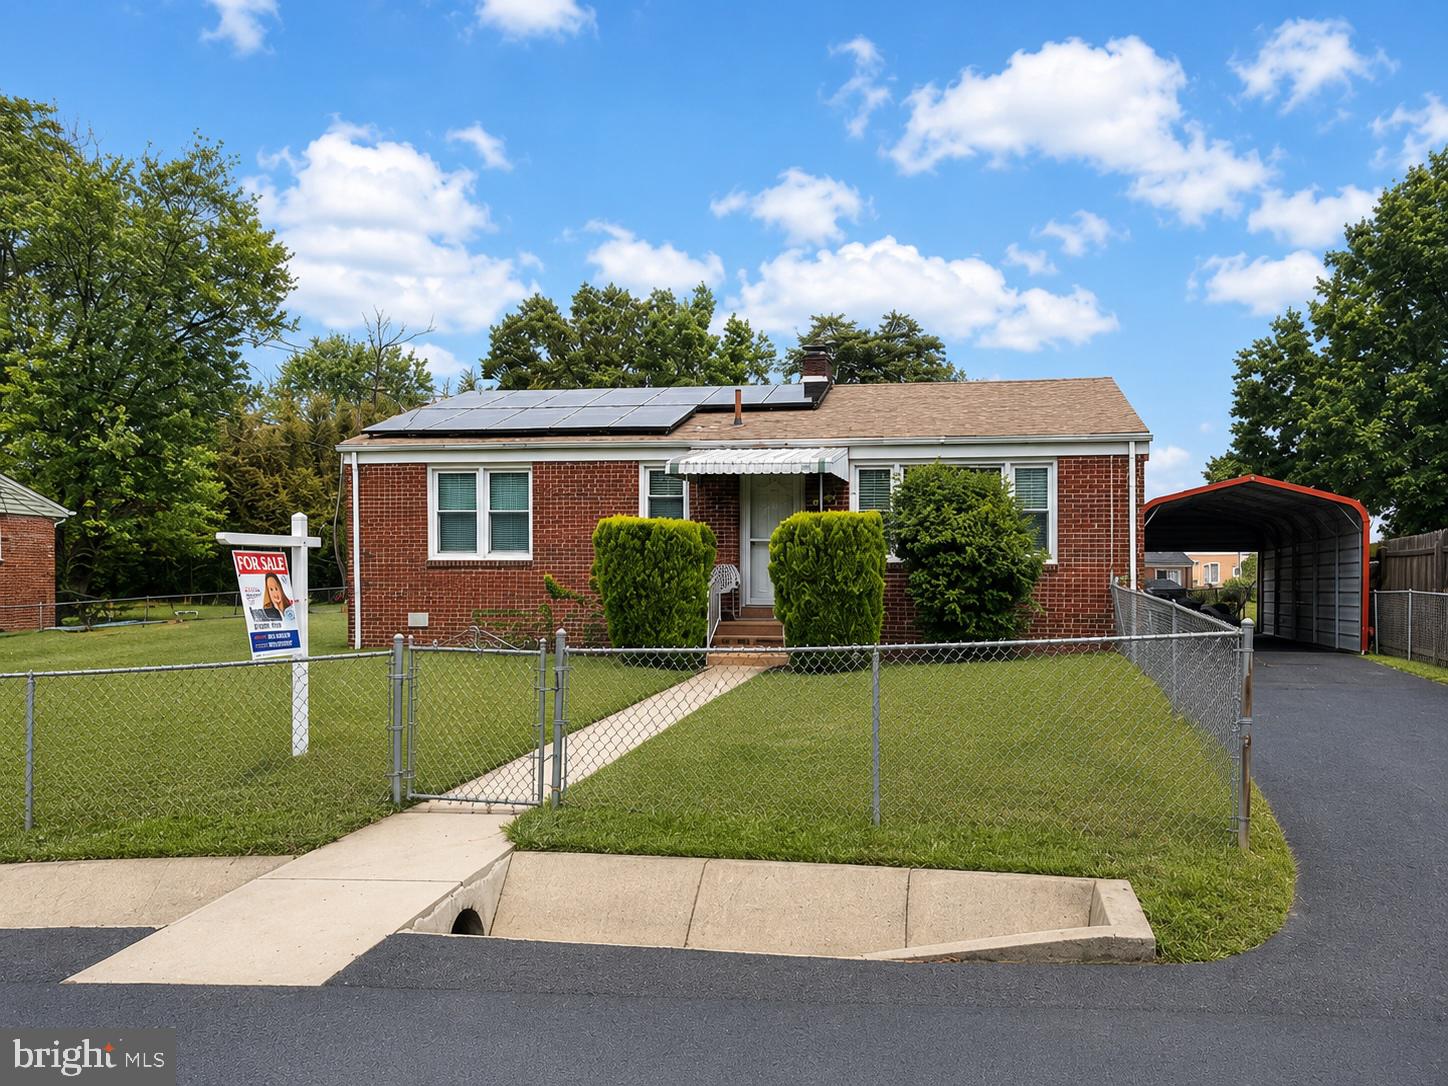
Welcome to your dream home! This stunning three-level home is a rare gem that combines modern updates with timeless charm, making it the perfect place to call home. Exceptional and stunning upgrades greets you as you step inside to discover the open floorplan flooded with light and recent upgrades to the entire home - a brand new kitchen with new white cabinets, quartz countertops, elegant white backsplash and brand new stainless steel appliances. Brand new luxury floors, fresh carpet and paint throughout create a bright and inviting atmosphere, ready for you to move in and make it your own. Other major upgrades includes a brand roof, new heat pump, new gutters, new wood fence, new deck, new light fixtures, new storm door, new sliding glass door, newer window screens, and so much more. This home comes complete with three bedrooms and 1 full bath and the main level offers a guest half bath, all of which have been meticulously upgraded. The fully finished basement is a true bonus, offering plenty of room for everyone to enjoy their own space and a versatile area for a home office, gym, or entertainment area, complete with a convenient half bathroom. The expansive deck and outdoor space will not disappoint and is perfect for morning coffee or evening relaxation, along with a lovely yard that adds to the home’s curb appeal. Come preview this home and make your dream come true.

6916 FLAG HARBOR DRIVE

Message successfully sent.

What would you like to know?

What is 3 + 4 ?

I agree to receive email communication and understand I can unsubscribe at any time.

I agree to be contacted by Charis Realty Group - Christine Issler, Broker via call, email, and text for real estate services. To opt out, you can reply 'stop' at any time or reply 'help' for assistance. You can also click the unsubscribe link in the emails. Message and data rates may apply. Message frequency may vary. Privacy Policy

Related Properties

Back on the market! Opportunity meets convenience in this charming all-brick, one-level detached home in District Heights. This estate sale offers solid construction, functional updates and an unbeatable location just minutes from shopping, dining, public transportation, major commuter routes and DC.

Inside, you’ll find spacious rooms, gleaming hardwood floors, ceramic tile and ceiling fans. The kitchen features granite countertops and Samsung appliances, blending modern updates with the home’s classic charm. A newer HVAC system adds another important update.

Outside, enjoy a huge fenced backyard with room to entertain, garden or expand, plus a fully fenced front yard and two outbuildings offering additional storage or workspace.

Whether you’re a first-time buyer, downsizing or looking for an investment, this home offers location, land and lasting value. Solar panels convey; additional solar information available upon request. Estate sale sold as-is.
#MDPG2197804

DISTRICT HEIGHTS

8107 JORDAN PARK BOULEVARD

3 Beds

1 Baths

1,120 Sq.Ft.

$344,950

MLS#: MDPG2197804

Welcome home to this beautifully updated split foyer townhome offering 3 bedrooms and 2 full bathrooms, including a convenient dual entry primary bath! Step into a bright, updated kitchen featuring stainless steel appliances, quartz-style countertops, hexagon tile backsplash, and stylish rose gold hardware — perfect for entertaining, with sliding doors leading directly out to a spacious deck overlooking a peaceful, wooded backdrop. The main level offers an open, airy floor plan with updated flooring throughout and a striking crystal chandelier accent. Upstairs you'll find generously sized bedrooms with great natural light. The fully finished walkout basement adds incredible versatility, complete with a full bathroom, a bonus room ideal for a home office, gym, or guest suite, and direct access to the fully fenced backyard perfect for pets, play, or privacy. Additional highlights include ample closet space, an updated staircase, and a functional layout throughout. This home is being Sold As-Is by the owner a fantastic opportunity for buyers looking to make it their own. Please disregard days on market home was being prepared and updated prior to active listing. Don't miss this one, schedule your showing today!
#MDPG2210838

DISTRICT HEIGHTS

3738 APOTHECARY STREET

3 Beds

2 Baths

1,080 Sq.Ft.

$315,000

MLS#: MDPG2210838

Welcome to a spacious two-level interior townhome offering the versatility, comfort, and convenience buyers are looking for. With 4 bedrooms and 1.5 baths, this home provides a flexible layout with plenty of room for everyday living, working from home, hosting guests, or creating dedicated spaces to suit your lifestyle.Welcome to a spacious two-level interior townhome offering the versatility, comfort, and convenience buyers are looking for. With 4 bedrooms and 1.5 baths, this home provides a flexible layout with plenty of room for everyday living, working from home, hosting guests, or creating dedicated spaces to suit your lifestyle.
The two-level design offers a natural separation between living and private spaces, while four bedrooms provide valuable flexibility for today’s changing needs. Whether you envision a home office, guest space, hobby room, or additional personal retreat, the possibilities are yours to explore.
Ideally situated in District Heights, this home places you within convenient reach of shopping, dining, everyday amenities, parks, and major commuter routes, offering an appealing combination of residential comfort and accessibility. This townhome offers a strong opportunity to create a home that fits your lifestyle and your vision. 
Schedule your private showing and discover the possibilities for yourself!
#MDPG2221690

DISTRICT HEIGHTS

1756 FOREST PARK DRIVE

4 Beds

1 Baths

1,160 Sq.Ft.

$305,000

MLS#: MDPG2221690

Updated and immaculately maintained, this charming brick rambler is ready to welcome its new owners! Featuring three bedrooms, one full bathroom, and thoughtful updates throughout, this home offers the perfect blend of comfort and value—ideal for first-time buyers. Conveniently located just minutes from major commuter routes, shopping, dining, and entertainment. At this price, this wonderful opportunity will not last long. Schedule your private showing today!
#MDPG2216950

DISTRICT HEIGHTS

6929 HALLECK STREET

3 Beds

1 Baths

992 Sq.Ft.

$375,000

MLS#: MDPG2216950

Welcome to this beautifully updated three-level townhouse with a garage in the heart of District Heights! From the moment you walk in, you'll appreciate how well this home has been update and thoughtfully upgraded for today's buyer seeking style, comfort, and convenience. The entry level welcomes you with a spacious family room that walks out through sliding glass doors to a  patio retreat, creating a serene outdoor setting perfect for relaxing, entertaining, or enjoying quiet evenings at home. This level also features an updated powder room with modern finishes and upgraded fixtures. Upstairs on the main living level, you'll find an inviting open layout featuring rich LVP flooring, recessed lighting, and beautifully decorated living spaces that truly make this home shine. 
The updated kitchen is equipped with stainless steel appliances, top of line quartz countertops, decorative backsplash, eat in kitchenThe separate dining area flows perfectly into the spacious living room, while a sliding door off the living room leads to a well-maintained deck that offers the perfect extension of your living space. A beautifully designed powder room with decorative tile work adds an elegant touch to this level. The upper level features a spacious primary suite complete with a private updated bathroom showcasing upgraded tile work and double vanity finishes. 
Two additional generously sized bedrooms and an updated hall bathroom provide plenty of space for family, guests, or a home office setup. Throughout the home, you'll notice upgraded fixtures, tasteful finishes, and pride of ownership at every turn. All new rich LVP flooring . 
Conveniently located with easy access to Washington, DC, this home is ideal for commuters and buyers looking for a move-in ready opportunity close to shopping, dining, parks, major commuter routes, and public transportation. 
Nearby attractions include the Addison Road-Seat Pleasant 
Station Metro Station, Walker Mill Regional Park, and shopping destinations such as Ritchie Station Marketplace.  
you've been searching for a stylish, move-in ready home with space, updates, and convenience, this is one you do not want to miss! Make appointment before it’s too late!
#MDPG2223634

DISTRICT HEIGHTS

6010 ROSE BAY DRIVE

3 Beds

2 Baths

1,952 Sq.Ft.

$379,900

MLS#: MDPG2223634

District Heights. AS-IS SALE! Three-bedroom split-foyer home with two full bathrooms.
#MDPG2221856

DISTRICT HEIGHTS

2102 WINTERGREEN AVENUE

3 Beds

2 Baths

2,172 Sq.Ft.

$330,000

MLS#: MDPG2221856

Welcome home to this beautifully renovated single-family residence, completely updated from top to bottom! Featuring 4 spacious bedrooms and 3 full bathrooms, this move-in-ready home offers the perfect combination of modern style, comfort, and functionality. Enjoy a beautifully updated kitchen, renovated bathrooms, new flooring, fresh paint, updated lighting, and stylish finishes throughout. The spacious layout provides plenty of room for everyday living and entertaining. Every detail has been thoughtfully updated simply move in and enjoy! Don’t miss the opportunity to make this stunning home yours. Schedule your private showing today!
#MDPG2220994

DISTRICT HEIGHTS

2310 ROSLYN AVENUE

4 Beds

3 Baths

2,180 Sq.Ft.

$439,900

MLS#: MDPG2220994

Open house Sunday, Oct. 25th from 1pm-2pm.  This beautifully updated home offers an incredibly versatile layout with 5 bedrooms and 3 full baths spread across three finished levels. The main level features hardwood floors, a bright living room, separate dining room, two bedrooms and a renovated full bath, creating options for bedrooms, guests, or a home office. Upstairs, you’ll find two additional bedrooms and another beautifully renovated full bath, including charming architectural details and built-in storage.

The finished lower level adds an entirely different dimension to the home, with a fifth bedroom, third full bath, spacious living area, kitchenette, and dedicated laundry area—an ideal setup for extended family, guests, a private retreat, or simply additional living space.

Outside, the large rear patio provides plenty of room for dining, entertaining, grilling, or relaxing, while the storage shed adds practical outdoor storage.

Three finished levels. Five bedrooms. Three full baths. Multiple living spaces. Indoor and outdoor room to spread out. This is a home designed to give you options—and sometimes, that’s exactly what makes a home feel just right.

Beautifully finished inside and out, this is the kind of home that simply feels right. Schedule your private showing today and come see for yourself!
#MDPG2213036

DISTRICT HEIGHTS

2206 RAMBLEWOOD DRIVE

5 Beds

3 Baths

1,192 Sq.Ft.

$425,000

MLS#: MDPG2213036

Introducing 6501 District Heights Parkway, District Heights, MD!

Beautifully renovated and move-in ready, this spacious 5-bedroom, 2-bath home offers approximately 2,100 sq. ft. of living space with extensive updates and modern finishes throughout.

The home has been thoughtfully updated with fresh interior paint, freshly stained hardwood floors on the top floor, and new LVP flooring throughout the basement level. Additional improvements include new baseboards, modern black fixtures, new door handles, hinges and door stops, decorative light panel switches, new receptacles, registers, and smoke detectors. New lighting has been installed throughout, with most fixtures featuring recessed LED lighting that can be adjusted from daylight to natural white or warm white.

The renovated kitchen features new stainless steel appliances, a quiet garbage disposal, new soft-close shaker-style cabinets with modern cabinet pulls, Viscon White granite countertops, a large island with two granite waterfall edges, and a Carrara-style subway tile backsplash. Dedicated recessed lighting completes the modern look.

Both bathrooms have been fully renovated with shaker-style vanities, marble/granite/quartz vanity tops, new mirrors, dual-flush toilets, new tile, updated lighting, and modern faucets and fixtures.

Additional updates include a new HVAC system, new water heater, front-load washer and dryer, Nest thermostat, and new doorbell. Outside, the home features fresh landscaping and a freshly power-washed exterior.

With generous living space, and extensive renovations throughout, this home offers a modern, comfortable, and truly move-in-ready living experience.

Be sure to check out the video tour—this one won’t last long
#MDPG2217194

DISTRICT HEIGHTS

6501 DISTRICT HEIGHTS PARKWAY

5 Beds

2 Baths

1,053 Sq.Ft.

$439,900

MLS#: MDPG2217194

Send a message

Message successfully sent.

Your message

What is 3 + 4 ?

Reason for contacting?

I agree to receive email communication and understand I can unsubscribe at any time.

I agree to be contacted by Charis Realty Group - Christine Issler, Broker via call, email, and text for real estate services. To opt out, you can reply 'stop' at any time or reply 'help' for assistance. You can also click the unsubscribe link in the emails. Message and data rates may apply. Message frequency may vary. Privacy Policy

Sign Out

Virtual Assistant

Would you like to take the next step with this property? We can help you schedule a showing or virtual tour, or send you more details.

Yes, I would like more information.

Thank You for Your Reply, One of Our Agents will contact you as soon as possible

No, maybe later.

Thank you, you can always contact me via email, phone number or through the contact form.

Realhub AI

Lucy - Your AI-Powered Realtor

Update Your Temporary Password

Personalize your search

Enter your email and we'll notify you immediately when new listings match what you're looking for.

or enter email address

Already have an account ? Login here

Continue your home search

I agree to receive communications and understand I can unsubscribe at any time.

I agree to be contacted by Charis Realty Group - Christine Issler, Broker via call, email, and text for real estate services. To opt out, you can reply 'stop' at any time or reply 'help' for assistance. You can also click the unsubscribe link in the emails. Message and data rates may apply. Message frequency may vary. Privacy Policy

Already have an account ? Login here

We use cookies

We use cookies primarily for analytics to enhance your experience. By accepting, you agree to our use of these cookies. You can manage your preferences or learn more about our cookies policy.