
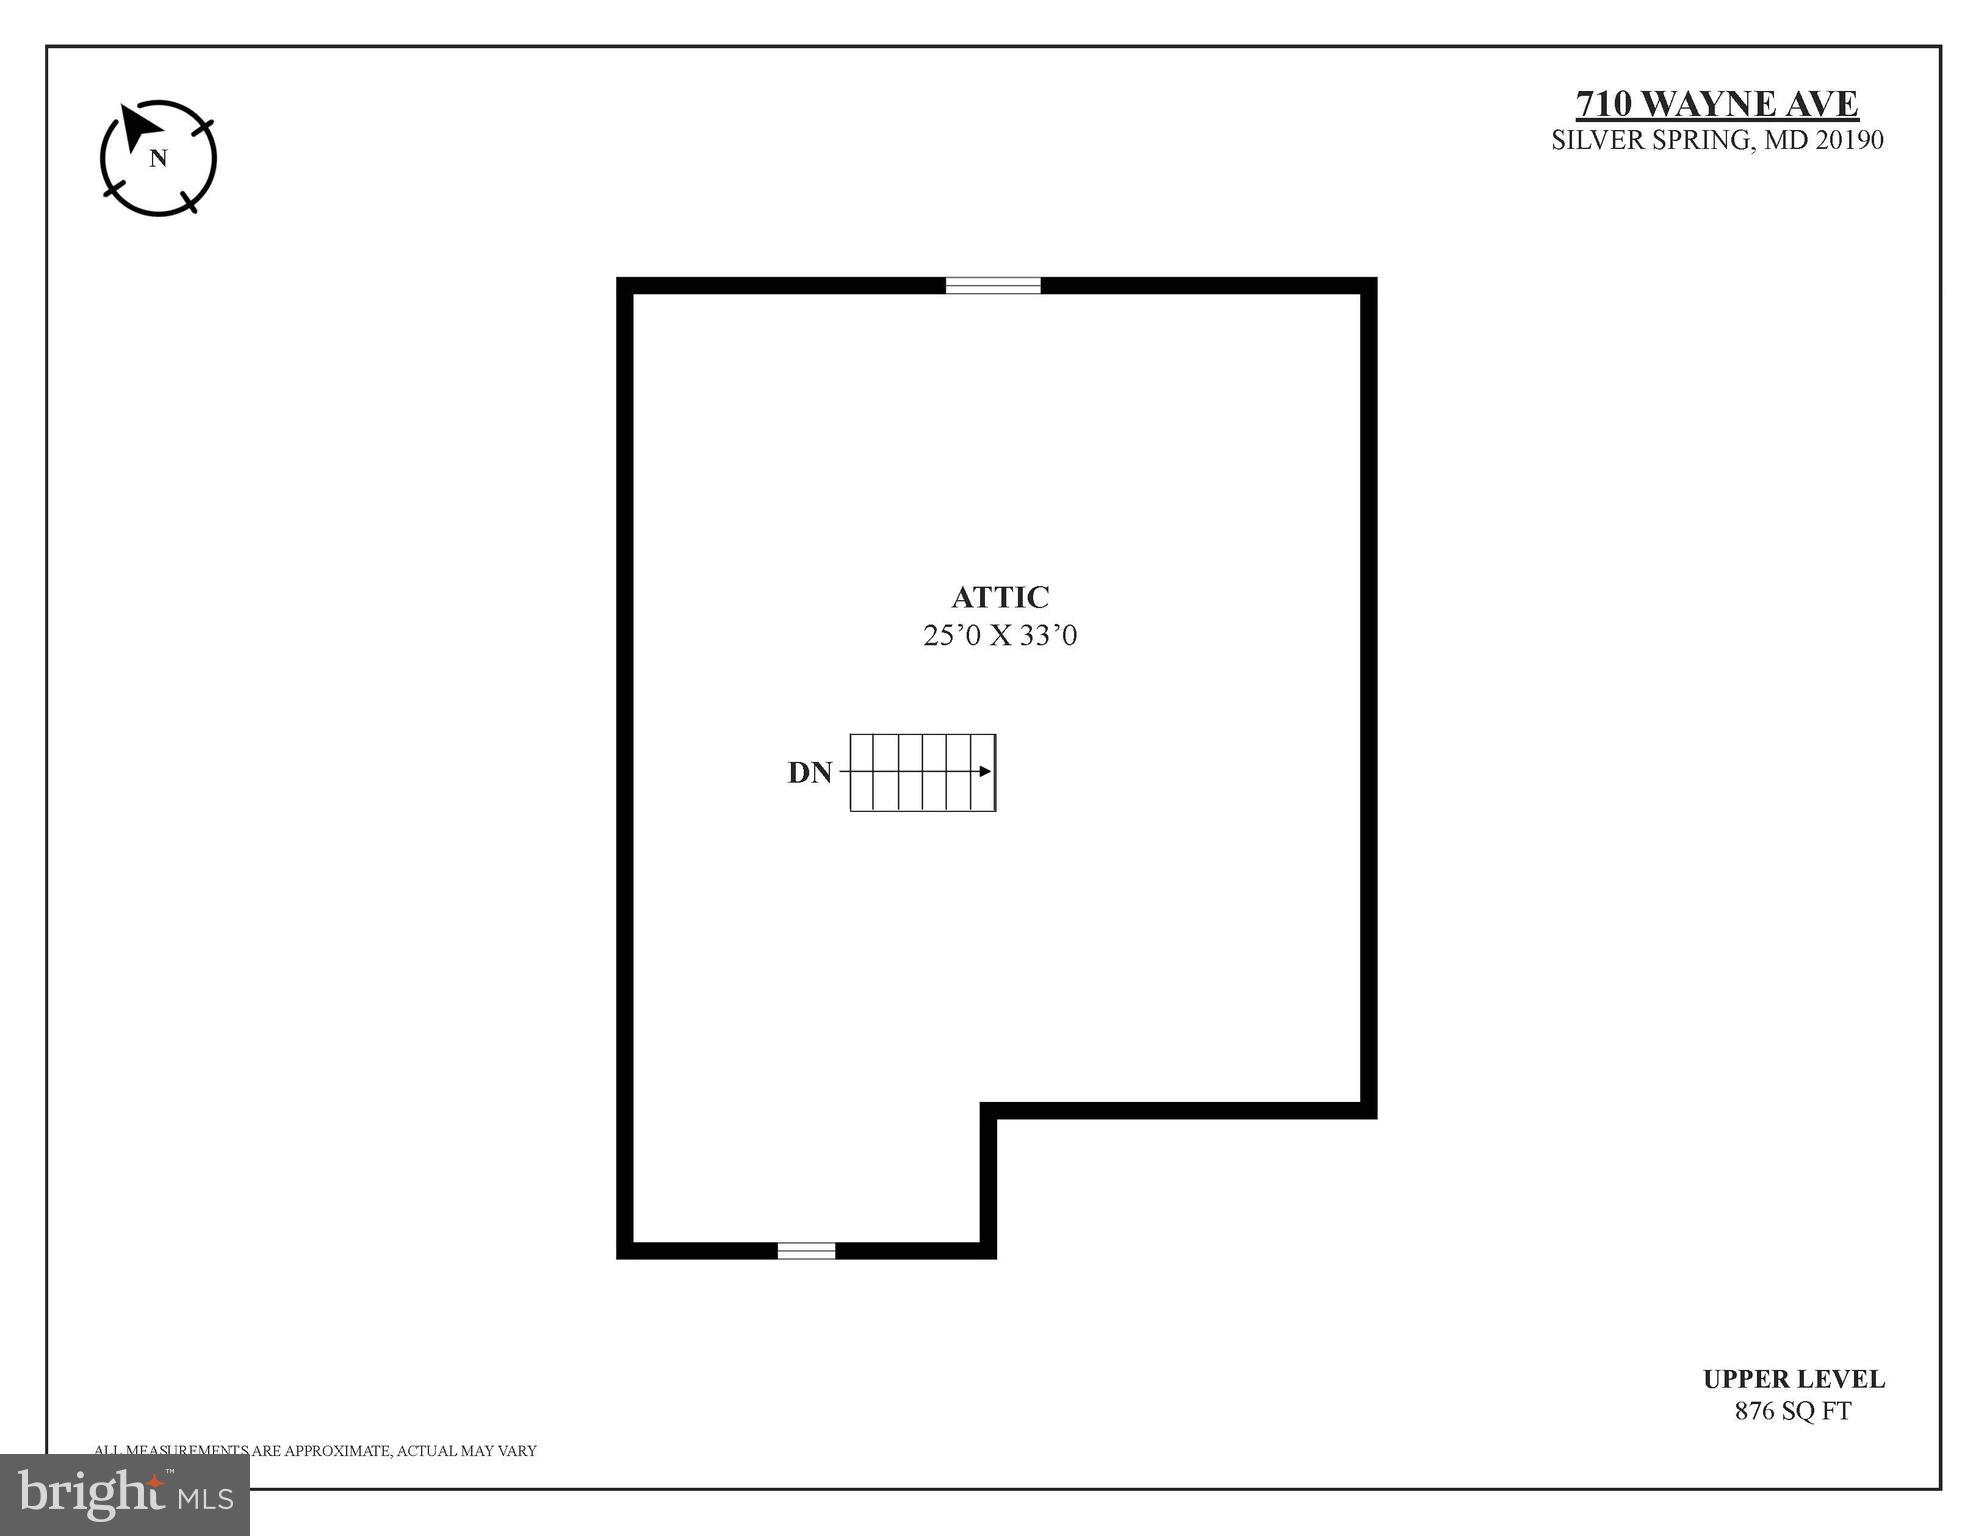
Property
Beds
4
Full Baths
3
1/2 Baths
None
Year Built
1928
Sq.Footage
2,522
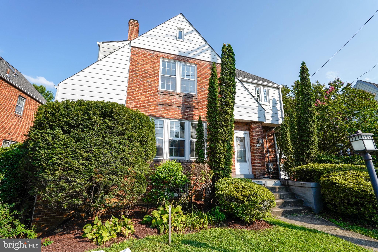
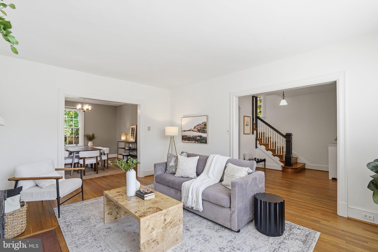
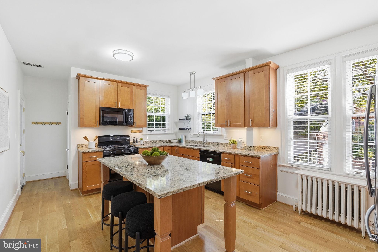
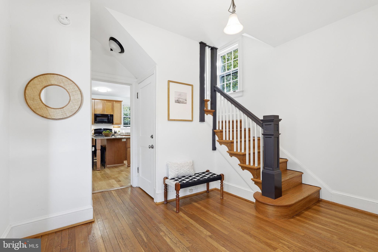
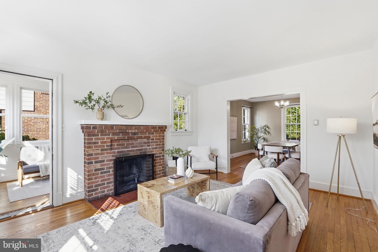
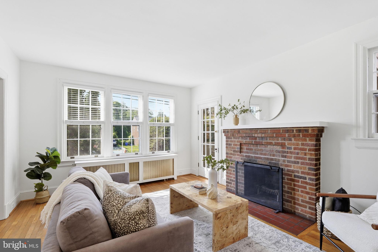
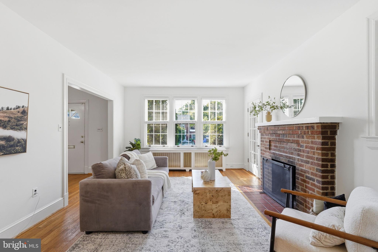
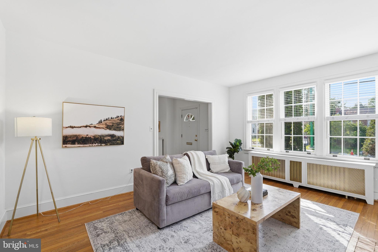
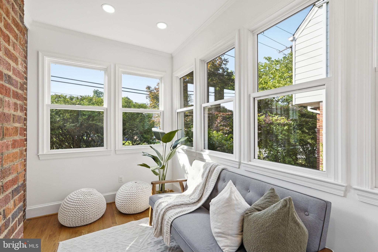
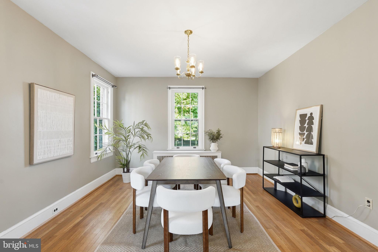
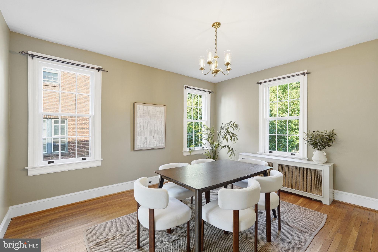
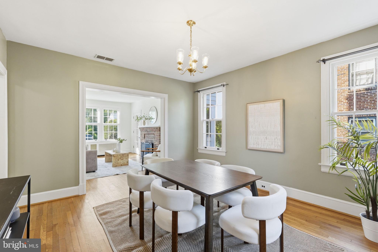
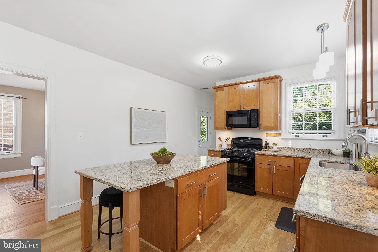
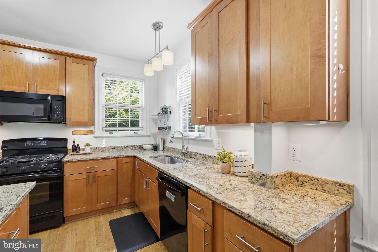
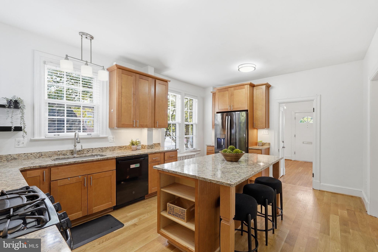
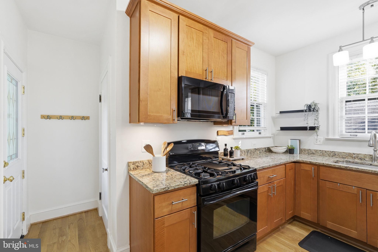
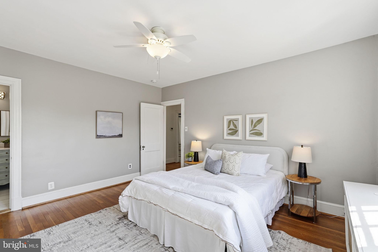
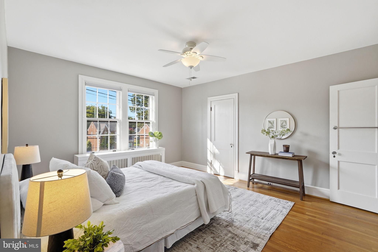
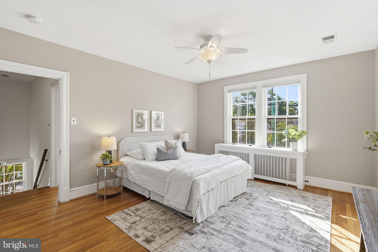
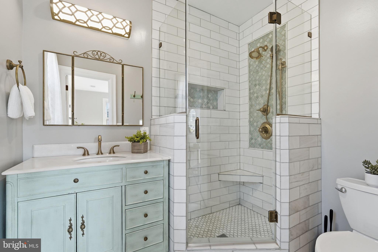
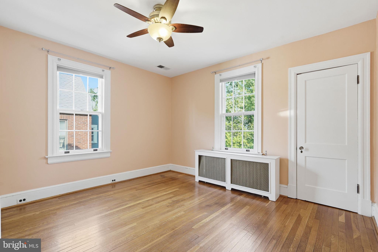
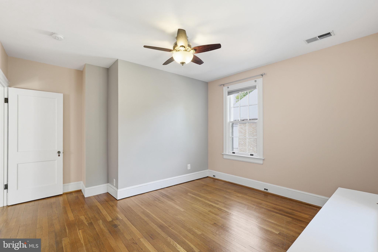
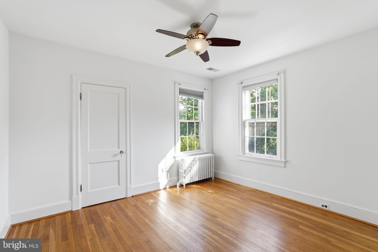
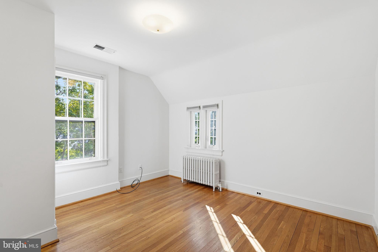
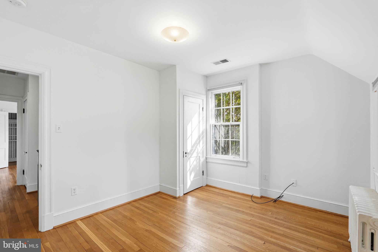
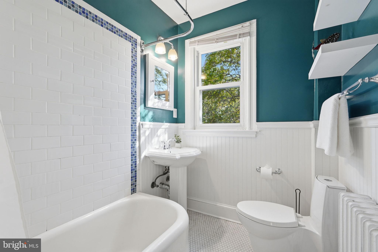
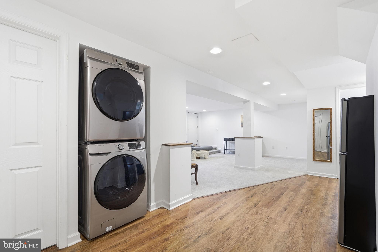
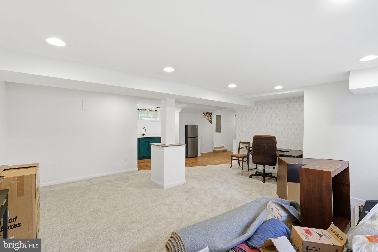
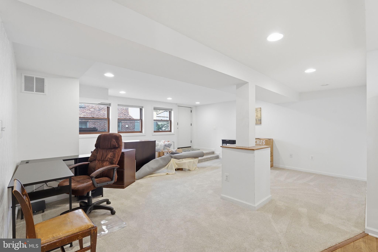
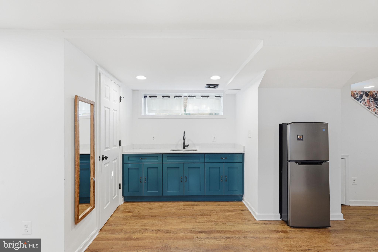
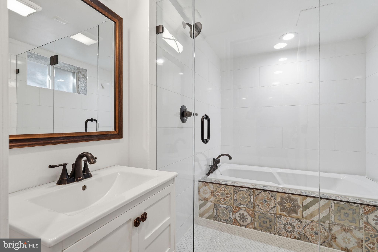
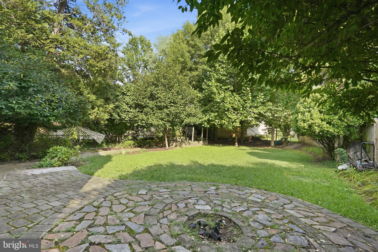
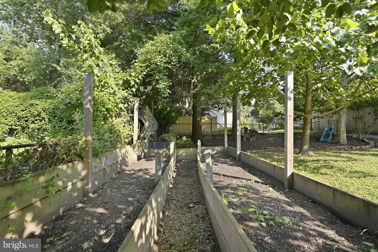
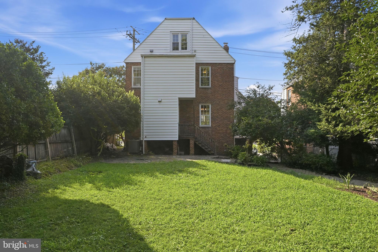
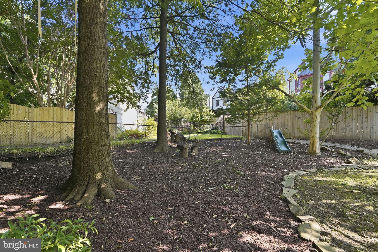
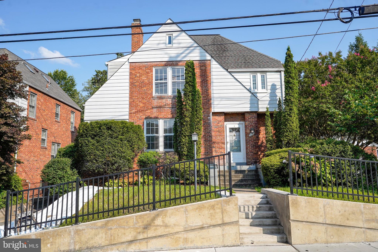
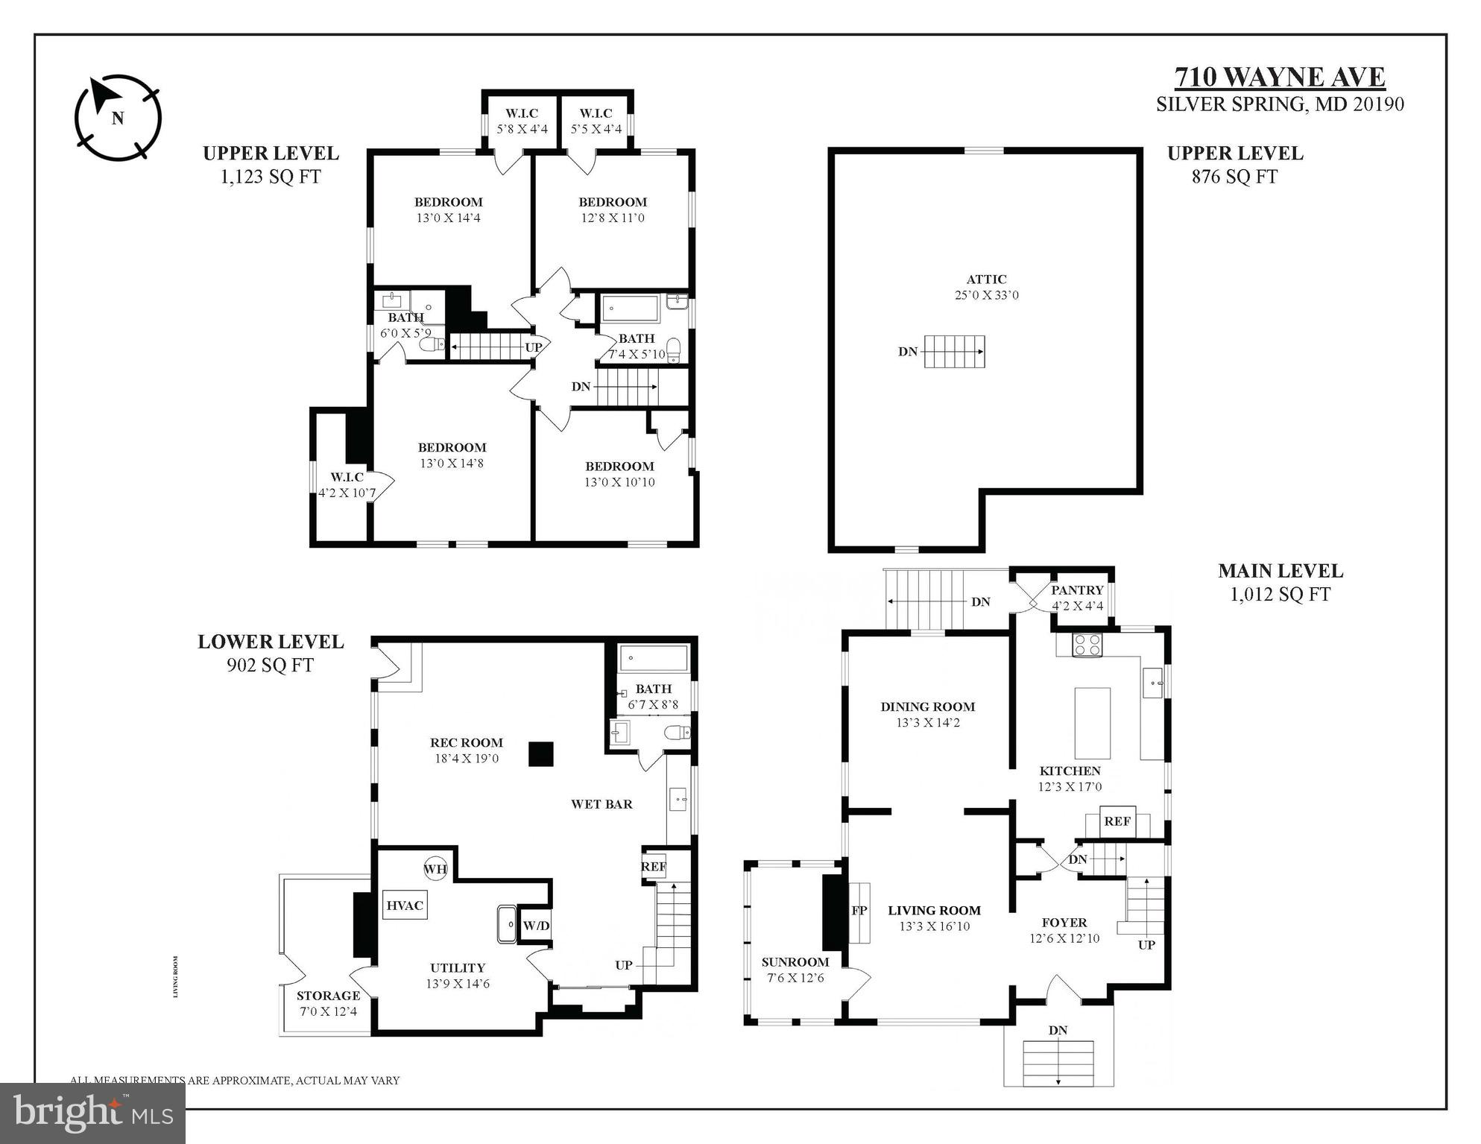
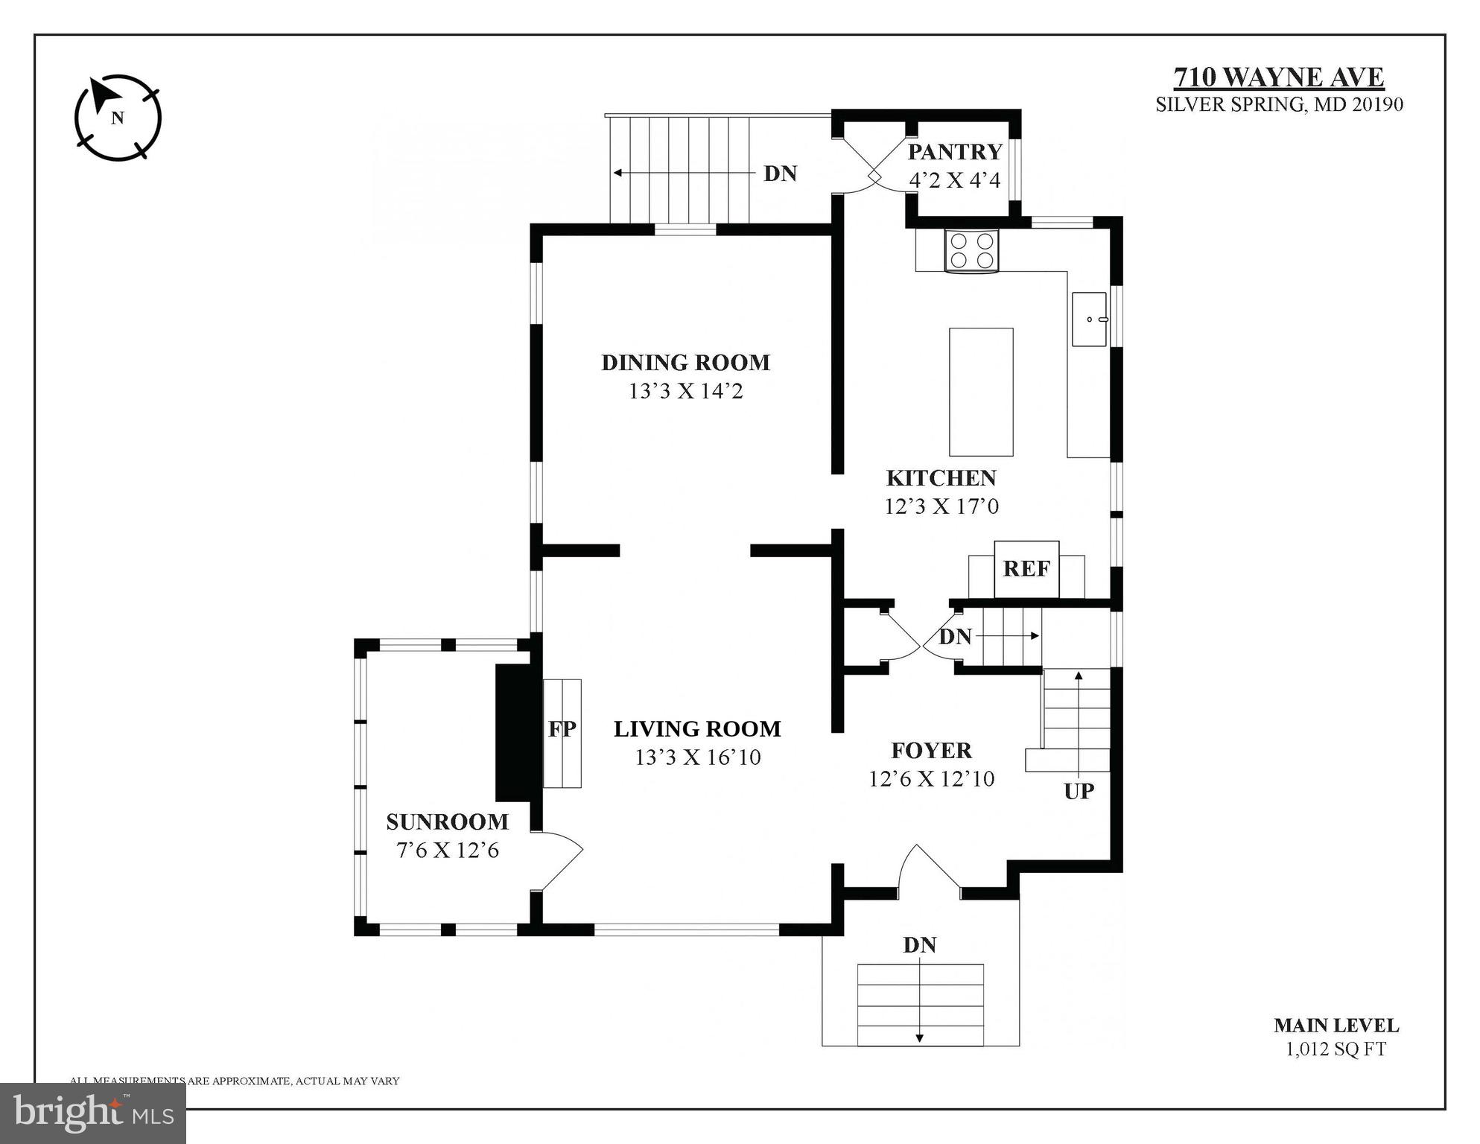
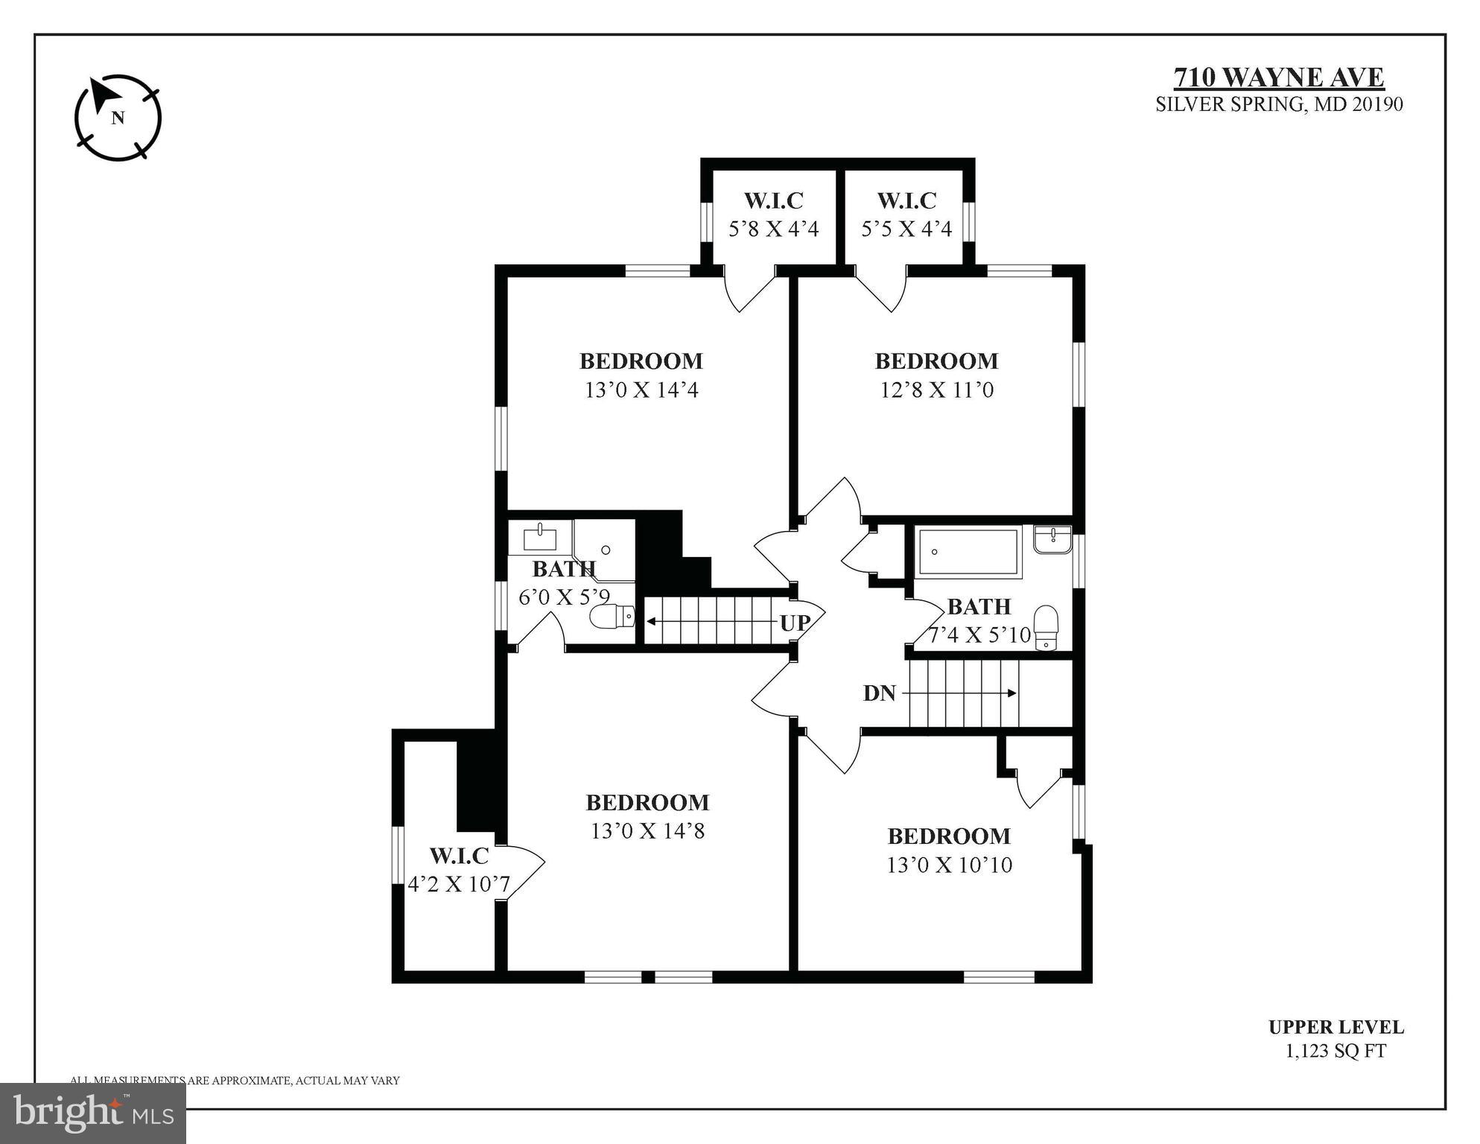
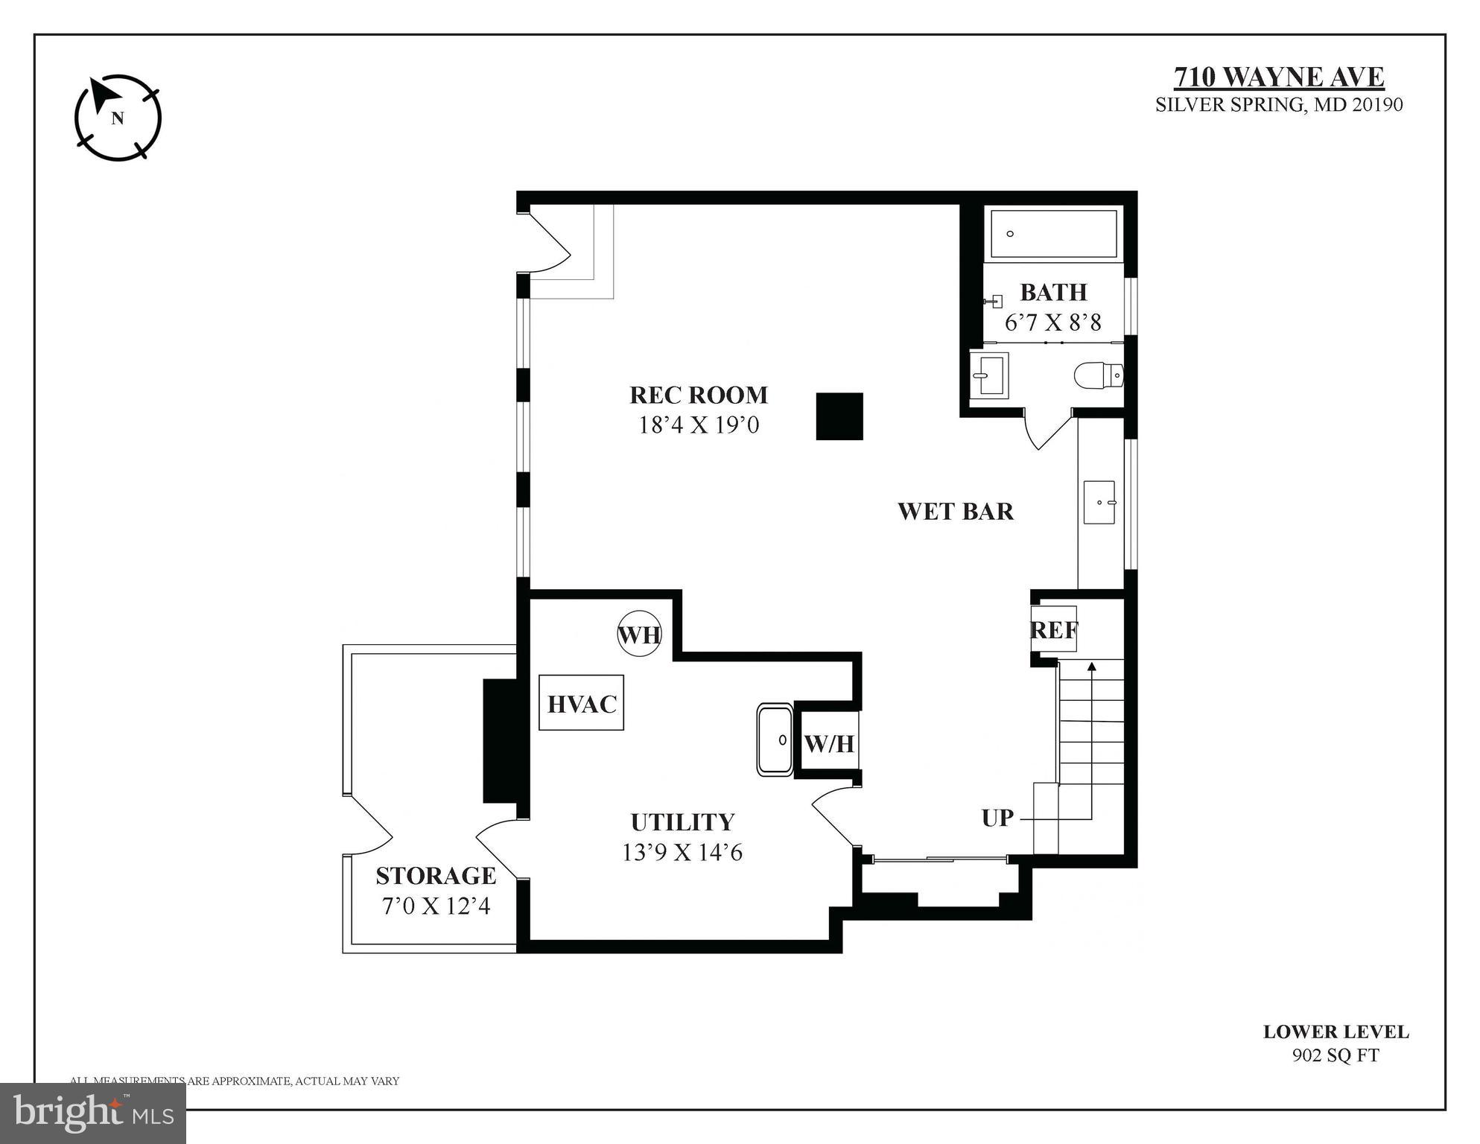
Welcome to 710 Wayne Avenue, a timeless 1920s Colonial that offers the space, character, and walkable lifestyle so many people crave. Perfectly positioned just a few blocks from Downtown Silver Spring, this is a home where you can leave the car behind and enjoy easy access to restaurants, coffee shops, parks, the movies, Metro, and everyday conveniences. Inside, you'll find the charm of a classic Colonial paired with the functionality today's families need. The main level features hardwood floors, high ceilings, abundant natural light, and generous living spaces that make everyday life and entertaining feel effortless. The updated kitchen is the heart of the home with a large island to gather around. The living room features a fireplace and a sunroom just off of it that can be used as a home office or reading nook. The formal dining room is perfect for hosting a crowd. Upstairs, four spacious bedrooms with large closets give everyone room to spread out. The primary suite includes its own ensuite bath and walk-in closet, creating a comfortable retreat at the end of the day. There’s also a classic hall bath. The large, walkup attic is insulated and has plenty of storage. The finished lower level adds even more flexibility with a kitchenette, full bathroom, and additional living space that's ideal for guests, an au pair, multigenerational living, or a recreation room. Outside, the large backyard offers plenty of space to play, garden, host summer cookouts, or simply relax. There’s also an alley that can be used for rear access if you wanted to put a parking pad in the back. The existing driveway easily fits 2 cars. If you've been searching for a home with classic character, room to grow, and one of the most walkable locations in Silver Spring, 710 Wayne Avenue is one you won't want to miss.
Features & Amenities
Interior
-
Other Interior Features
Eat-in Kitchen, Cedar Closet(s), Ceiling Fan(s), Kitchen Island, Pantry, Recessed Lighting, Walk-In Closet(s), Soaking Tub
-
Total Bedrooms
4
-
Bathrooms
3
-
Above Grade Finished Area
1922.0
-
Basement YN
YES
-
Cooling YN
YES
-
Cooling
Central Air, Ceiling Fan(s), Attic Fan, Electric
-
Fireplace YN
YES
-
Heating YN
YES
-
Heating
Natural Gas, Radiant
-
Pet friendly
N/A
Exterior
-
Garage
No
-
Construction Materials
Brick
-
Parking
Off Street
-
Patio and Porch Features
Patio
-
Pool
No
-
Waterfront YN
NO
Area & Lot
-
Lot Size(acres)
0.19
-
Lot Size(square feet)
8,307
-
Property Type
Residential
-
Property Sub Type
Single Family Residence
-
Architectural Style
Colonial
Price
-
Sales Price
$950,000
-
Tax Amount
$10,577
-
Sq. Footage
2,522
-
Price/SqFt
$376
HOA
-
Association
No
School District
-
Elementary School
SLIGO CREEK
-
Middle School
SILVER SPRING INTERNATIONAL
-
High School
NORTHWOOD
Property Features
-
New Construction
NO
-
Foundation Details
Brick/Mortar
-
Senior Community YN
NO
-
Sewer
Public Sewer
-
Tax Lot
P13
-
Water Source
Public
Schedule a Showing
Showing scheduled successfully.
Mortgage calculator
Estimate your monthly mortgage payment, including the principal and interest, property taxes, and HOA. Adjust the values to generate a more accurate rate.
Your payment
Principal and Interest:
$
Property taxes:
$
HOA fees:
$
Total loan payment:
$
Total interest amount:
$
Location
County
MONTGOMERY
Elementary School
SLIGO CREEK
Middle School
SILVER SPRING INTERNATIONAL
High School
NORTHWOOD
Listing Courtesy of Kerri Murphy, RLAH @properties
RealHub Information is provided exclusively for consumers' personal, non-commercial use, and it may not be used for any purpose other than to identify prospective properties consumers may be interested in purchasing. All information deemed reliable but not guaranteed and should be independently verified. All properties are subject to prior sale, change or withdrawal. RealHub website owner shall not be responsible for any typographical errors, misinformation, misprints and shall be held totally harmless.

Salesperson, Realtor
Lee & Eric Whisner
Call Lee & Eric today to schedule a private showing.

* Listings on this website come from the FMLS IDX Compilation and may be held by brokerage firms other than the owner of this website. The listing brokerage is identified in any listing details. Information is deemed reliable but is not guaranteed. If you believe any FMLS listing contains material that infringes your copyrighted work please click here to review our DMCA policy and learn how to submit a takedown request.© 2024 FMLS.
Related Properties

SILVER SPRING
1701 MAYDALE DRIVE
4 Beds
3 Baths
3,584 Sq.Ft.
$799,000
MLS#: MDMC2196340
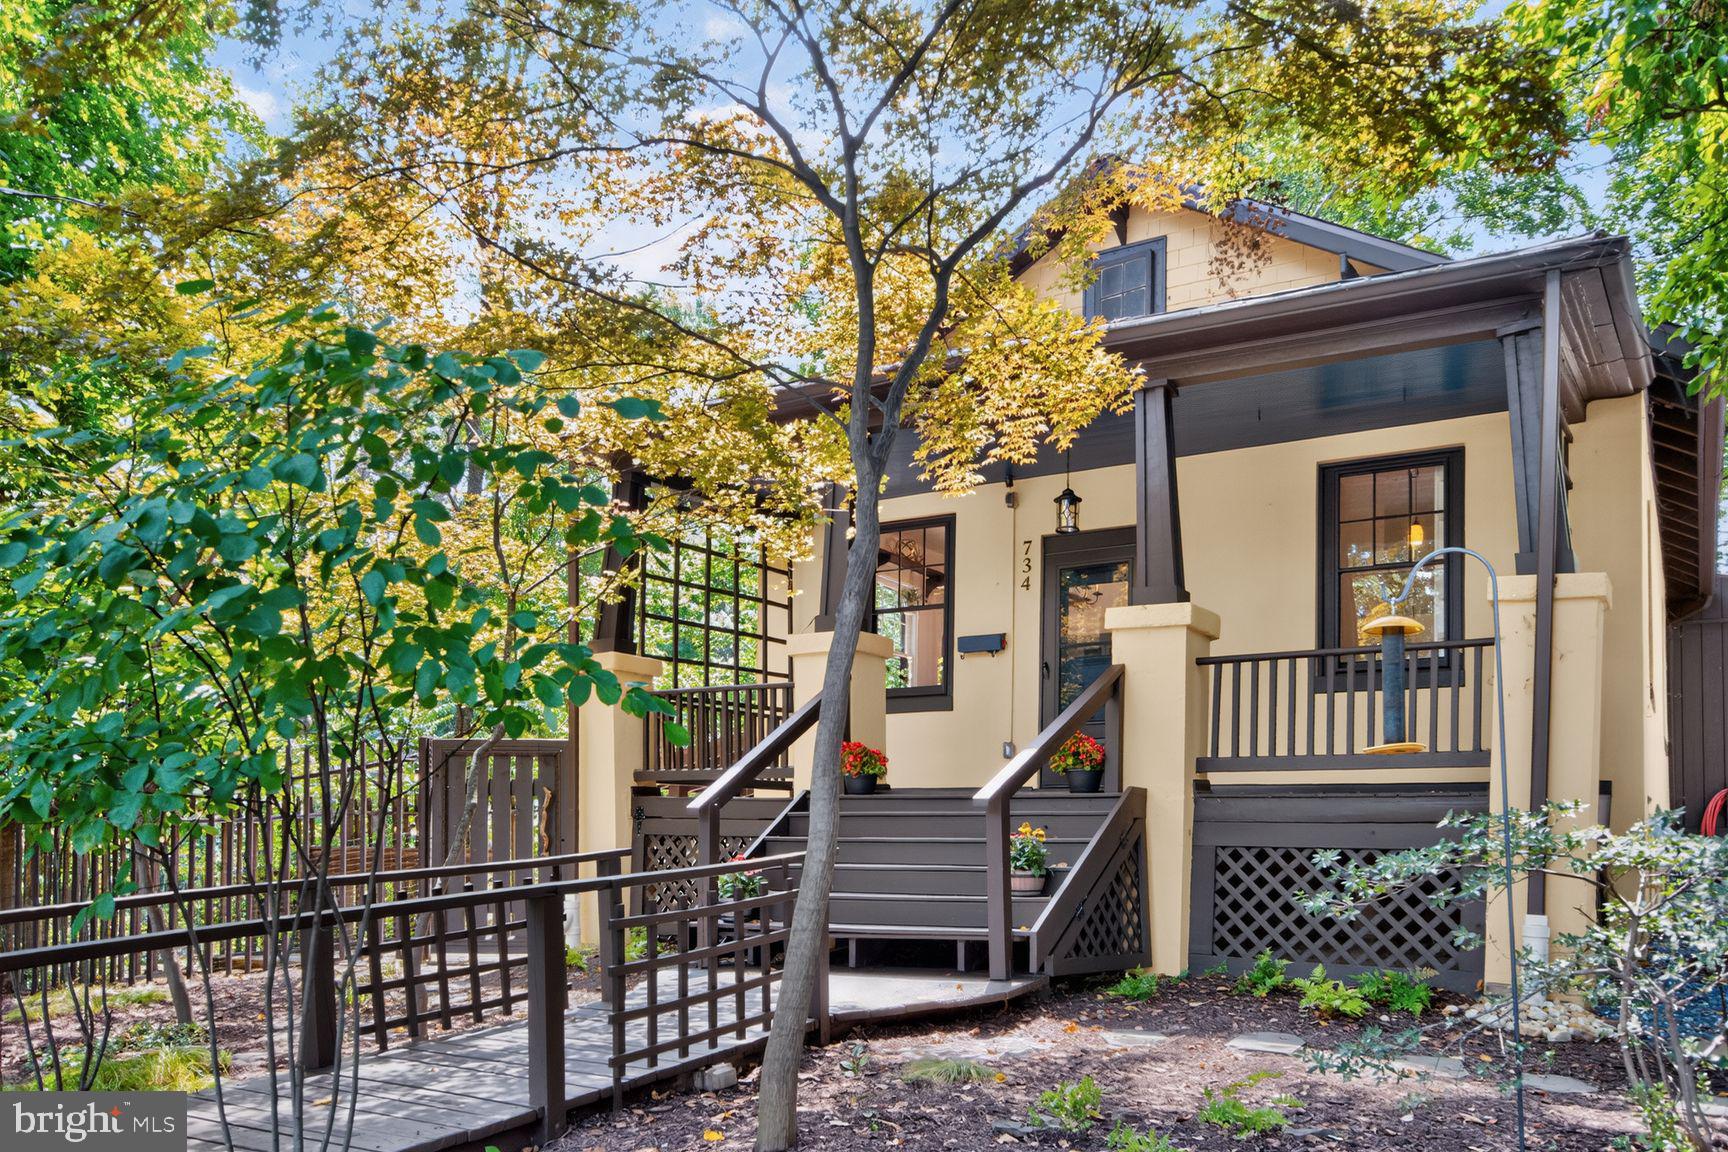
SILVER SPRING
734 SILVER SPRING AVENUE
4 Beds
2 Baths
1,725 Sq.Ft.
$899,000
MLS#: MDMC2246384

SILVER SPRING
1614 ANGELWING DRIVE
4 Beds
3 Baths
2,528 Sq.Ft.
$795,000
MLS#: MDMC2253550

SILVER SPRING
13505 MONTVALE DRIVE
5 Beds
3 Baths
3,222 Sq.Ft.
$800,000
MLS#: MDMC2254390

SILVER SPRING
1522 DALE
5 Beds
4 Baths
2,888 Sq.Ft.
$1,075,000
MLS#: MDMC2244486

SILVER SPRING
13940 ALDERTON ROAD
5 Beds
3 Baths
2,414 Sq.Ft.
$779,900
MLS#: MDMC2250054

SILVER SPRING
318 DUXBURY ROAD
6 Beds
3 Baths
3,125 Sq.Ft.
$979,000
MLS#: MDMC2253518

SILVER SPRING
9407 HALE PLACE
4 Beds
2 Baths
2,693 Sq.Ft.
$1,049,000
MLS#: MDMC2254108

SILVER SPRING
1024 BRIGGS CHANEY ROAD
5 Beds
4 Baths
3,690 Sq.Ft.
$875,000
MLS#: MDMC2246150

SILVER SPRING
9220 COLUMBIA BOULEVARD
3 Beds
2 Baths
2,535 Sq.Ft.
$999,000
MLS#: MDMC2254402
.png)