
Colonial
7100 RIDGEWOOD AVENUE
CHEVY CHASE, MD 20815
MLS#: MDMC2255840
$5,200,000


Property
Beds
5
Full Baths
5
1/2 Baths
2
Year Built
2026
Sq.Footage
5,860
An extraordinary new residence by the renowned local craftsmen at Chase Builders! This exceptional luxury home sits on an absolutely gorgeous lot with sweeping views and offers an unparalleled combination of architectural elegance, refined craftsmanship, and sophisticated living across three impeccably finished levels. The main level is designed to impress, anchored by a spectacular gourmet kitchen by Division 12 | Wood-Mode, featuring a curated collection of premium appliances selected for exceptional performance and design. A separate scullery, elegant breakfast room, and great room create an extraordinary setting for both everyday living and enjoyable entertaining. The formal dining room is complemented by a fully appointed butler’s pantry, while a richly detailed pub room and private office provide sophisticated spaces for intimate gatherings, work, and relaxation. The upper level is devoted to luxurious private living, with four generously proportioned bedrooms, each accompanied by its own beautifully appointed en-suite bath. The fully finished lower level offers expansive recreation and entertaining space, a dedicated exercise area, and a sophisticated wellness center designed for fitness, relaxation, and rejuvenation. The outdoor living experience is equally impressive. An expansive terrace with a built-in grill center provides an exceptional setting for entertaining, while professionally designed landscaping enhances the property’s privacy. There's plenty of dedicated space for a future pool that creates the potential for a truly extraordinary private retreat. Ideally located just a scenic stroll from the very best of Bethesda, the home provides effortless access to the Washington Metro Bethesda Red Line station, the Capital Crescent Trail, Lawton Community Center, and Elm Street Park. Residents enjoy world-class dining, boutique shopping, entertainment, and premier fitness destinations, all connected by pedestrian-friendly streets and walkable green spaces. Experience the charm and comprehensive amenities of the Town of Chevy Chase and its highly sought-after close-in lifestyle. This is luxurious living at its best. With seamless access to downtown Washington, DC, the Capital Beltway, Interstate 95, and three major airports, this extraordinary residence offers the perfect balance of luxury, accessibility, and distinction. This is a home that will captivate the most discerning buyer and stand as a timeless legacy property for generations to come. ✨ House Floor Plans in "Documents" Please note that options are available at an additional cost and include: in-ground pool, elevator, lower level spa / plunge and more! Property Tax Assessment will change once the new home is evaluated by the county. **Assessment & property taxes roughly are estimated for this reason. Square footage quoted is not exact **
Features & Amenities
Interior
-
Other Interior Features
Eat-in Kitchen, Bar, Elevator, Kitchen Island, Pantry, Recessed Lighting, Walk-In Closet(s), Cathedral Ceiling(s), High Ceilings, Beamed Ceilings, Tray Ceiling(s), Built-in Features, Crown Molding, Open Floorplan, Soaking Tub
-
Total Bedrooms
5
-
Bathrooms
5
-
1/2 Bathrooms
2
-
Above Grade Finished Area
4038.0
-
Basement YN
YES
-
Cooling YN
YES
-
Cooling
Central Air, Zoned, Electric
-
Fireplace YN
YES
-
Heating YN
YES
-
Heating
Exhaust Fan, Natural Gas, Zoned, Forced Air
-
Pet friendly
N/A
Exterior
-
Garage
Yes
-
Garage spaces
2
-
Construction Materials
Blown-In Insulation, Stone, Spray Foam Insulation, Brick, Stucco
-
Other Exterior Features
Barbecue
-
Parking
Oversized, Garage Door Opener, Off Street, Garage, Driveway, Inside Entrance, Attached
-
Pool
No
-
Waterfront YN
NO
-
View
Street, Garden
Area & Lot
-
Lot Features
Level
-
Lot Size(acres)
0.2
-
Lot Size(square feet)
8,750
-
Property Type
Residential
-
Property Sub Type
Single Family Residence
-
Architectural Style
Colonial
Price
-
Sales Price
$5,200,000
-
Tax Amount
$40,000
-
Financing Options
Conventional
-
Sq. Footage
5,860
-
Price/SqFt
$887
HOA
-
Association
No
School District
-
Elementary School
CHEVY CHASE
-
Middle School
SILVER CREEK
-
High School
BETHESDA-CHEVY CHASE
Property Features
-
New Construction
YES
-
Accessibility Features
Accessible Hallway(s), Accessible Elevator Installed
-
Association Amenities
Billiard Room, Day Care, Fitness Center, Game Room, Meeting Room, Party Room, Picnic Area, Tennis Court(s), Security, Basketball Court, Trail(s), Jogging Path, Recreation Facilities, Playground
-
Foundation Details
Slab, Concrete Perimeter
-
Senior Community YN
NO
-
Sewer
Public Sewer
-
Water Source
Public
Schedule a Showing
Showing scheduled successfully.
Mortgage calculator
Estimate your monthly mortgage payment, including the principal and interest, property taxes, and HOA. Adjust the values to generate a more accurate rate.
Your payment
Principal and Interest:
$
Property taxes:
$
HOA fees:
$
Total loan payment:
$
Total interest amount:
$
Location
County
MONTGOMERY
Elementary School
CHEVY CHASE
Middle School
SILVER CREEK
High School
BETHESDA-CHEVY CHASE
Listing Courtesy of Eric Murtagh, Long & Foster Real Estate, Inc.
RealHub Information is provided exclusively for consumers' personal, non-commercial use, and it may not be used for any purpose other than to identify prospective properties consumers may be interested in purchasing. All information deemed reliable but not guaranteed and should be independently verified. All properties are subject to prior sale, change or withdrawal. RealHub website owner shall not be responsible for any typographical errors, misinformation, misprints and shall be held totally harmless.

Salesperson, Realtor
Lee & Eric Whisner
Call Lee & Eric today to schedule a private showing.

* Listings on this website come from the FMLS IDX Compilation and may be held by brokerage firms other than the owner of this website. The listing brokerage is identified in any listing details. Information is deemed reliable but is not guaranteed. If you believe any FMLS listing contains material that infringes your copyrighted work please click here to review our DMCA policy and learn how to submit a takedown request.© 2024 FMLS.
Related Properties
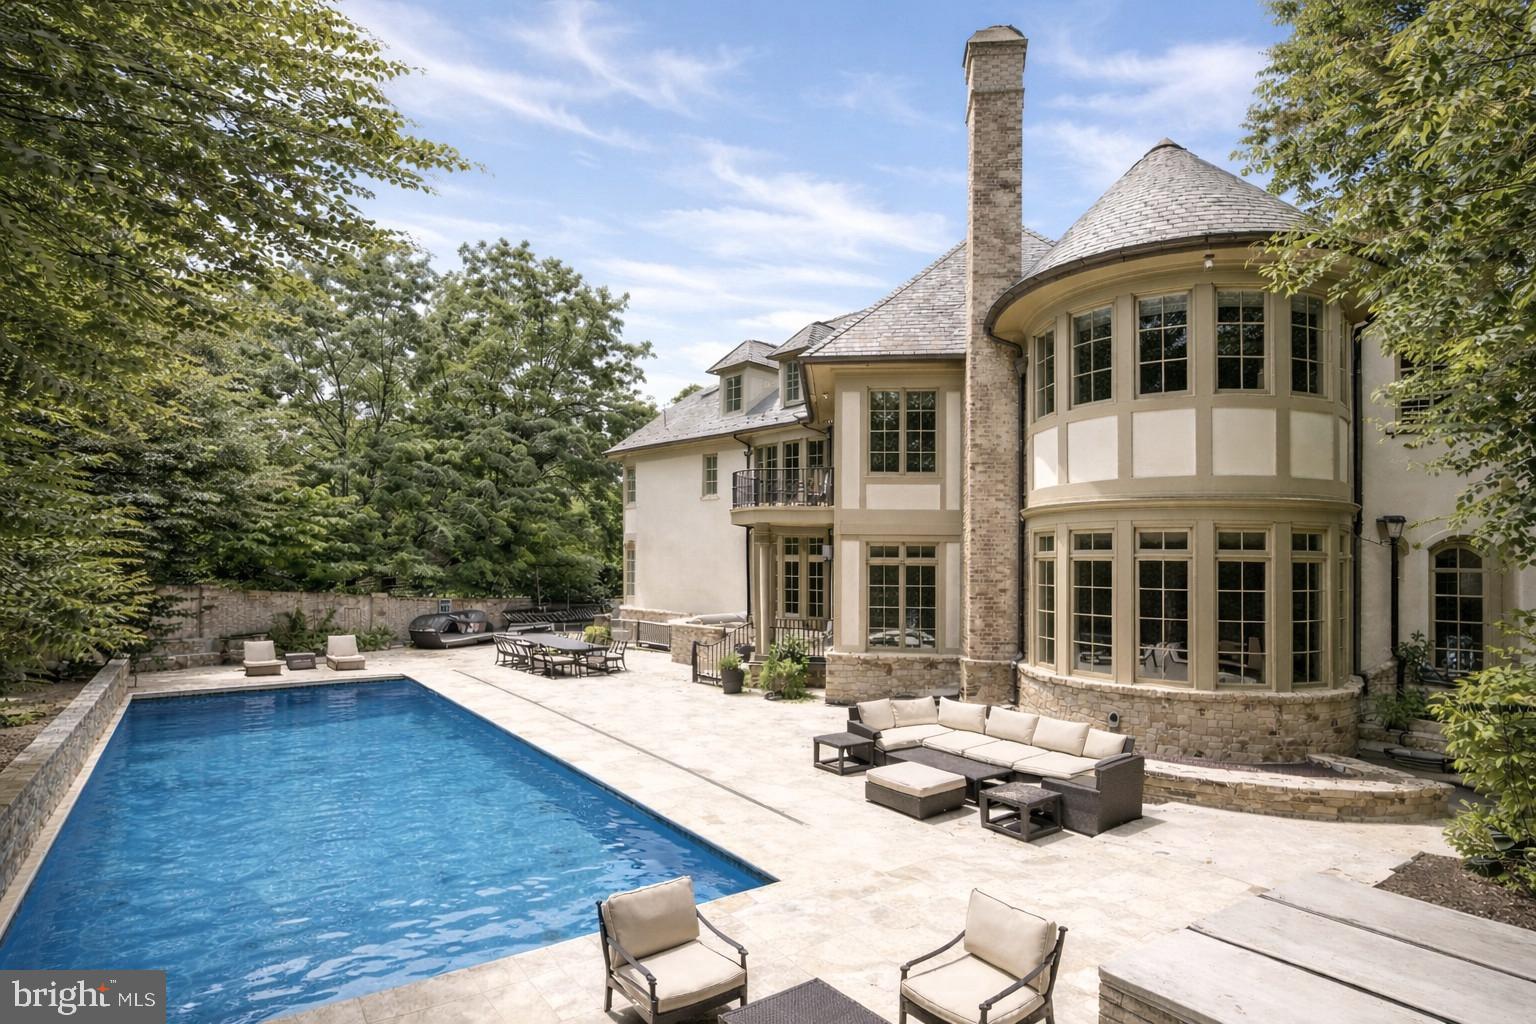
CHEVY CHASE
6413 GARNETT DRIVE
7 Beds
7 Baths
11,377 Sq.Ft.
$4,990,000
MLS#: MDMC2221696
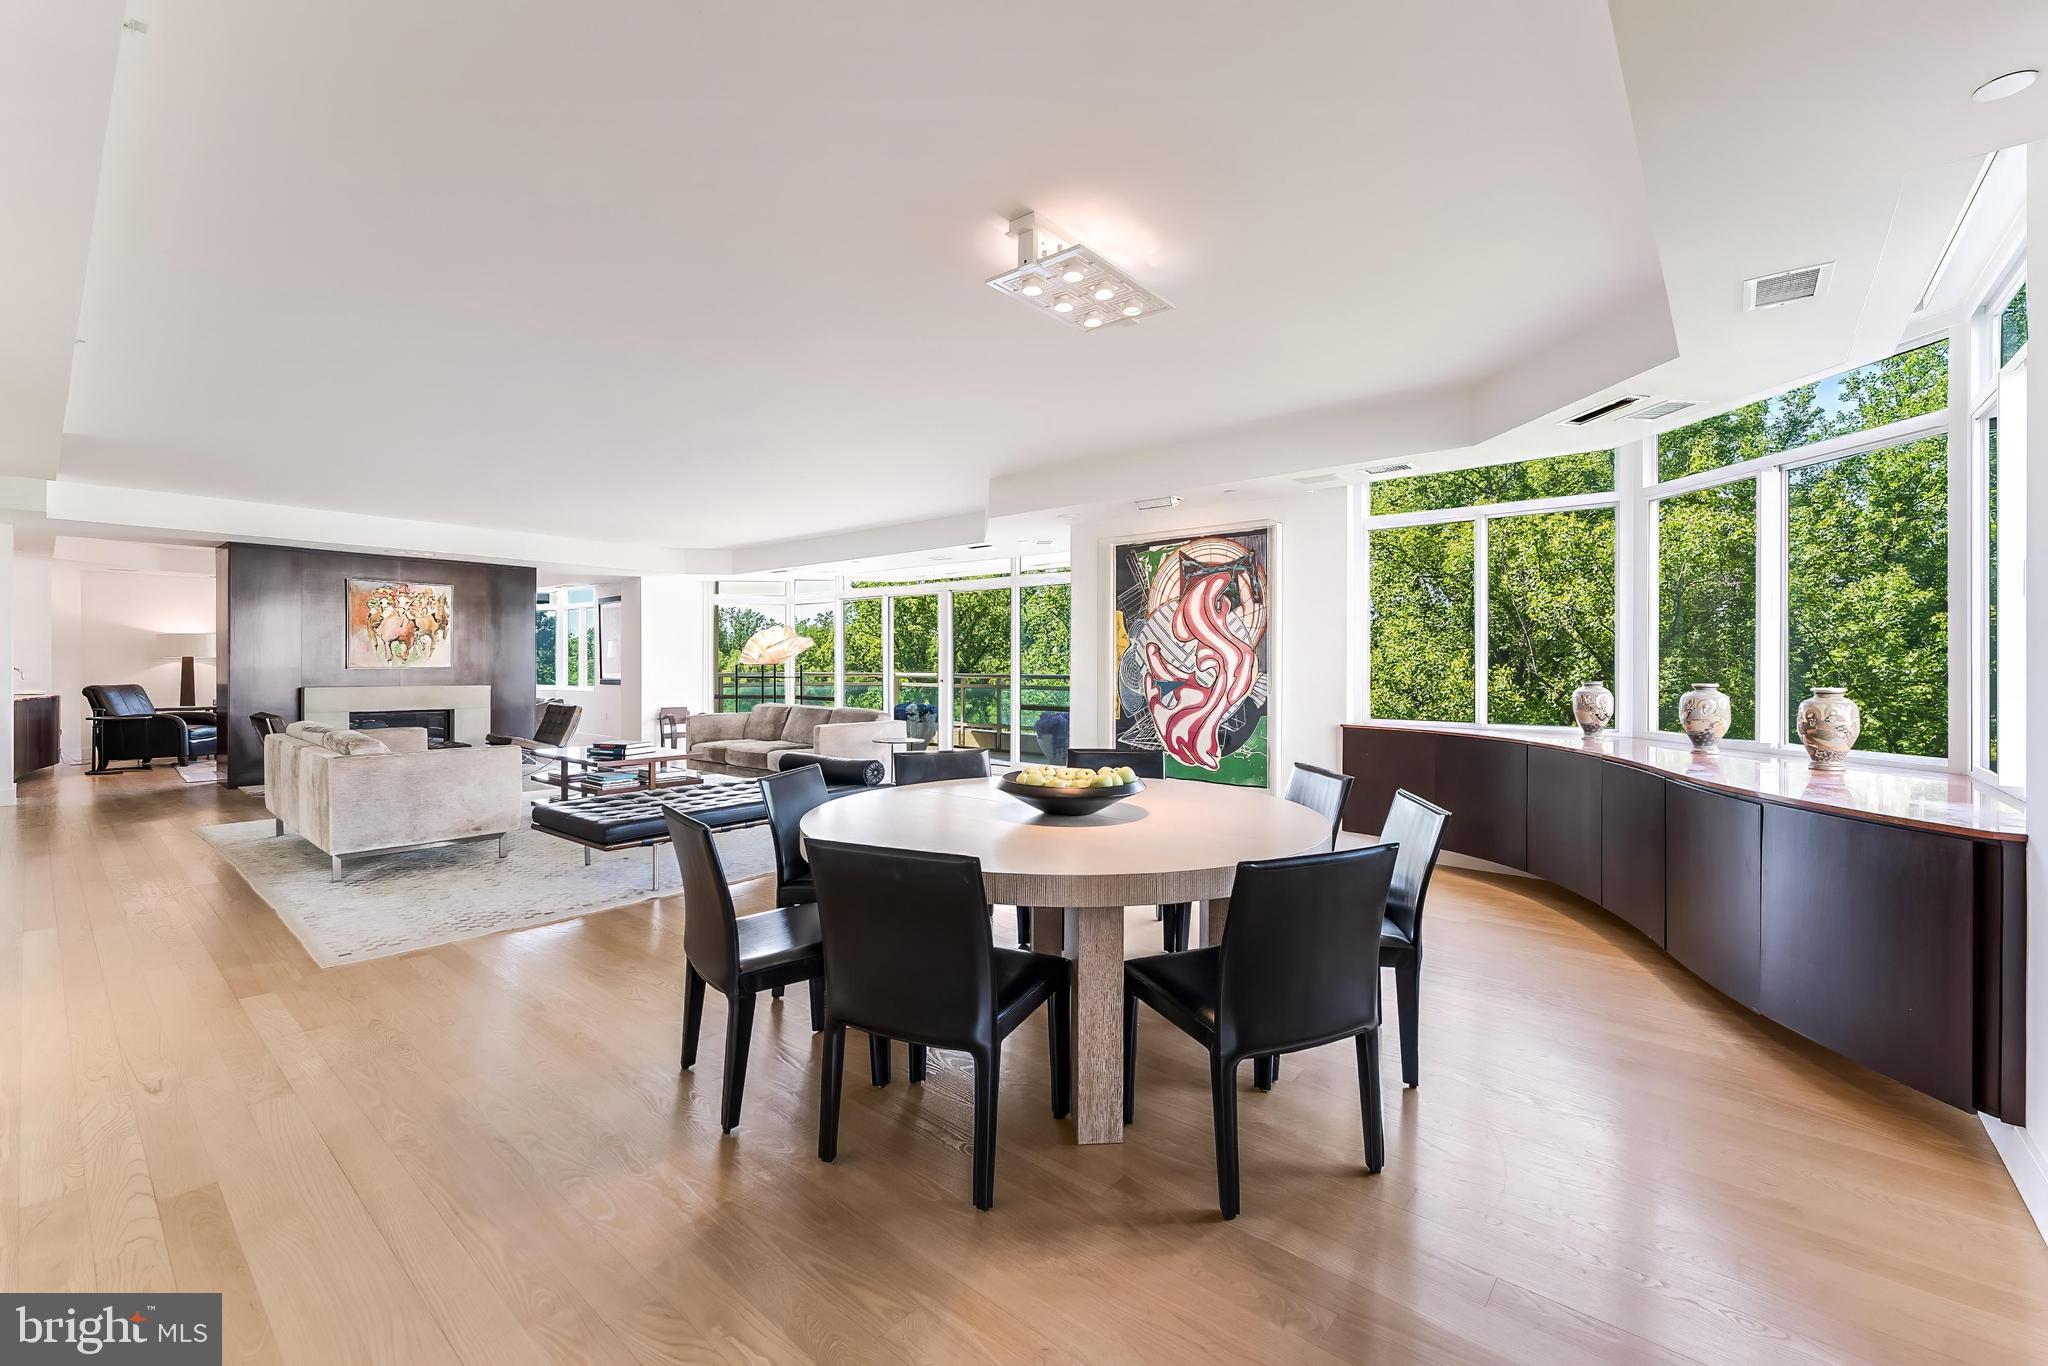
CHEVY CHASE
5630 WISCONSIN AVENUE 805
3 Beds
4 Baths
4,517 Sq.Ft.
$5,200,000
MLS#: MDMC2237758

CHEVY CHASE
9119 LEVELLE DRIVE
6 Beds
6 Baths
7,155 Sq.Ft.
$4,850,000
MLS#: MDMC2255588

CHEVY CHASE
3626 RAYMOND STREET
7 Beds
5 Baths
8,600 Sq.Ft.
$5,495,000
MLS#: MDMC2241354
.png)