


Property
Beds
3
Full Baths
2
1/2 Baths
2
Year Built
2018
Sq.Footage
2,320
Light-filled, spacious, and so pristine it shows like a new home, this end-unit in Tanyard Cove offers 2,320 finished square feet and backs to open community space with a treeline view beyond. Nine-foot ceilings add to the open feel throughout all three finished levels, while five additional end-unit windows capture light from every direction. The hardwood entry foyer includes a large coat closet, a separate storage closet with built-in shelving, garage access, and a powder room. Just beyond is an expansive lower-level family room, where two walls of built-in cabinetry and counter space provide exceptional storage, with generous gathering space and plenty of room for play. A rear door leads directly to the custom oversized patio and open community space beyond - a backyard-style setting rarely found in this community. Upstairs, hardwood floors continue throughout the main living level. The breathtaking kitchen offers 42-inch white cabinetry, granite countertops, a glass tile backsplash, stainless steel appliances, gas cooking, pantry, and a 7-foot island with breakfast bar seating. Sunny rear windows overlook the deck and treeline, and the kitchen opens directly to the large dining room. The spacious living room includes a separate nook that works beautifully as an office, play space, or reading area. A second powder room completes this level, while the low-maintenance composite-style deck with vinyl railings extends the living space outdoors. The large primary suite features a walk-in closet with a professional organization system and a private bath with dual granite-topped vanities and a step-in shower with built-in seating. Refreshed with new carpet, two additional bedrooms, a second full bath, and a conveniently located laundry center complete this level. Comfort and convenience throughout, with an attached one-car garage, driveway parking, nearby visitor parking, overhead garage storage, front and rear gutter guards (2022), light-filtering honeycomb shades, room-darkening shades in the primary bedroom, and stylish curtains that all convey. Water-privileged Tanyard Cove offers a resort-like setting with a clubhouse, recently renovated fitness center, outdoor pool, playgrounds, barbecue area, firepit, dog park, miles of trails, picnic pavilion, kayak launch and storage, and an on-site marina with pier and boat slips. Boat slips and parking spaces in the community's dedicated RV and boat storage lot periodically become available for purchase. Convenient access to Routes 100, I-97, I-695, and I-95 puts Fort Meade and BWI Airport within easy reach, while keeping Baltimore, Annapolis, and Washington, DC all accessible from this central Anne Arundel County location. Beautifully maintained inside, open and inviting out back, and surrounded by everything that makes Tanyard Cove such a special place to live, there’s as much to enjoy outside your front door as there is at home.
Features & Amenities
Interior
-
Other Interior Features
Ceiling Fan(s), Pantry, Recessed Lighting, Walk-In Closet(s), Kitchen Island, High Ceilings, Built-in Features, Open Floorplan
-
Total Bedrooms
3
-
Bathrooms
2
-
1/2 Bathrooms
2
-
Above Grade Finished Area
2320.0
-
Basement YN
NO
-
Cooling YN
YES
-
Cooling
Central Air, Ceiling Fan(s), Electric
-
Fireplace YN
NO
-
Heating YN
YES
-
Heating
Natural Gas, Central, Forced Air
-
Pet friendly
N/A
Exterior
-
Garage
Yes
-
Garage spaces
1
-
Construction Materials
Vinyl Siding, Stone
-
Parking
Garage Door Opener, Asphalt, Lighted, Paved, Garage, Driveway, Inside Entrance, Attached
-
Patio and Porch Features
Patio, Deck
-
Pool
Yes
-
Pool Features
Community, Lap
-
Waterfront YN
NO
-
View
Trees/Woods
Area & Lot
-
Lot Features
Cleared
-
Lot Size(acres)
0.05
-
Lot Size(square feet)
2,000
-
Property Type
Residential
-
Property Sub Type
Townhouse
-
Architectural Style
Colonial
Price
-
Sales Price
$469,900
-
Tax Amount
$4,970
-
Financing Options
Cash, Conventional, FHA, VA
-
Sq. Footage
2,320
-
Price/SqFt
$202
HOA
-
Association
YES
-
Association Fee
$128.5
-
Association Fee Frequency
Monthly
-
Association Fee Includes
N/A
School District
-
Elementary School
MARLEY
-
Middle School
MARLEY
-
High School
GLEN BURNIE
Property Features
-
New Construction
NO
-
Association Amenities
Boat Dock, Clubhouse, Meeting Room, Party Room, Picnic Area, Dog Park, Fitness Center, Jogging Path, Marina, Playground, Sport Court
-
Foundation Details
Other
-
Senior Community YN
NO
-
Sewer
Public Sewer
-
Tax Lot
511
-
Water Source
Public
Schedule a Showing
Showing scheduled successfully.
Mortgage calculator
Estimate your monthly mortgage payment, including the principal and interest, property taxes, and HOA. Adjust the values to generate a more accurate rate.
Your payment
Principal and Interest:
$
Property taxes:
$
HOA fees:
$
Total loan payment:
$
Total interest amount:
$
Location
County
ANNE ARUNDEL
Elementary School
MARLEY
Middle School
MARLEY
High School
GLEN BURNIE
Listing Courtesy of Timothy G McIntyre , The KW Collective
RealHub Information is provided exclusively for consumers' personal, non-commercial use, and it may not be used for any purpose other than to identify prospective properties consumers may be interested in purchasing. All information deemed reliable but not guaranteed and should be independently verified. All properties are subject to prior sale, change or withdrawal. RealHub website owner shall not be responsible for any typographical errors, misinformation, misprints and shall be held totally harmless.

AGENT
Lee & Eric Whisner
Call Lee & Eric today to schedule a private showing.

* Listings on this website come from the FMLS IDX Compilation and may be held by brokerage firms other than the owner of this website. The listing brokerage is identified in any listing details. Information is deemed reliable but is not guaranteed. If you believe any FMLS listing contains material that infringes your copyrighted work please click here to review our DMCA policy and learn how to submit a takedown request.© 2024 FMLS.
Related Properties

GLEN BURNIE
7832 YONA COURT
3 Beds
3 Baths
1,920 Sq.Ft.
$435,000
MLS#: MDAA2144970

GLEN BURNIE
828 TEACHER MITCHELL ROAD
3 Beds
3 Baths
2,008 Sq.Ft.
$499,000
MLS#: MDAA2149546
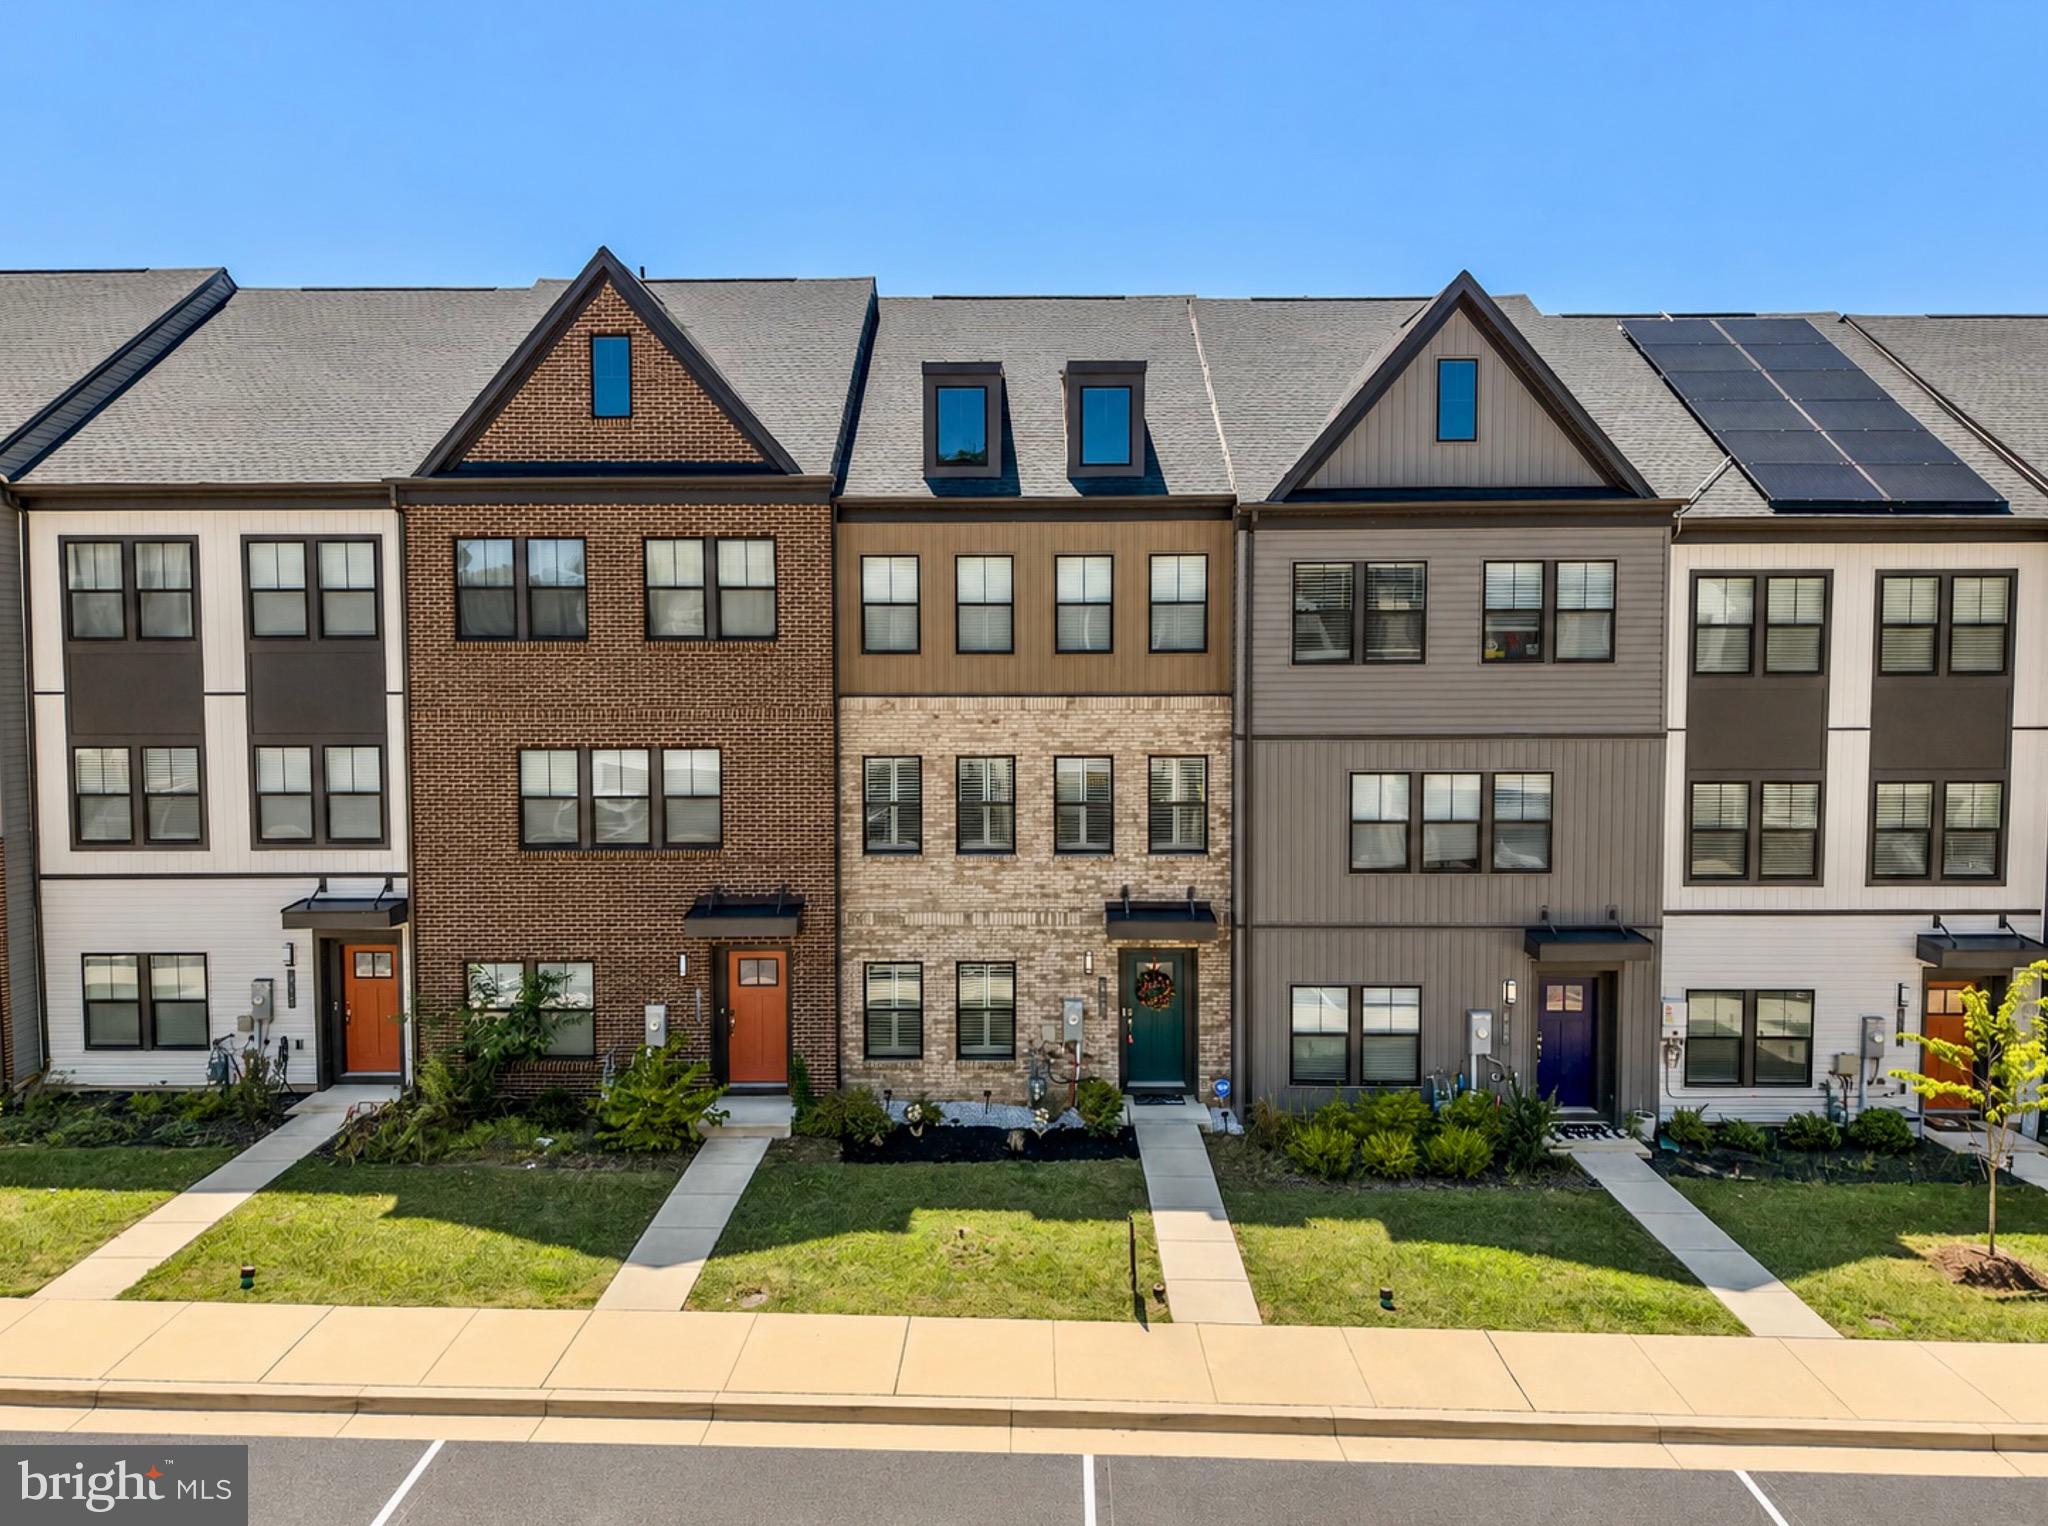
GLEN BURNIE
812 TEACHER MITCHELL ROAD
4 Beds
3 Baths
2,000 Sq.Ft.
$549,000
MLS#: MDAA2151874
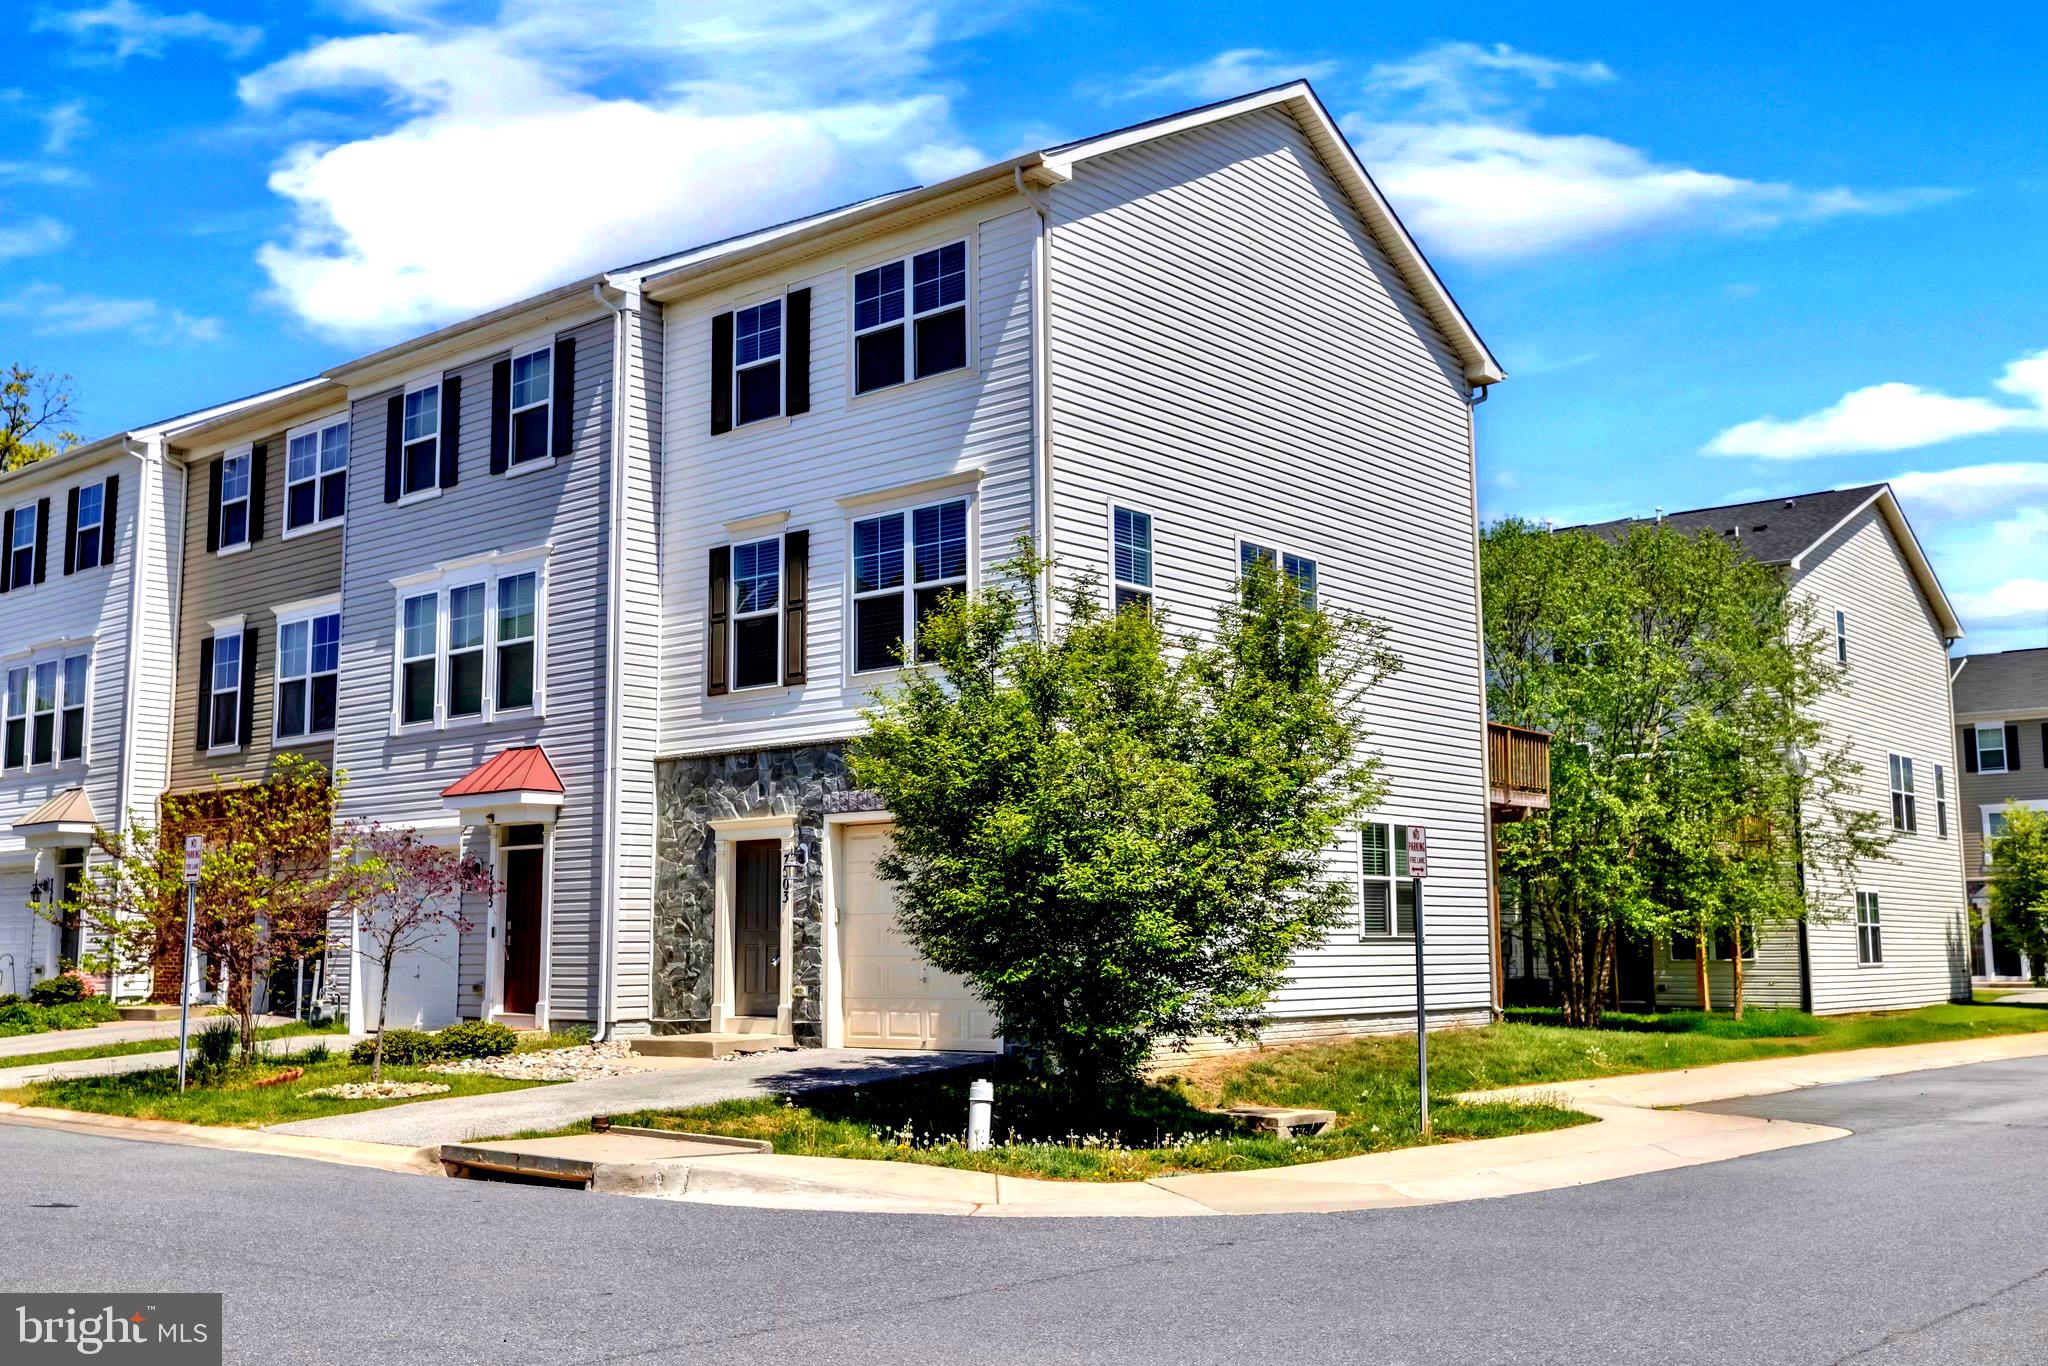
GLEN BURNIE
7503 RESCH LOOP
3 Beds
2 Baths
1,812 Sq.Ft.
$440,000
MLS#: MDAA2142836
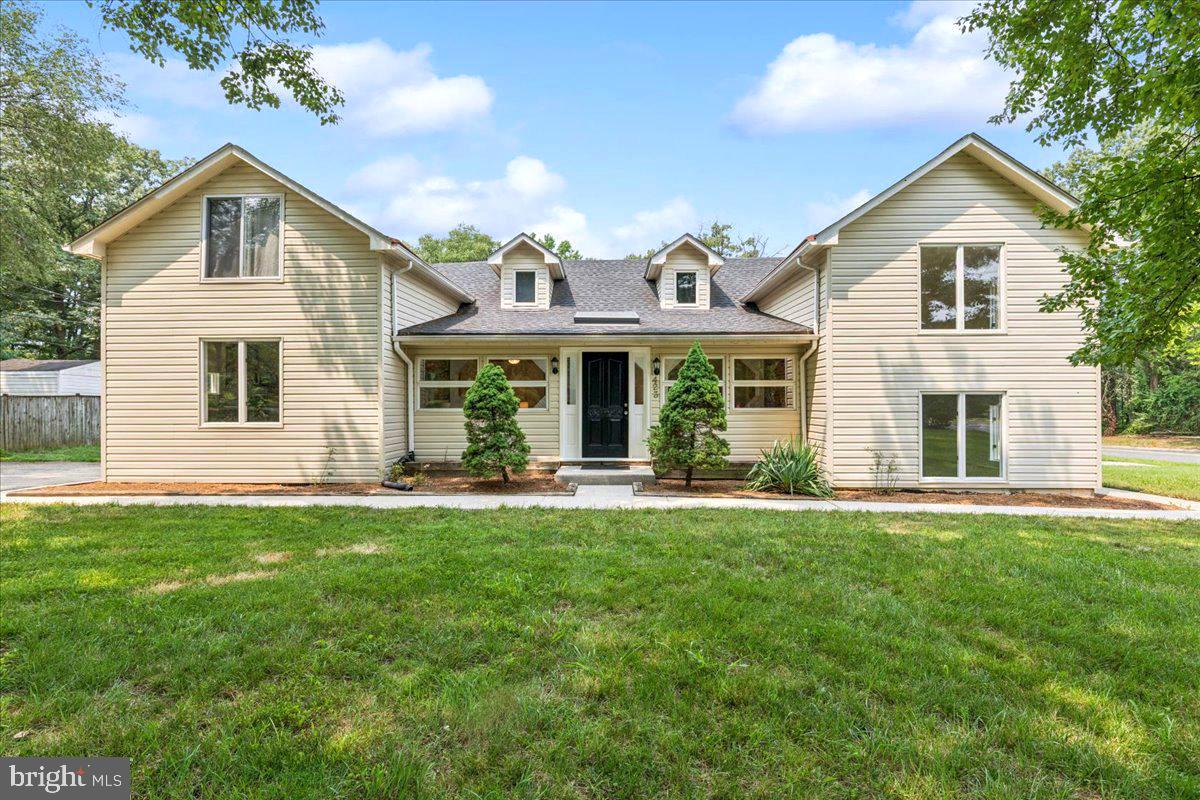
GLEN BURNIE
423 SHETLANDS LANE
6 Beds
3 Baths
3,600 Sq.Ft.
$549,900
MLS#: MDAA2151536
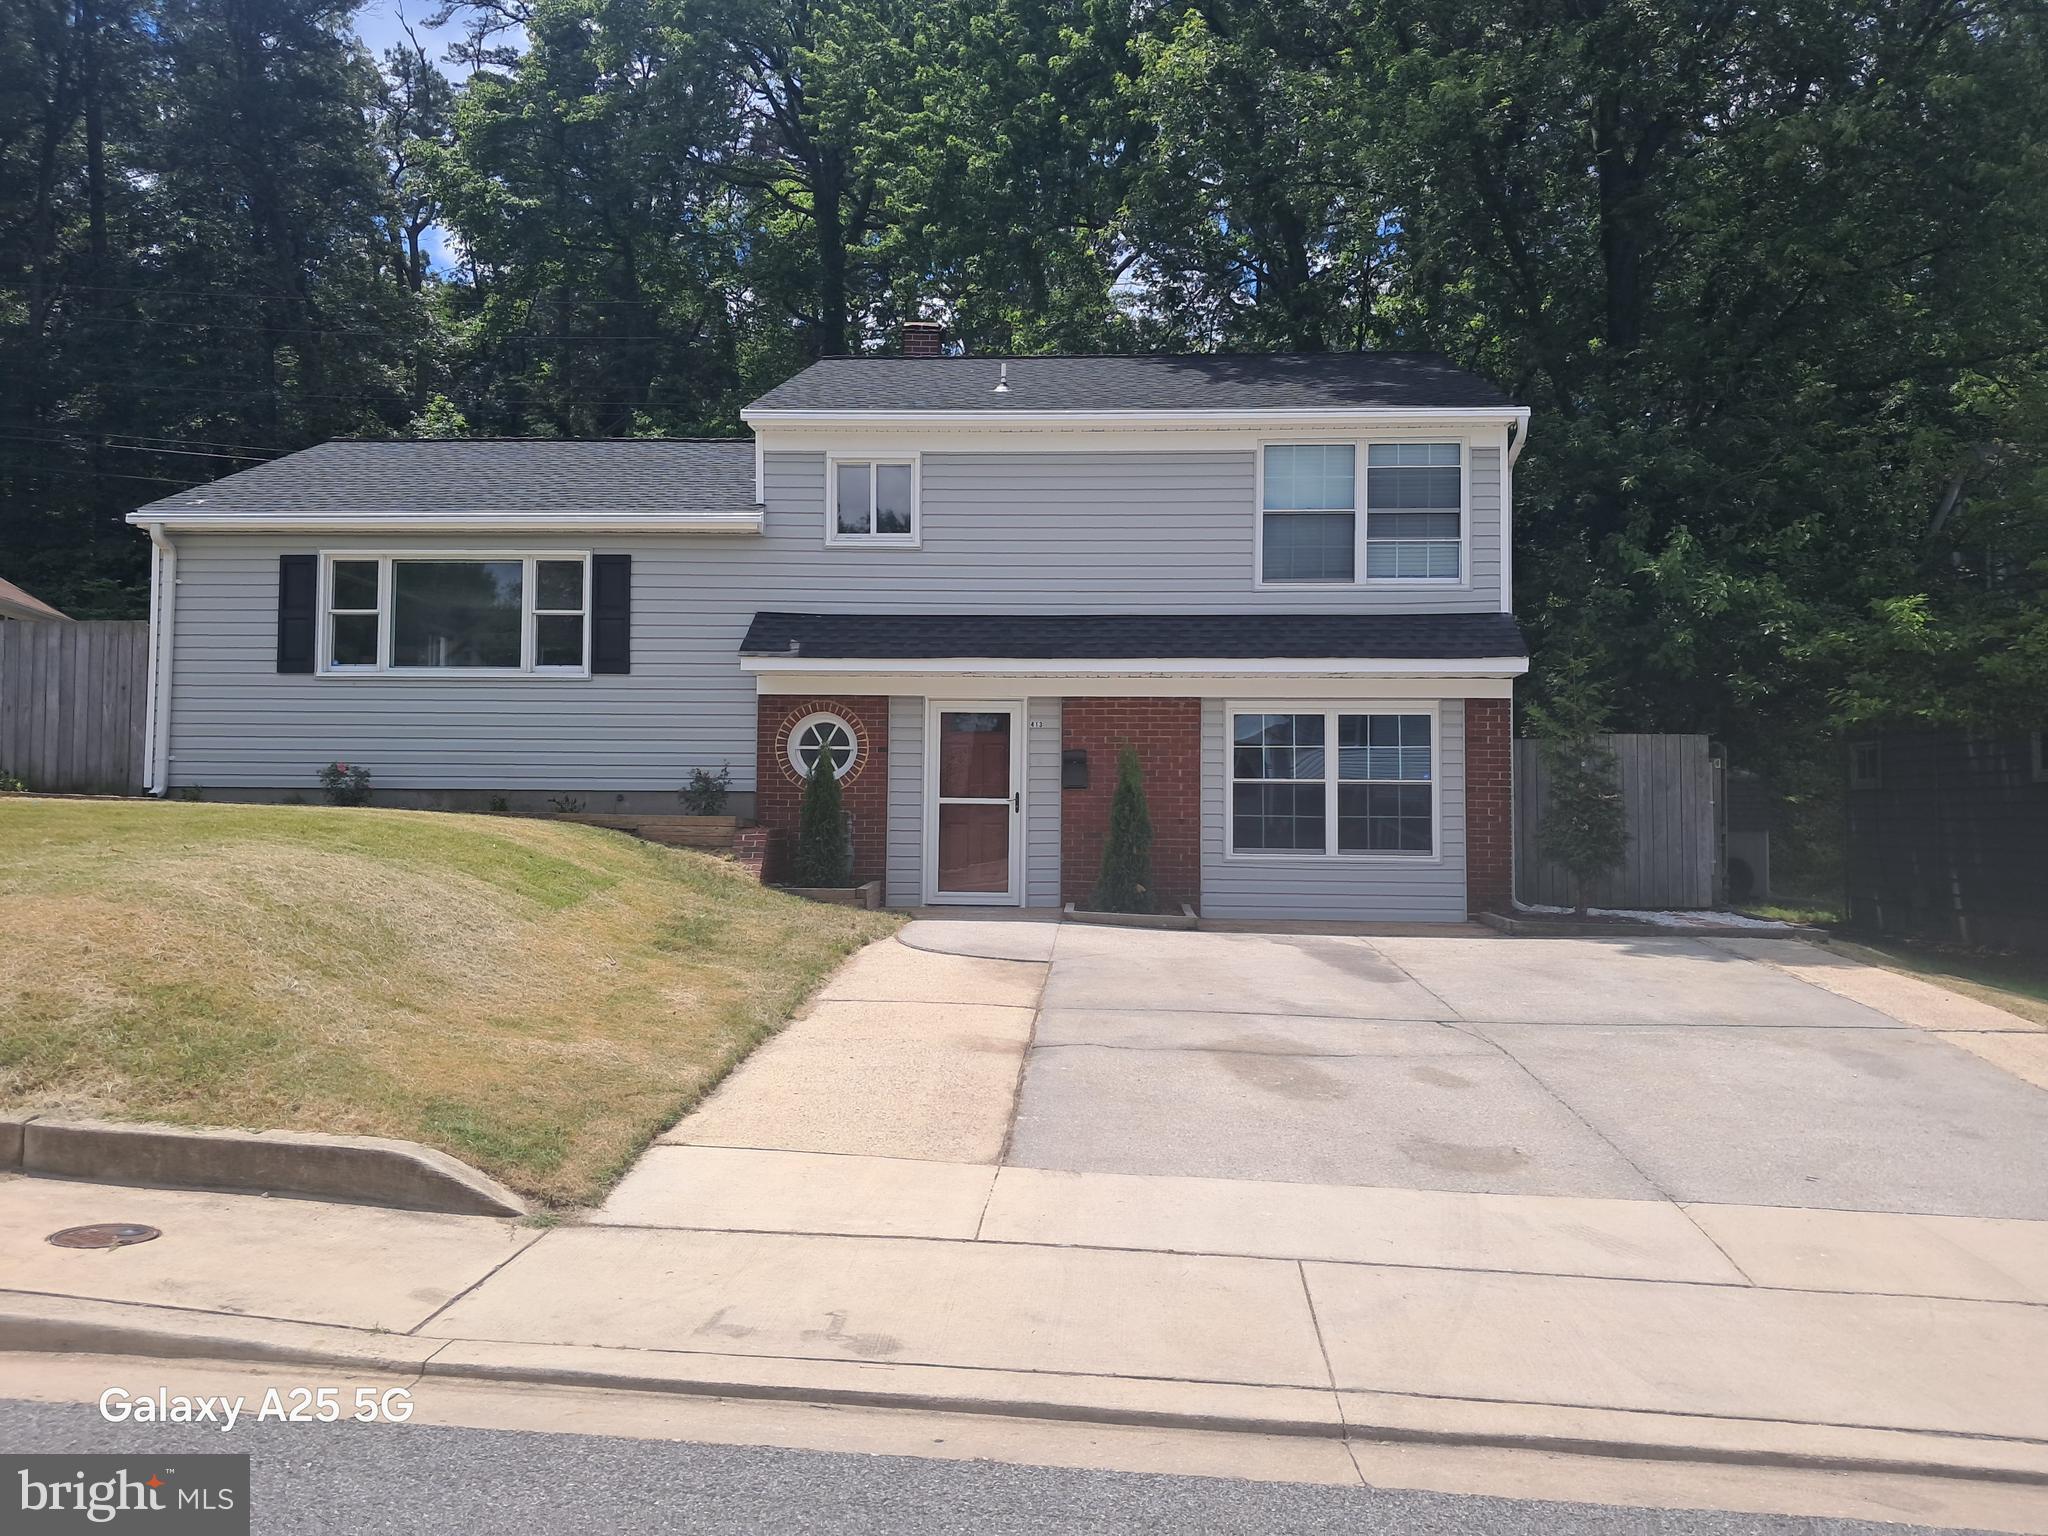
GLEN BURNIE
413 BAYLOR ROAD
3 Beds
3 Baths
2,092 Sq.Ft.
$499,900
MLS#: MDAA2149164
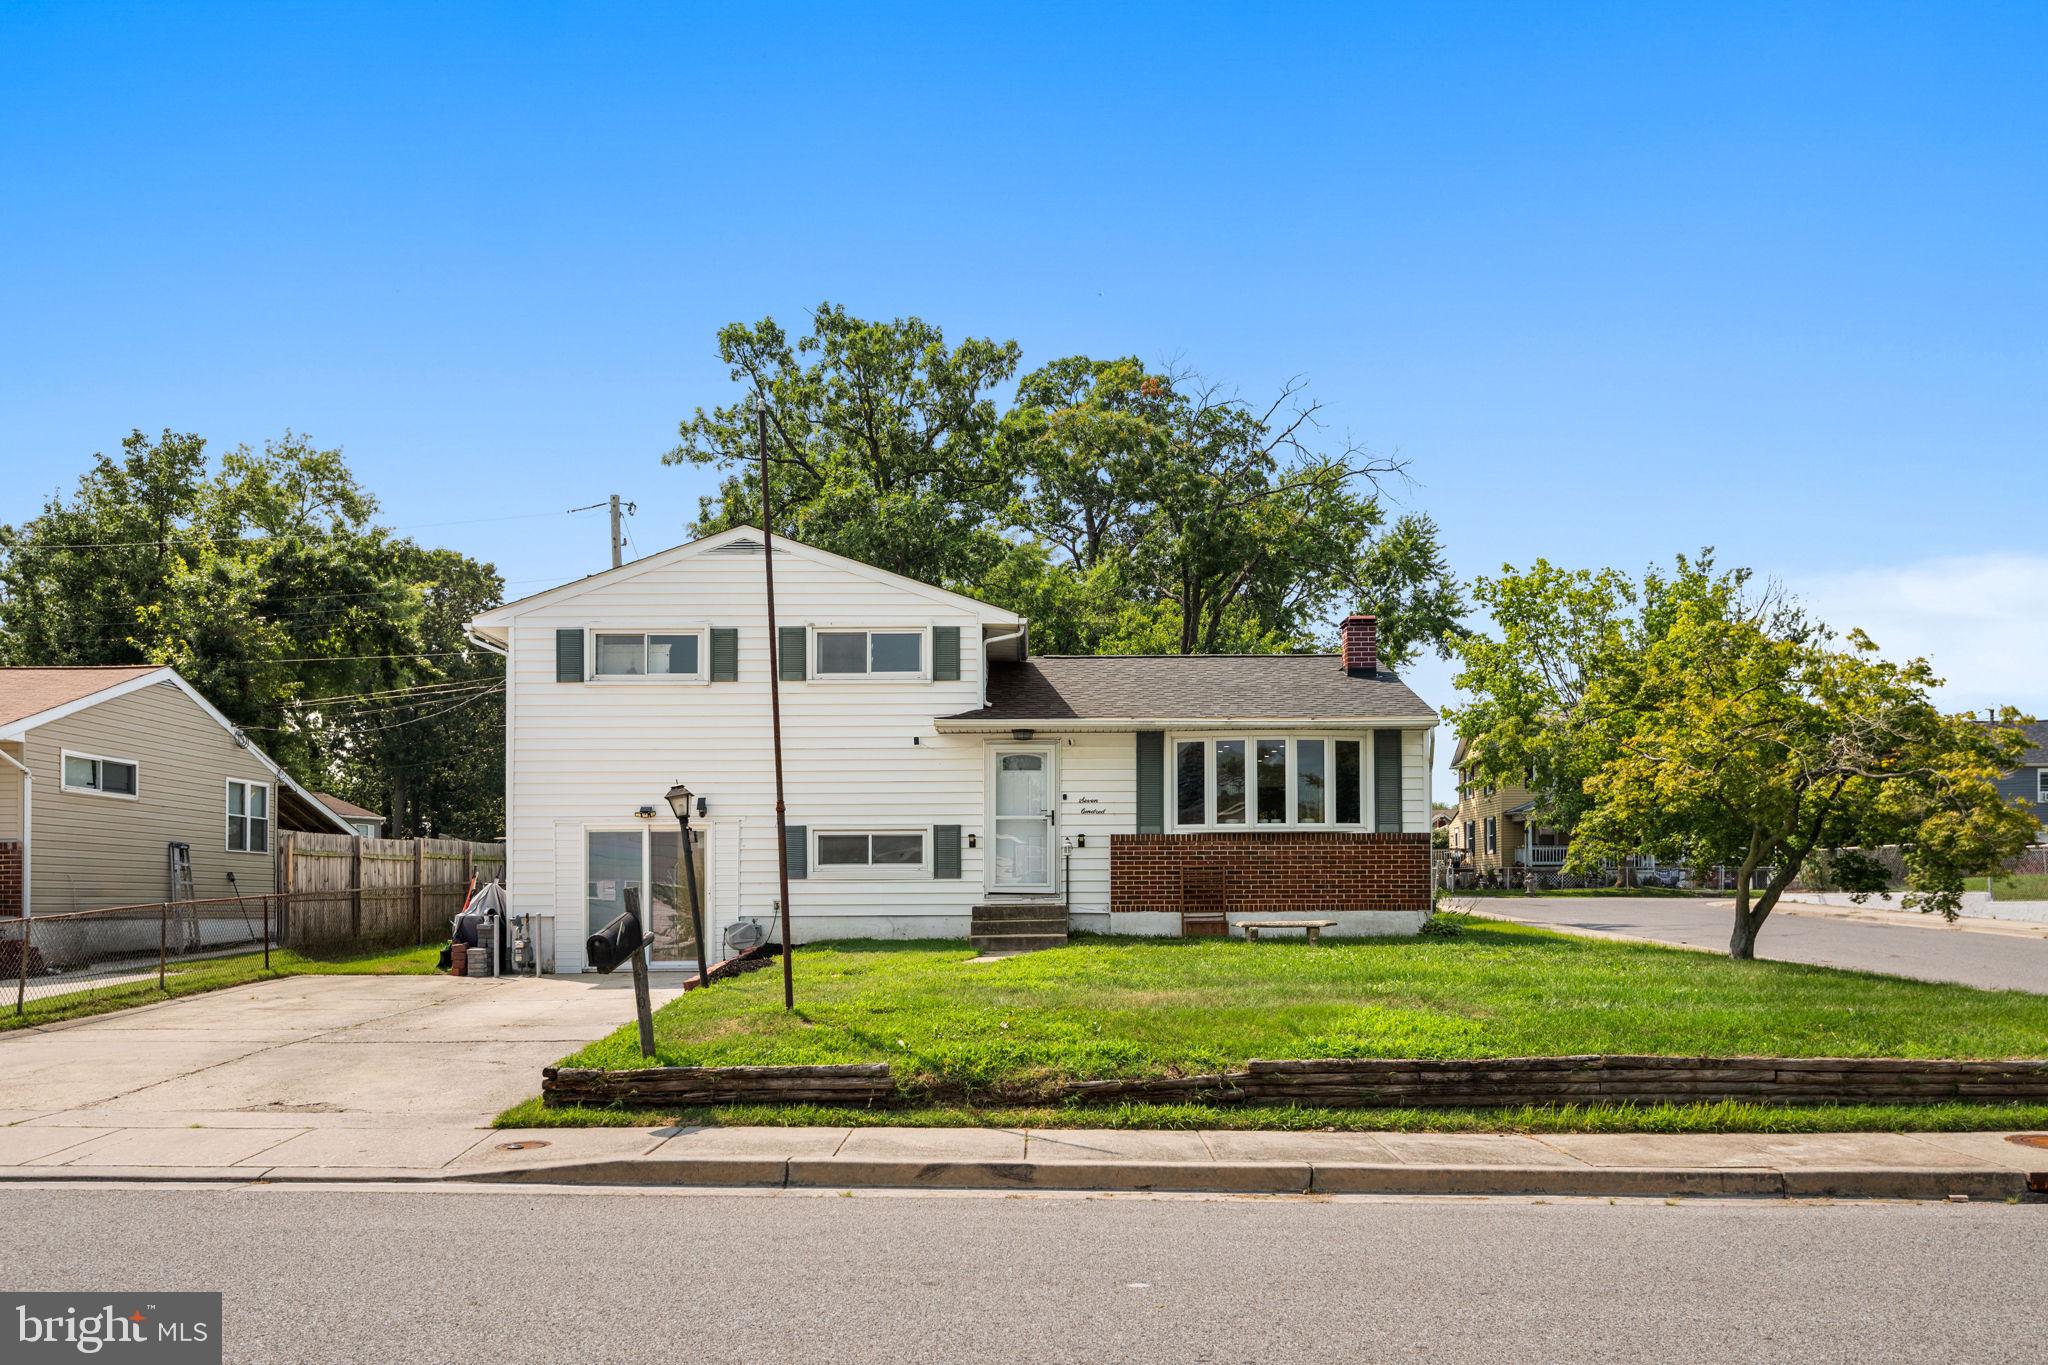
GLEN BURNIE
700 DELMAR AVENUE
4 Beds
2 Baths
1,812 Sq.Ft.
$445,000
MLS#: MDAA2138206

GLEN BURNIE
452 LINCOLN DRIVE
4 Beds
3 Baths
1,516 Sq.Ft.
$545,000
MLS#: MDAA2146778

GLEN BURNIE
7902 MOSS BROOK COURT
3 Beds
2 Baths
2,520 Sq.Ft.
$459,900
MLS#: MDAA2145976
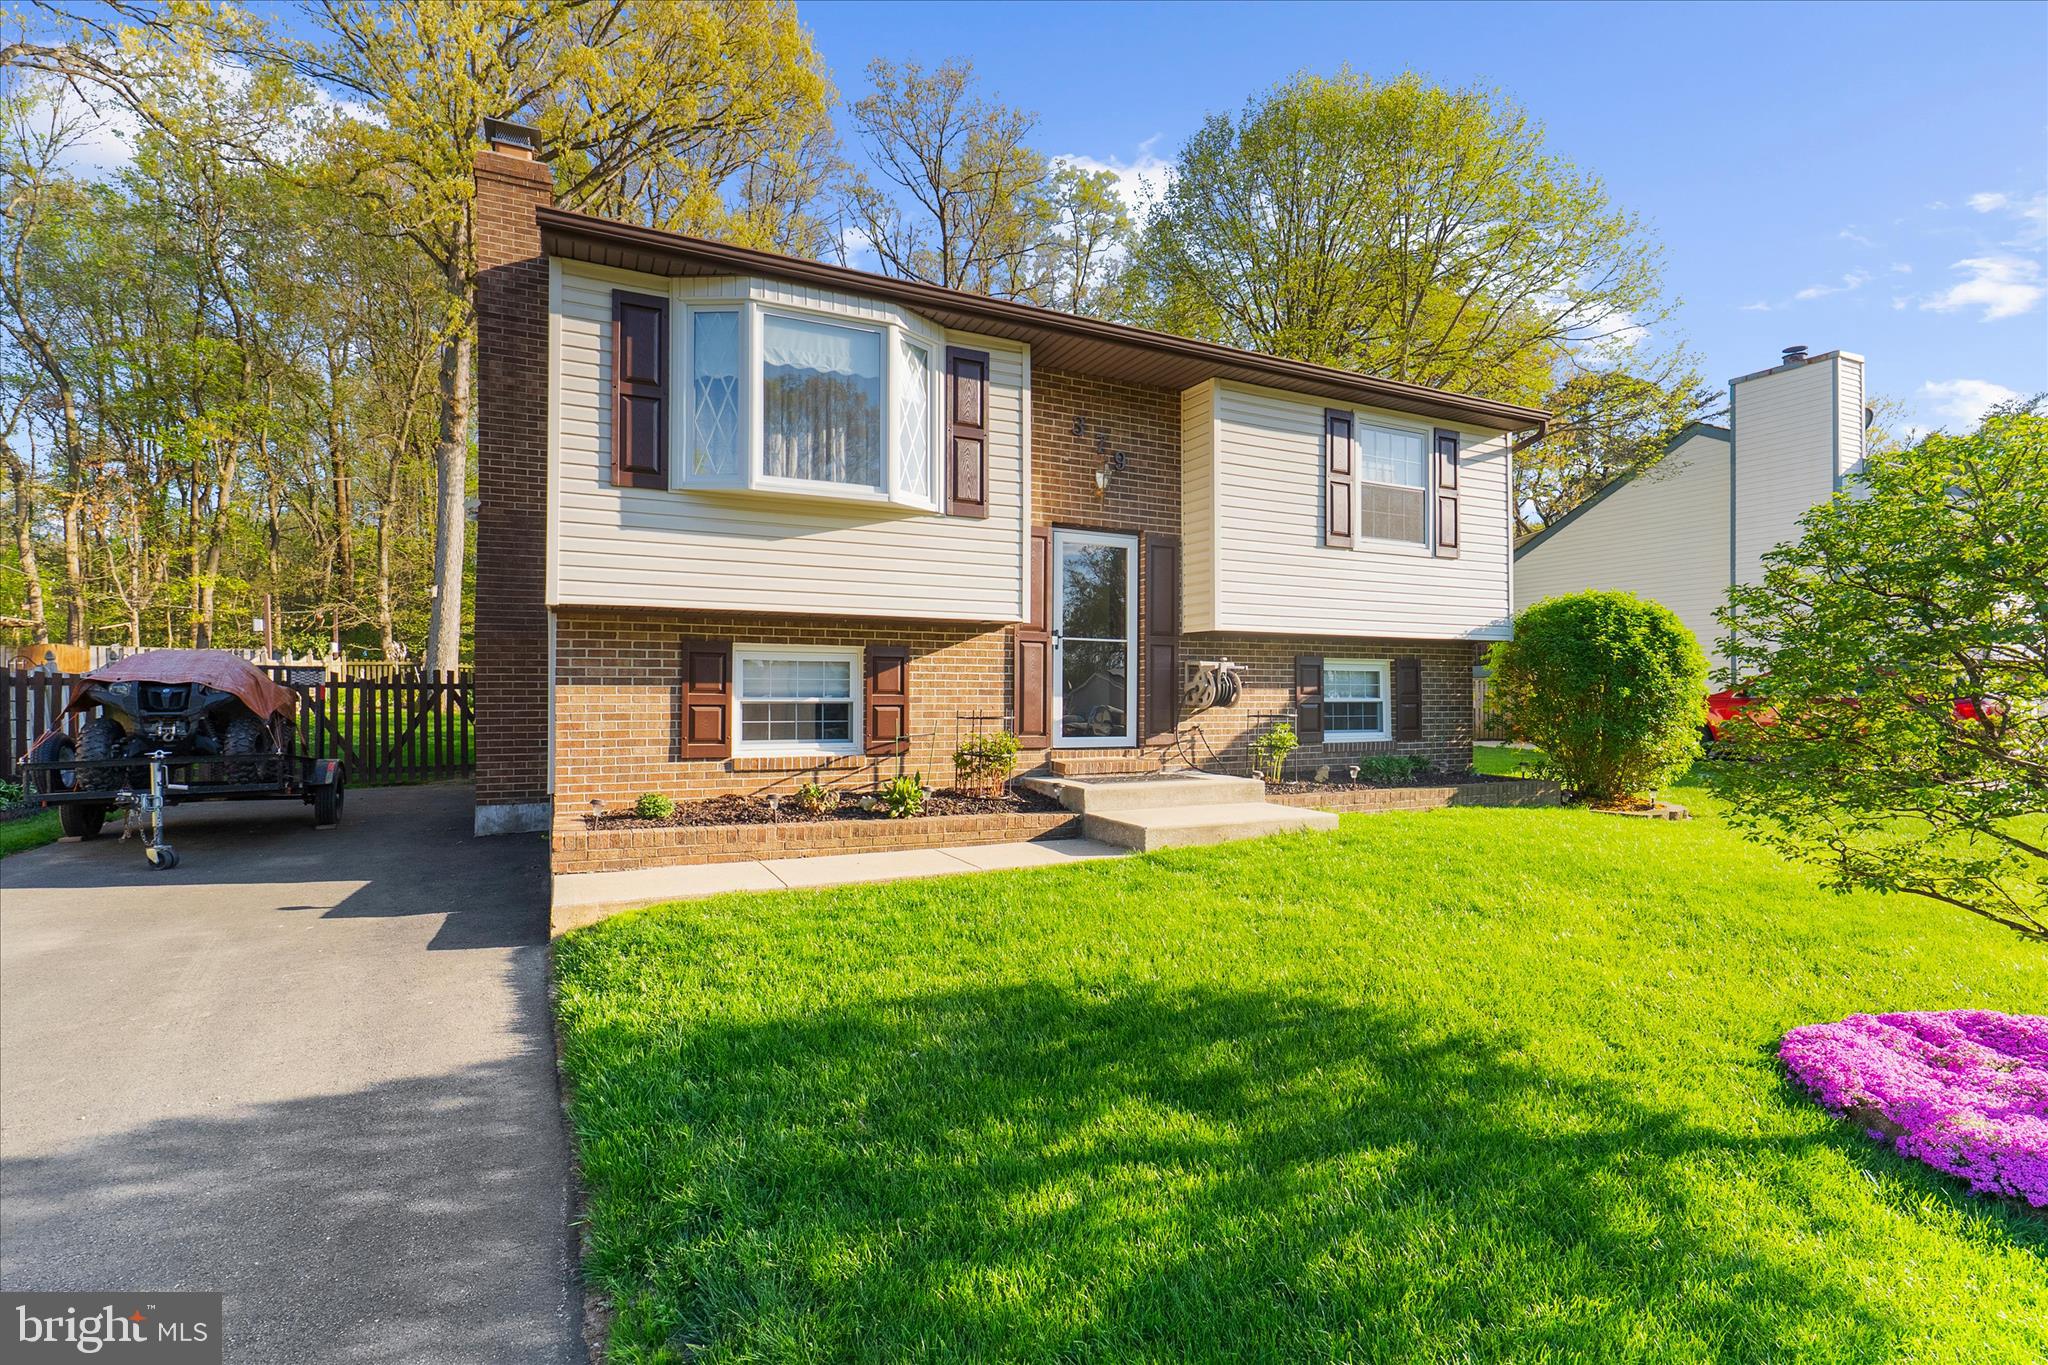
GLEN BURNIE
379 DUBLIN DRIVE
3 Beds
2 Baths
1,901 Sq.Ft.
$465,000
MLS#: MDAA2141594
.png)