


Property
Beds
2
Full Baths
2
1/2 Baths
2
Year Built
2014
Sq.Footage
1,920
Step into a lifestyle of comfort and style with this meticulously maintained end-of-group townhouse. The extra windows afforded by its prime end position flood the home with natural light, creating an airy and bright atmosphere from the moment you walk in. The heart of the home is the expansive living level, featuring gleaming hardwood floors that lead you into a chef-inspired kitchen. Whether you're prepping a weekday meal or hosting friends, the kitchen delivers with sleek granite countertops, stainless steel appliances, and a massive center island that serves as the perfect gathering spot. Just off the kitchen, a private deck offers the ideal space for morning coffee or evening dining. The upper level features brand-new carpets throughout, adding a fresh and cozy touch to the private quarters. Retreat to the primary suite, a spacious sanctuary highlighted by elegant tray ceilings and an attached primary bathroom that provides a spa-like experience with dual sinks and modern finishes. For those looking for flexibility, the lower-level basement space offers incredible potential—it can easily be converted into a 3rd bedroom to suit your needs. With two full bathrooms and two half bathrooms already thoughtfully distributed throughout the home, the layout is as functional as it is beautiful. Plus, you’ll enjoy the added convenience of two assigned parking spots, making coming and going a breeze. Beyond the front door, the Parkside community offers a wealth of amenities designed for an active and social lifestyle. Spend your summer afternoons lounging by the sparkling community pool or explore the various common areas throughout the neighborhood. From the polished interior to the desirable end-unit privacy, this home offers a sophisticated living experience in a vibrant Hanover location.
Features & Amenities
Interior
-
Other Interior Features
Kitchen Island, Pantry
-
Total Bedrooms
2
-
Bathrooms
2
-
1/2 Bathrooms
2
-
Above Grade Finished Area
1920.0
-
Basement YN
YES
-
Cooling YN
YES
-
Cooling
Central Air, Ceiling Fan(s), ENERGY STAR Qualified Equipment, Electric
-
Fireplace YN
NO
-
Heating YN
YES
-
Heating
Exhaust Fan, Natural Gas, Forced Air
-
Pet friendly
Yes
Exterior
-
Garage
No
-
Construction Materials
Brick, Vinyl Siding
-
Parking
On Street, Assigned
-
Pool
Yes
-
Pool Features
Community
-
Waterfront YN
NO
Area & Lot
-
Lot Size(acres)
0.03
-
Lot Size(square feet)
1,441
-
Property Type
Residential
-
Property Sub Type
Townhouse
-
Architectural Style
Colonial, Traditional
Price
-
Sales Price
$425,000
-
Tax Amount
$5,140
-
Sq. Footage
1,920
-
Price/SqFt
$221
HOA
-
Association
YES
-
Association Fee
$101
-
Association Fee Frequency
Monthly
-
Association Fee Includes
N/A
-
Total Monthly Fees
true
Property Resources
-
Horse Property
NO
School District
-
Elementary School
N/A
-
Middle School
N/A
-
High School
N/A
Property Features
-
New Construction
NO
-
Association Amenities
Clubhouse, Fitness Center, Jogging Path, Playground
-
Foundation Details
Slab
-
Senior Community YN
NO
-
Sewer
Public Sewer
-
Tax Lot
191R
-
Water Source
Public
Schedule a Showing
Showing scheduled successfully.
Mortgage calculator
Estimate your monthly mortgage payment, including the principal and interest, property taxes, and HOA. Adjust the values to generate a more accurate rate.
Your payment
Principal and Interest:
$
Property taxes:
$
HOA fees:
$
Total loan payment:
$
Total interest amount:
$
Location
County
ANNE ARUNDEL
Elementary School
Middle School
High School
Listing Courtesy of Kristin H Brillantes, Compass
RealHub Information is provided exclusively for consumers' personal, non-commercial use, and it may not be used for any purpose other than to identify prospective properties consumers may be interested in purchasing. All information deemed reliable but not guaranteed and should be independently verified. All properties are subject to prior sale, change or withdrawal. RealHub website owner shall not be responsible for any typographical errors, misinformation, misprints and shall be held totally harmless.

Salesperson, Realtor
Lee & Eric Whisner
Call Lee & Eric today to schedule a private showing.

* Listings on this website come from the FMLS IDX Compilation and may be held by brokerage firms other than the owner of this website. The listing brokerage is identified in any listing details. Information is deemed reliable but is not guaranteed. If you believe any FMLS listing contains material that infringes your copyrighted work please click here to review our DMCA policy and learn how to submit a takedown request.© 2024 FMLS.
Related Properties
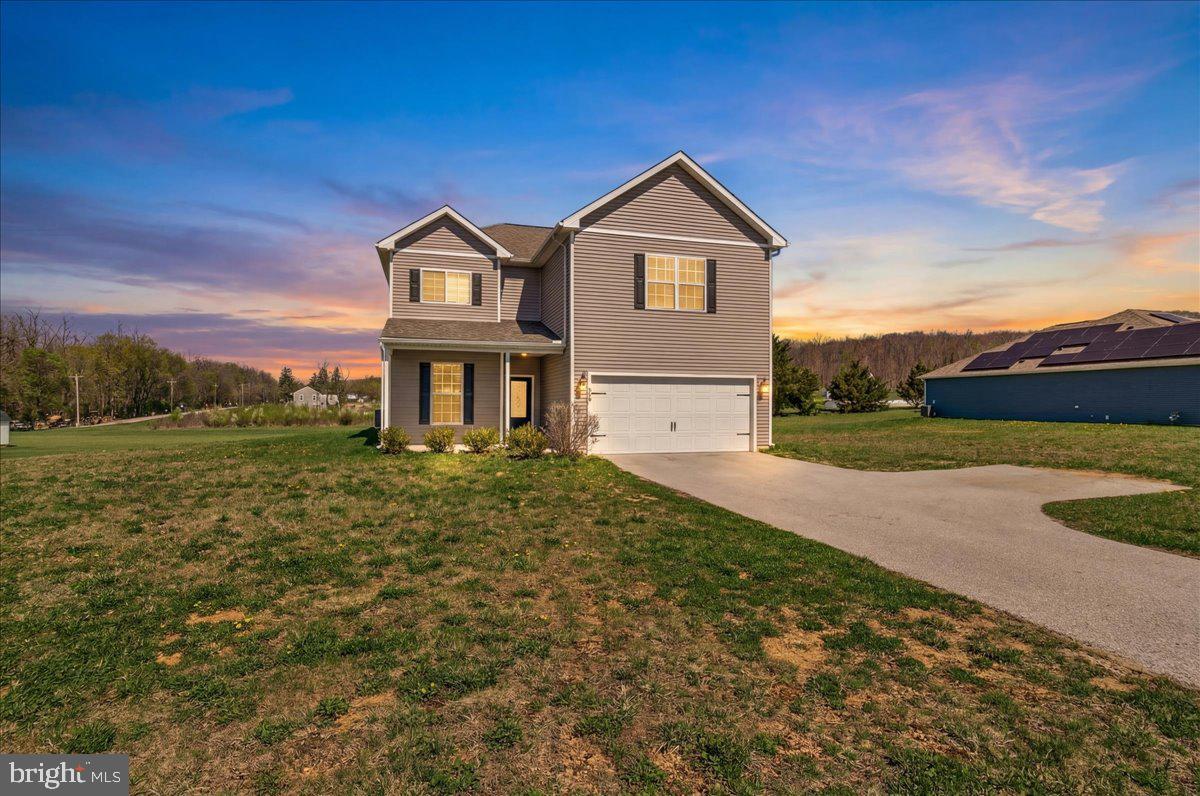
HANOVER
78 VINTAGE LANE
5 Beds
2 Baths
2,829 Sq.Ft.
$419,500
MLS#: PAAD2022814

HANOVER
32 ENEFACE CREST
4 Beds
2 Baths
1,834 Sq.Ft.
$399,900
MLS#: PAYK2110742
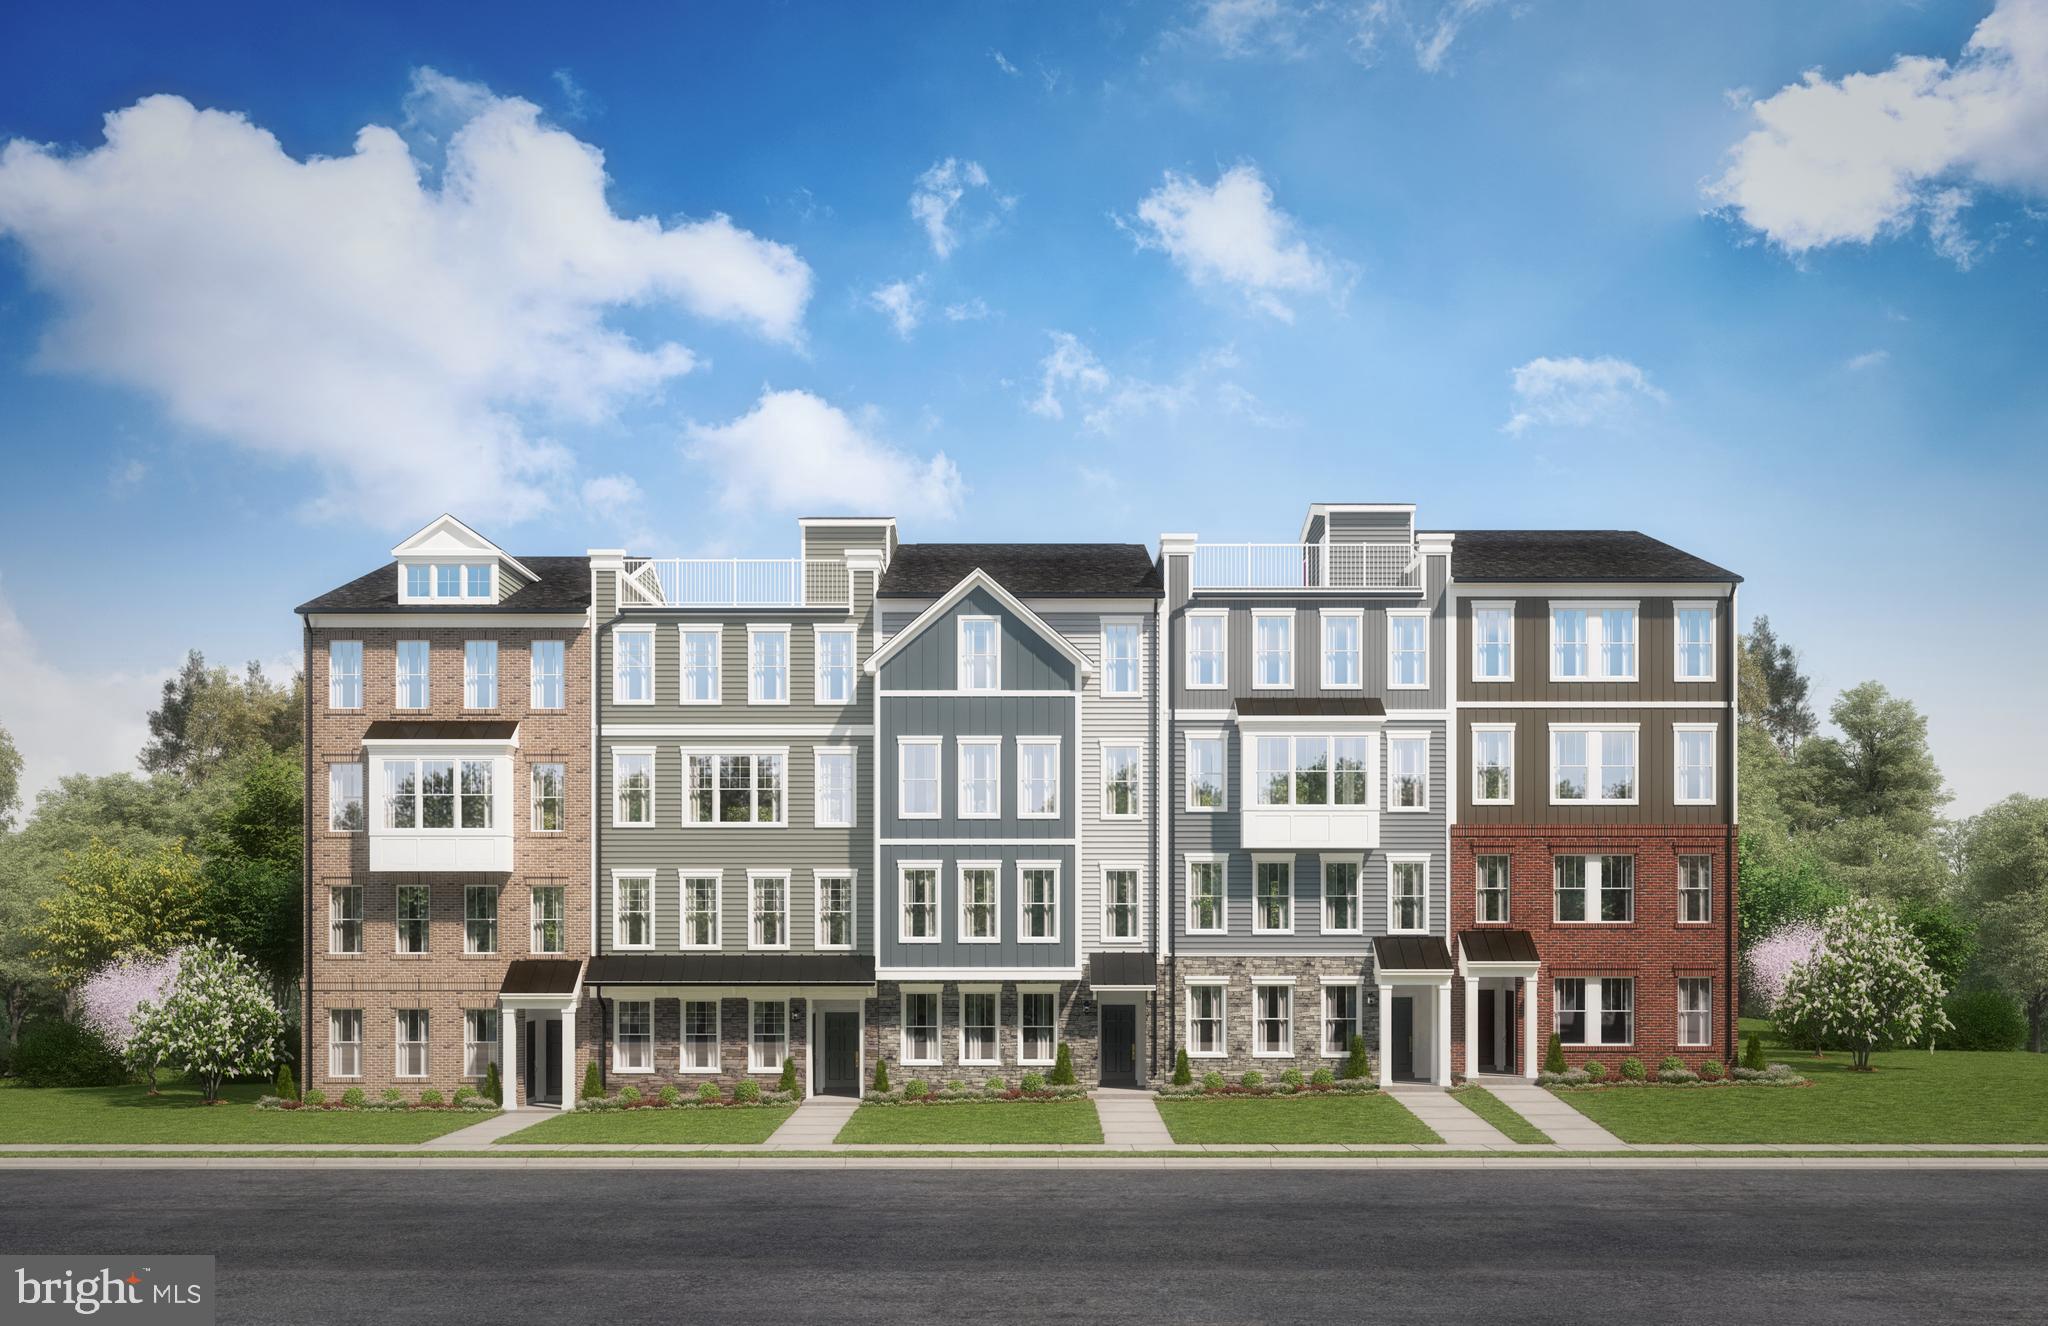
HANOVER
1820 MOSCATO LANE
2 Beds
2 Baths
1,573 Sq.Ft.
$478,470
MLS#: MDAA2151666

HANOVER
35 FOX RUN ROAD
4 Beds
2 Baths
2,652 Sq.Ft.
$419,900
MLS#: PAYK2110922

HANOVER
1812 MOSCATO LANE
2 Beds
2 Baths
1,573 Sq.Ft.
$465,160
MLS#: MDAA2151716

HANOVER
1804 MOSCATO LANE
3 Beds
2 Baths
1,573 Sq.Ft.
$476,225
MLS#: MDAA2151722

HANOVER
20 FOX RUN ROAD
3 Beds
2 Baths
1,758 Sq.Ft.
$400,000
MLS#: PAYK2110200

HANOVER
71 ENEFACE CREST
4 Beds
2 Baths
2,682 Sq.Ft.
$424,900
MLS#: PAYK2101298

HANOVER
717 ASH DRIVE
3 Beds
2 Baths
2,582 Sq.Ft.
$409,900
MLS#: PAYK2110638

HANOVER
273 FREDERICK STREET
3 Beds
2 Baths
2,124 Sq.Ft.
$350,000
MLS#: PAYK2112166
