
Property
Beds
6
Full Baths
6
1/2 Baths
1
Year Built
1962
Sq.Footage
4,606
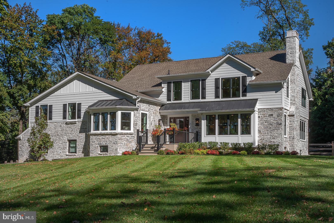
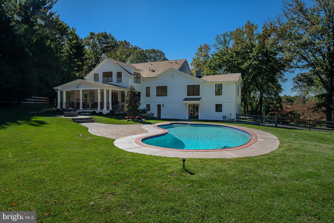
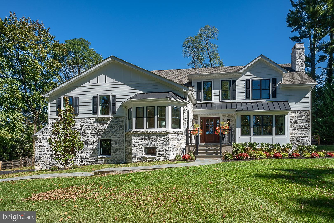
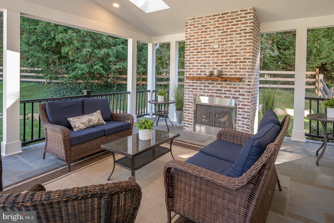
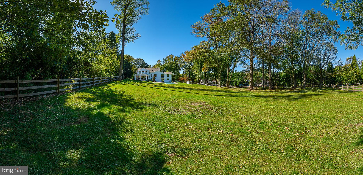
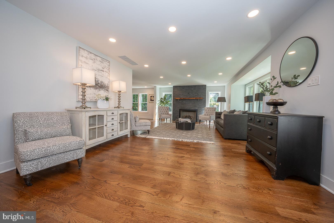
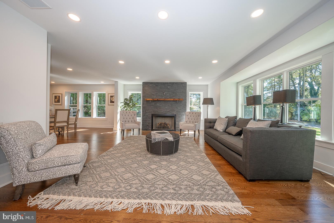
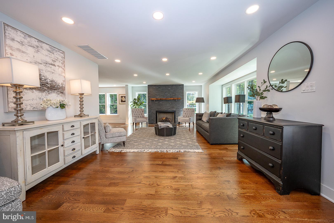
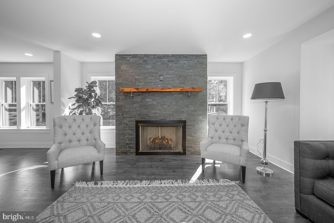
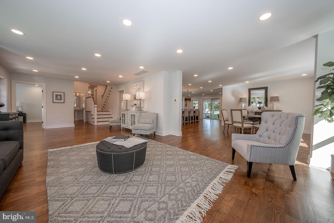
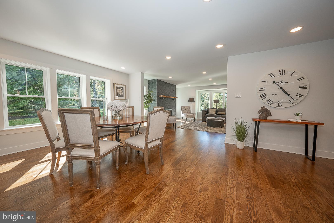
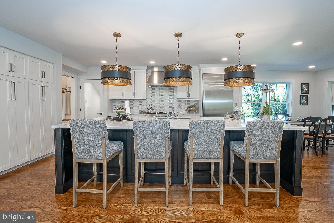
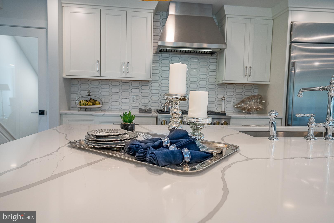
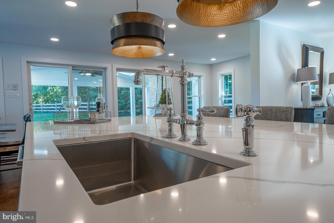
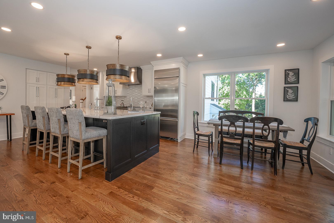
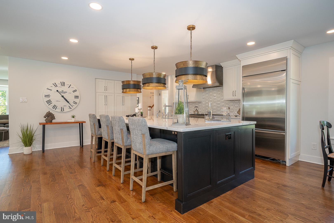
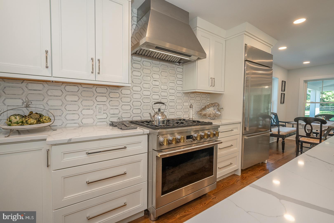
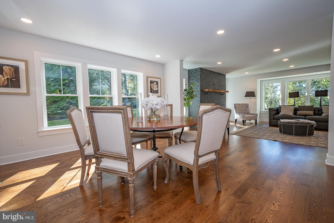
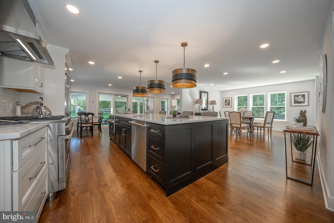
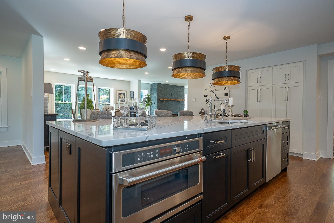
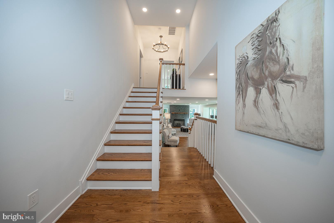
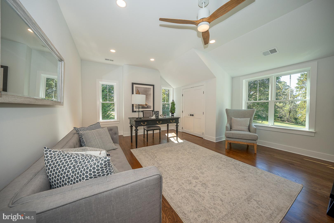
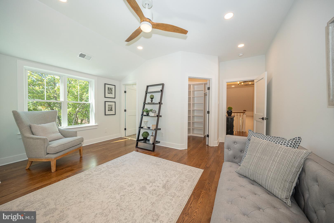
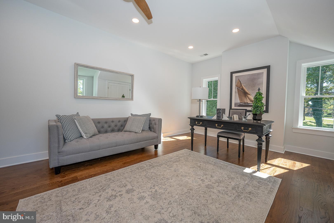
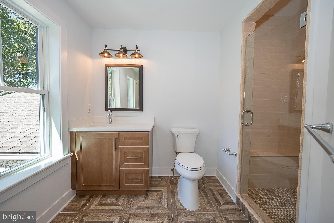
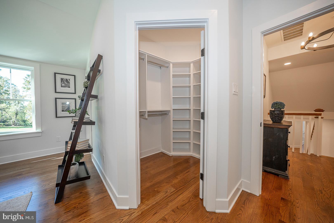
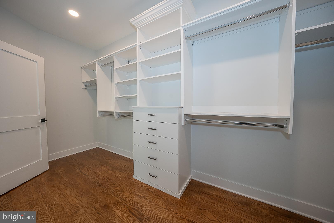
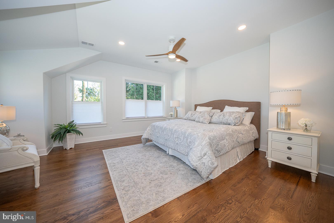
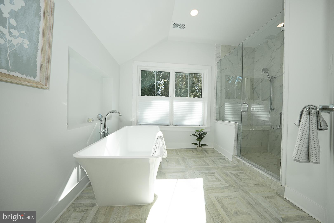
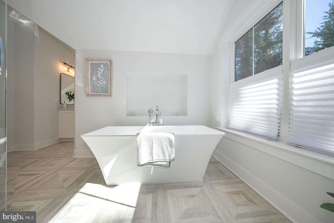
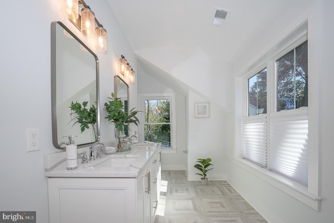
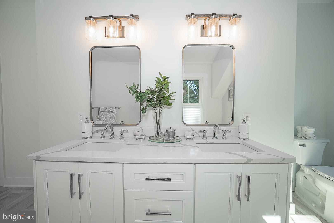
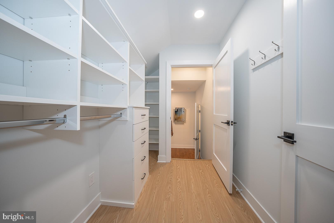
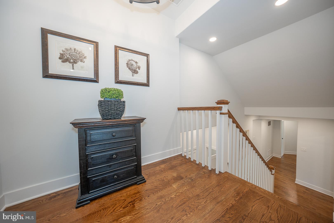
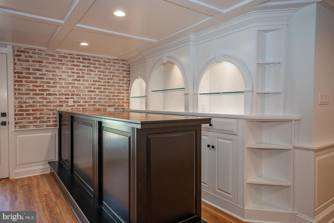
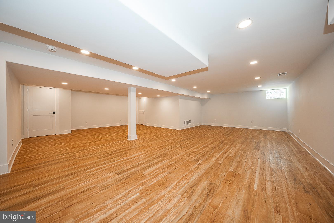
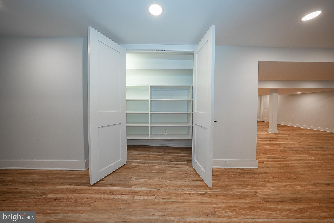
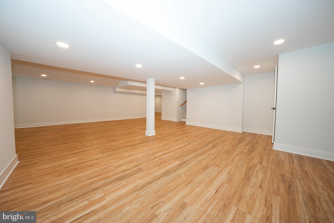
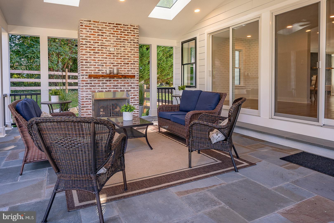
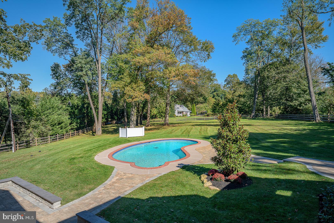
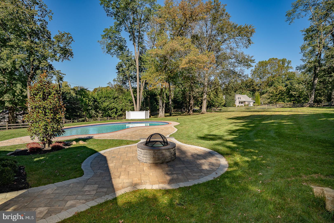
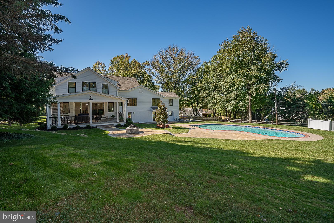
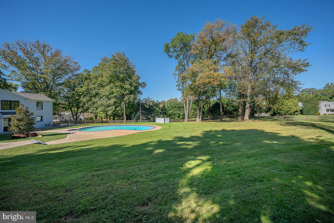
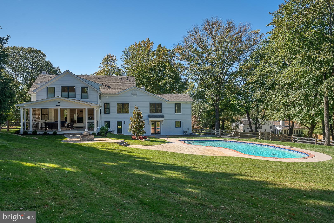
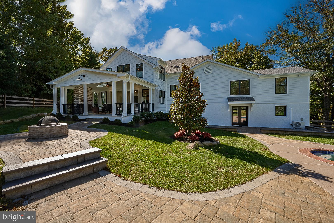
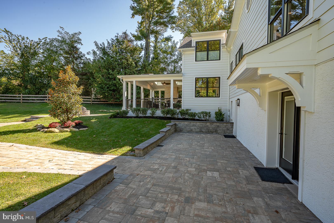
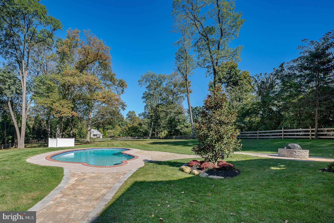
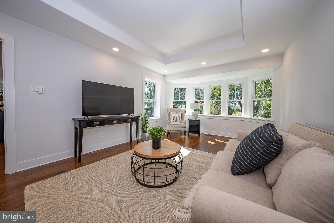
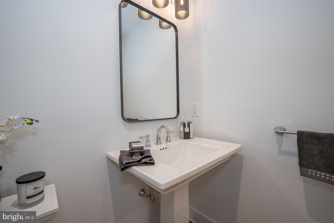
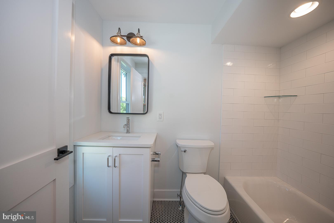
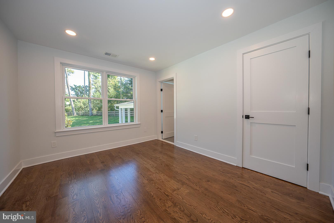
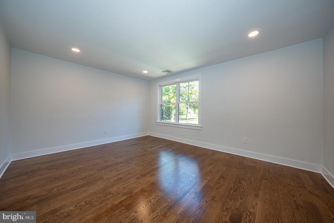
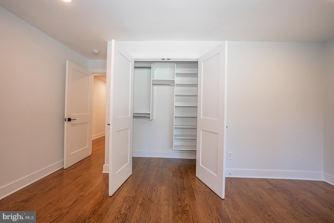
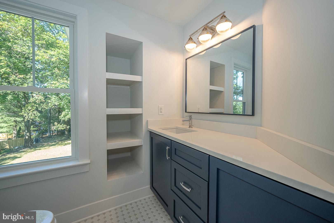
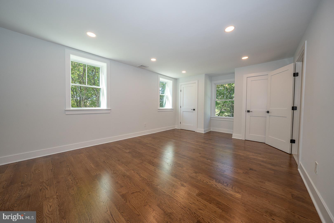
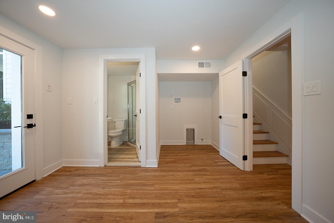
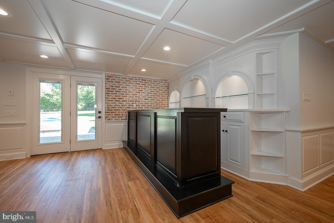
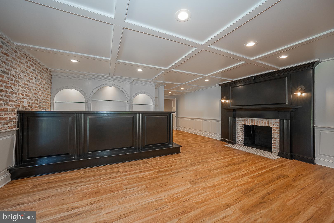
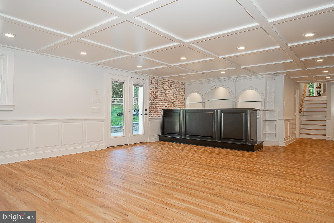
Welcome to this stunning home located in the prestigious Main Line area of Radnor Township. This exquisite residence offers a luxurious and spacious living experience inside and out. Attention to detail was made throughout the extensive renovation and expansion. Step inside and be greeted by designer finishes and an abundance of natural light. The chef's kitchen is a culinary dream, boasting an oversized island, quartz countertops, and professional-style appliances.The home provides a stylish and inviting space whether you're hosting a dinner party or enjoying a casual meal with family. Steps away there is a family room with custom bar, built-ins, fireplace and flagstone patio leading to the pool. This space also offers a pool changing room with full bathroom and washer and dryer area. The primary suite is a true retreat, complete with a soaking tub, oversized shower, and two walk-in custom closets. Additionally, there are 5 other bedrooms and a second laundry room. Additionally, there is a finished lower level bonus area that can be used as an exercise room, media room or kids play zone. Outside, you'll find a covered flagstone porch with a fireplace, perfect for enjoying the outdoors year-round. The flagstone patios and fire pit provide ample space for entertaining and relaxation. The 1.6-acre manicured lot offers endless possibilities, with enough room to add a pool house or tennis court. The mature landscaping adds beauty and privacy to the property. Located in Radnor Township, this home is situated in a highly sought-after area known for its excellent schools and convenient access to local resteraunts, shopping, the train to downtown Philadelphia and quick commute to Philadelphia International Airport. Don't miss the opportunity to own this exceptional Main Line property. Schedule your private showing today and experience luxury living at its finest.
Features & Amenities
Interior
-
Total Bedrooms
6
-
Bathrooms
6
-
1/2 Bathrooms
1
-
Above Grade Finished Area
4606.0
-
Basement YN
YES
-
Cooling YN
YES
-
Cooling
Central Air
-
Fireplace YN
YES
-
Heating YN
YES
-
Heating
Exhaust Fan, Natural Gas, Zoned
-
Pet friendly
N/A
Exterior
-
Garage
Yes
-
Garage spaces
2
-
Construction Materials
Cement Siding, Stone
-
Parking
Oversized, Garage Door Opener, Attached
-
Patio and Porch Features
Porch, Patio
-
Pool
No
-
Waterfront YN
NO
Area & Lot
-
Lot Features
Front Yard, Level
-
Lot Size(acres)
1.64
-
Lot Size(square feet)
71,438
-
Property Type
Residential
-
Property Sub Type
Single Family Residence
-
Architectural Style
Transitional
Price
-
Sales Price
$2,499,000
-
Sq. Footage
4,606
-
Price/SqFt
$542
HOA
-
Association
No
School District
-
Elementary School
RADNOR
-
Middle School
RADNOR M
-
High School
RADNOR H
Property Features
-
Foundation Details
Block
-
Senior Community YN
NO
-
Sewer
Public Sewer
-
Tax Lot
299-000
-
Water Source
Public
Schedule a Showing
Showing scheduled successfully.
Mortgage calculator
Estimate your monthly mortgage payment, including the principal and interest, property taxes, and HOA. Adjust the values to generate a more accurate rate.
Your payment
Principal and Interest:
$
Property taxes:
$
HOA fees:
$
Total loan payment:
$
Total interest amount:
$
Location
County
DELAWARE
Elementary School
RADNOR
Middle School
RADNOR M
High School
RADNOR H
Listing Courtesy of Alicia R Farley, Compass Pennsylvania, LLC
RealHub Information is provided exclusively for consumers' personal, non-commercial use, and it may not be used for any purpose other than to identify prospective properties consumers may be interested in purchasing. All information deemed reliable but not guaranteed and should be independently verified. All properties are subject to prior sale, change or withdrawal. RealHub website owner shall not be responsible for any typographical errors, misinformation, misprints and shall be held totally harmless.

Salesperson, Realtor
Lee & Eric Whisner
Call Lee & Eric today to schedule a private showing.

* Listings on this website come from the FMLS IDX Compilation and may be held by brokerage firms other than the owner of this website. The listing brokerage is identified in any listing details. Information is deemed reliable but is not guaranteed. If you believe any FMLS listing contains material that infringes your copyrighted work please click here to review our DMCA policy and learn how to submit a takedown request.© 2024 FMLS.
Related Properties

BRYN MAWR
405 BOXWOOD ROAD
5 Beds
3 Baths
4,496 Sq.Ft.
$2,190,000
MLS#: PADE2124374
.png)