Features & Amenities

Interior

  • Total Bedrooms

    5

  • Bathrooms

    4

  • 1/2 Bathrooms

    1

  • Above Grade Finished Area

    4206.0

  • Basement YN

    YES

  • Cooling YN

    YES

  • Cooling

    Other, Electric

  • Fireplace YN

    YES

  • Heating YN

    YES

  • Heating

    Natural Gas, Central

  • Pet friendly

    N/A

Exterior

  • Garage

    Yes

  • Garage spaces

    2

  • Construction Materials

    Concrete, Frame, Glass, Wood Siding

  • Parking

    Garage, Driveway, Attached

  • Pool

    No

  • Waterfront YN

    NO

Area & Lot

  • Lot Size(acres)

    0.21

  • Lot Size(square feet)

    9,225

  • Property Type

    Residential

  • Property Sub Type

    Single Family Residence

  • Architectural Style

    Craftsman, Transitional

Price

  • Sales Price

    $4,600,000

  • Tax Amount

    $34,023

  • Financing Options

    Other

  • Sq. Footage

    5,611

  • Price/SqFt

    $819

HOA

  • Association

    No

School District

  • Elementary School

    N/A

  • Middle School

    N/A

  • High School

    N/A

Property Features

  • New Construction

    NO

  • Foundation Details

    Concrete Perimeter

  • Senior Community YN

    NO

  • Sewer

    Public Sewer

  • Tax Lot

    19

  • Water Source

    Public

Schedule a Showing

Showing scheduled successfully.

<
>
IN PERSON
VIA CHAT

What is 3 + 4 ?


Change time

Mortgage calculator

Estimate your monthly mortgage payment, including the principal and interest, property taxes, and HOA. Adjust the values to generate a more accurate rate.

Your payment

Principal and Interest:

$

Property taxes:

$

HOA fees:

$

Total loan payment:

$

Total interest amount:

$

Location

County

MONTGOMERY

Elementary School

Middle School

High School

Listing Courtesy of Kara K Sheehan, TTR Sotheby's International Realty

RealHub Information is provided exclusively for consumers' personal, non-commercial use, and it may not be used for any purpose other than to identify prospective properties consumers may be interested in purchasing. All information deemed reliable but not guaranteed and should be independently verified. All properties are subject to prior sale, change or withdrawal. RealHub website owner shall not be responsible for any typographical errors, misinformation, misprints and shall be held totally harmless.

Agent Lee & Eric Whisner

Salesperson, Realtor

Lee & Eric Whisner

Call Lee & Eric today to schedule a private showing.


* Listings on this website come from the FMLS IDX Compilation and may be held by brokerage firms other than the owner of this website. The listing brokerage is identified in any listing details. Information is deemed reliable but is not guaranteed. If you believe any FMLS listing contains material that infringes your copyrighted work please click here to review our DMCA policy and learn how to submit a takedown request.© 2024 FMLS.
Prominently situated along a verdant curve in the heart of Bethesda’s prestigious Edgemoor community, one of the most coveted neighborhoods in the Capital Region, is 7602 Glenbrook Road. A stunning showcase of Cape Cod architecture, the home’s authentic shingled exterior is punctuated by dramatic archways and capped by cascading gables for a memorable initial impression. The combination of a paver driveway, flagstone walkway, and lush landscaping creates an elegant path to the solid wood and glass front door nestled within a recessed portico. It opens into a reception area, introducing a generous floor plan distinguished by elevated craftsmanship and spectacular recent improvements. Originally designed by Studio Z and constructed by Sandy Spring Builders, two household names for quality and attention to detail, the craftsmanship is evident in the details. Sophisticated millwork, outlets integrated into the baseboards, and rich, warm, wide-plank oak flooring throughout complement copious natural light and high ceilings. Formal spaces are generously proportioned and luxuriously outfitted, such as the living room which manages to retain a cozy ambiance, as well as the dining room, with its custom coffered ceiling. The butler’s pantry, a showpiece in and of itself, connects the latter to the chef’s kitchen, with both spaces having been fully transformed in 2024. Showcasing contemporary European-style cabinets and striking quartzite countertops and large-slab backsplash, the kitchen is the heart of the home. A custom hood, comprehensive suite of professional-grade Viking appliances, and beverage corner with glass cabinets round out the amenities. Adjacent is the large family room, anchored by a roaring fireplace framed with custom floor-to-ceiling cabinets, as well as an intimate breakfast nook set within a bay window, with two doors opening onto the rear patio. Upstairs, the primary suite is an oasis featuring a private sitting area with wooded views. The dressing room is lined with extensive built-ins, and the lavish primary bath was also completely redone in 2024 to showcase a double vanity with a whimsical mosaic backdrop, floating shelving, a freestanding tub, and room-sized, marble-clad walk-in shower. Three additional bedrooms, one with an ensuite bath and two sharing a large Jack-and-Jill, as well as a convenient laundry room, seating nook, and private balcony, complete the upper level. A hub for entertaining, the lower level revolves around a capacious recreation room offering the utmost in flexibility. A fifth bedroom suite enhances livability. The home’s outdoor space is both usable and private. Beautifully constructed, meticulously maintained, thoughtfully improved, and incomparably located within walking distance to downtown Bethesda’s urban core, 7602 Glenbrook Road is a rare offering in one of the region’s most sought-after locations.

7602 GLENBROOK ROAD

Message successfully sent.

What would you like to know?

What is 3 + 4 ?

I agree to receive email communication and understand I can unsubscribe at any time.

I agree to be contacted by Charis Realty Group - Christine Issler, Broker via call, email, and text for real estate services. To opt out, you can reply 'stop' at any time or reply 'help' for assistance. You can also click the unsubscribe link in the emails. Message and data rates may apply. Message frequency may vary. Privacy Policy

Related Properties

Ready to CUSTOMIZE + ELEVATOR —now framed and ready for your walk-through and personal customization! Enjoy an exceptional location in the highly sought-after Whitman Cluster's Whitehall Manor/South Bradley Hills neighborhood, with walkable access to downtown Bethesda via the Lilah Lane connection to Edgemoor—and just minutes from Bethesda Row’s acclaimed restaurants, boutiques, and Metro!    ***Pool Option Available***

This rare opportunity offers the chance to create a truly custom residence of 7,000+ square feet, thoughtfully designed for today's lifestyle with a private elevator, soaring 10–11-foot ceilings, and seamless indoor-outdoor living. Imagine a double-island chef's kitchen, expansive entertaining spaces, and an outdoor retreat complete with a fireplace and grilling station.

Working directly with the builder, you'll have the opportunity to personalize every detail. Optional enhancements include a golf simulator, private theater, fitness studio, rear garage with an accessory dwelling unit (ADU), and countless other custom features tailored to your vision.

This is more than a new home—it's the opportunity to create a legacy property in one of Bethesda's most coveted neighborhoods.

Bring your vision to life with award-winning Mid-Atlantic Builders.

For floor plans, pricing, and a private builder design consultation, contact Mary Noone.
#MDMC2239806

BETHESDA

5617 MCLEAN DRIVE

5 Beds

5 Baths

7,835 Sq.Ft.

$4,750,000

MLS#: MDMC2239806
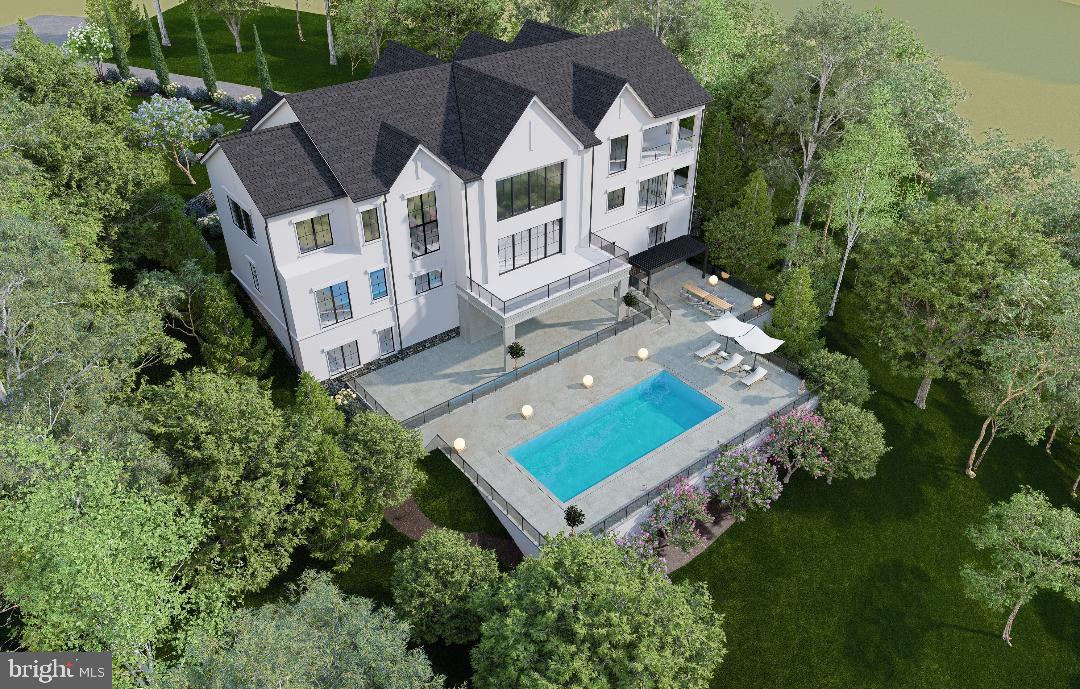
Introducing an extraordinary new-construction luxury residence set for completion in 2026, located in the prestigious Avenel community of Bethesda. This architectural masterpiece is thoughtfully designed to blend modern elegance with timeless livability, offering an unparalleled lifestyle in one of the region’s most sought-after settings.
Nestled on a quiet cul-de-sac and backing to a serene wooded vista, this impressive home features  6 bedrooms and 8 bathrooms, crafted with exceptional attention to detail. A three-car garage, elevator, and expansive indoor–outdoor entertaining spaces elevate convenience and sophistication. The spectacular custom pool and tiered outdoor living spaces offers year-round entertaining.
At the heart of the home, a dramatic two-story great room that showcases floor-to-ceiling windows, flooding the interior with natural light and capturing sweeping views of the surrounding nature. The open-concept design flows seamlessly into a gourmet designer kitchen and an additional catering or prep kitchen, ideal for effortless entertaining.
Retreat to the luxurious bedroom suites, each offering refined finishes, generous proportions, and spa-inspired bathrooms. The primary suite includes a fireplace and a private walk-out balcony overlooking the peaceful rear grounds—an intimate sanctuary for morning coffee or evening relaxation.
On the lower level, the home continues to impress with direct access to the poolside patio and outdoor entertainment spaces. This level includes a full bedroom suite, and a state-of-the-art Zen spa facility designed for relaxation and rejuvenation. A stylish wet bar anchors the recreation space. A striking glass-front wine storage and display area adds a sophisticated focal point, perfect for showcasing a curated collection. An additional dedicated room provides the ideal setting for a golf simulator or private theatre. 
The exterior is equally impressive, highlighted by a spectacular custom pool, tiered outdoor living spaces, and room for year-round entertaining.
Located within the coveted Avenel community—featuring a clubhouse, pool, tennis, and optional golf membership—this exceptional residence presents a rare opportunity to own a newly built estate in an elite Bethesda neighborhood.
#MDMC2205770

BETHESDA

7009 NATELLI WOODS LANE

6 Beds

7 Baths

10,050 Sq.Ft.

$5,500,000

MLS#: MDMC2205770

Builder Offering SPECIAL FINANCING INCENTIVE!! 5.50% for a 7/1 ARM. Welcome to 6116 Eastview St, Bethesda.  Stunning custom-built residence on a fully fenced and gated .36-acre corner lot, complete with pool approval, in sought-after Kenwood Park  neighborhood and within the Walt Whitman high school cluster. 

Thoughtfully brought to life through a collaboration between Apex Homes and Jason Scott Custom Builders, this impressive home offers approximately 8,000 square feet of refined living space, featuring 6 bedrooms, 6 full baths, and 2 half baths, all finished with a high level of craftsmanship and attention to detail.

The striking stone and Hardie exterior creates a timeless first impression, while inside, the home is defined by soaring ceilings, oversized Pella windows, and abundant natural light. Wide-plank white oak flooring flows throughout the main level, complemented by curated Restoration Hardware lighting that adds a cohesive, designer feel.

At the heart of the home, the chef’s kitchen is both functional and visually impactful. Anchored by an expansive island with a 4-inch mitered edge, the space is further elevated by a dramatic, 7 ft custom porcelain hood and seamless connection to the dining and living areas, designed for effortless entertaining and everyday living alike. The 15 ft window, opening to the outdoor space, enhances the indoor-outdoor lifestyle.

The living room offers a warm yet modern setting with a fireplace, while the main-level bedroom provides a private retreat with outdoor access and a beautifully appointed bath. The upper level is both functional and architecturally striking, highlighted by custom iron stair rails and a dramatic walkover bridge that adds an open, airy feel while connecting the living spaces below. The primary suite serves as a luxurious retreat, offering generous proportions and a beautifully appointed spa-like bath. Two additional well-sized bedrooms provide comfort and flexibility, each with access to thoughtfully designed baths. A conveniently located laundry area completes this level

The fully finished lower level expands the home’s versatility, featuring two additional bedrooms with two full baths, home theater, spacious recreation area with walk-out access, and wet bar with adjacent fitness space, ideal for both entertaining and relaxation.

The expansive, level yard is a rare find, offering privacy, mature landscaping, and approved plans for a future pool, allowing for a true outdoor oasis. An oversized two-car garage with lift capability and epoxy flooring, along with an automatic privacy gate, adds both function and convenience.

Ideally located within Bradley Hills, Pyle, and Whitman school cluster, and just minutes to Landon School, Georgetown Preparatory School, and Holton-Arms School, this home also enjoys close proximity to Kenwood Golf and Country Club, Chevy Chase Club, and Congressional Country Club.

This is a rare offering that seamlessly blends scale, quality, and location, delivering a lifestyle of comfort, convenience, and understated luxury.
#MDMC2253380

BETHESDA

6116 EASTVIEW STREET

6 Beds

6 Baths

7,962 Sq.Ft.

$3,697,500

MLS#: MDMC2253380

New on site today
Newly completed by renowned Francis Development in the heart of coveted Bannockburn Estates, 6908 Carmichael Avenue is an extraordinary new residence where exceptional craftsmanship, remarkable natural light and an irreplaceable setting come together on a nearly half-acre lot. Backing directly to parkland, the property occupies one of Bethesda’s most compelling settings—a broad, flat and remarkably private canvas surrounded by lush, verdant views, with abundant room for a pool and the freedom to create an outdoor environment entirely your own.  A gracious portico and glass front door open to a dramatic gallery entrance and more than 8,500 finished square feet across three beautifully conceived levels. Oversized windows and glass doors flood the home with light and maintain a constant connection to the landscape. 10-foot ceilings, wide-plank hardwood floors, custom inset cabinetry and lighting from Visual Comfort, Hinkley and Studio McGee bring warmth and refinement throughout.  Formal living and dining rooms flank the gallery entrance, while the private home office features custom built-ins and large windows framing verdant views.  At the heart of the home, the kitchen is both striking and impeccably executed, with Taj Mahal marble countertops with waterfall mitered edges across an expansive center island, custom inset cabinetry, a Wolf range and custom hood, dual dishwashers and extensive prep and storage space. An adjacent bar adds another polished entertaining element, while the separate scullery keeps everyday function beautifully out of sight with extensive pantry storage, a sink, third dishwasher and washer/dryer.  The kitchen flows into the breakfast area and expansive family room, where walls of glass capture the greenery beyond and sculptural alabaster lighting adds warmth and character.  Doors open to a generous deck and approximately 28-foot screened porch overlooking the rear grounds and parkland.A private main-level bedroom suite offers vaulted ceilings and expansive views, ideal for guests or multigenerational living. The mudroom provides multiple points of entry and connects to four garage bays arranged as two separate two-car garages. An elevator services all three levels.  Upstairs, five bedrooms on one level create a rare and highly functional layout.  The expansive primary suite is filled with natural light and features a tray ceiling, two walk-in closets and a beautifully appointed bath with Kallista fixtures, a large shower, slipper tub and dual sinks.  Four additional bedrooms, abundant closet space and a dedicated upstairs laundry room complete the level.  The full-daylight, walk-out lower level is flooded with natural light and feels like a true continuation of the home. With 10-foot ceilings, it offers an expansive game room and wet bar with a waterfall-edge countertop, a dedicated room for golf simulator/theater, private gym and a true seventh bedroom with walk-in closet and full bath. Multiple glass doors open directly to a covered patio and the spectacular rear grounds beyond.  What ultimately distinguishes 6908 Carmichael is the extraordinary attention to detail paired with a setting that simply cannot be replicated. Custom millwork, beautifully selected stone and fixtures, designer lighting and expansive glass create a home that feels polished yet deeply livable. The flat, private lot opens to parkland and provides a stunning natural canvas for a pool, gardens, play areas or whatever comes next. It is a bespoke residence that achieves the elusive balance of form and function, created for a glorious life.  And then there is Bannockburn Estates itself—one of Bethesda’s most coveted neighborhoods, known for its distinctive homes, generous properties, strong sense of community and top rated schools. Residents enjoy convenient access to nearby trails, Glen Echo Park, the C&O Canal and Potomac River, while remaining just minutes from Bethesda and within easy reach of Washington, D.C.
#MDMC2213332

BETHESDA

6908 CARMICHAEL AVENUE

7 Beds

7 Baths

8,827 Sq.Ft.

$5,495,000

MLS#: MDMC2213332

New on site 1 day ago
Privately sited on a rare ½ acre parcel in Bethesda’s Locust Ridge neighborhood, 7101 Pyle Rd presents a modern masterpiece of incredible scale and luxurious design. Completely rebuilt in May of 2019 by Scott Churilla of Churilla Homes in collaboration with GTM Architects, this 7,200 square foot residence has been expertly crafted utilizing the highest quality fixtures and finishes throughout 3 perfectly appointed levels. Perched off the street and along a crescent drive, this serene escape features panoramic wooded vistas, a walkout rear dining patio, lush and landscaped gardens, programmed 50’ swimming pool, hot tub, and eastern exposures. Inside, the 6 Bedroom, 5 Full Bathroom, 2 Half Bath modern marvel is flooded with natural light with walls of windows spanning the open concept floor plan. The Main Level features a Gourmet Kitchen, gracious entertaining spaces, expansive private suites, a home gym, and private office space. Backing to mature greenery and encompassed by privacy fencing, this Bethesda haven offers the height of suburban luxury and tranquility. Located in close proximity to Bethesda’s renowned dining and retail destinations, local parks and schools, this property is a rare gem sited in a priceless locale.
#MDMC2254266

BETHESDA

7101 PYLE ROAD

6 Beds

5 Baths

6,300 Sq.Ft.

$3,895,000

MLS#: MDMC2254266
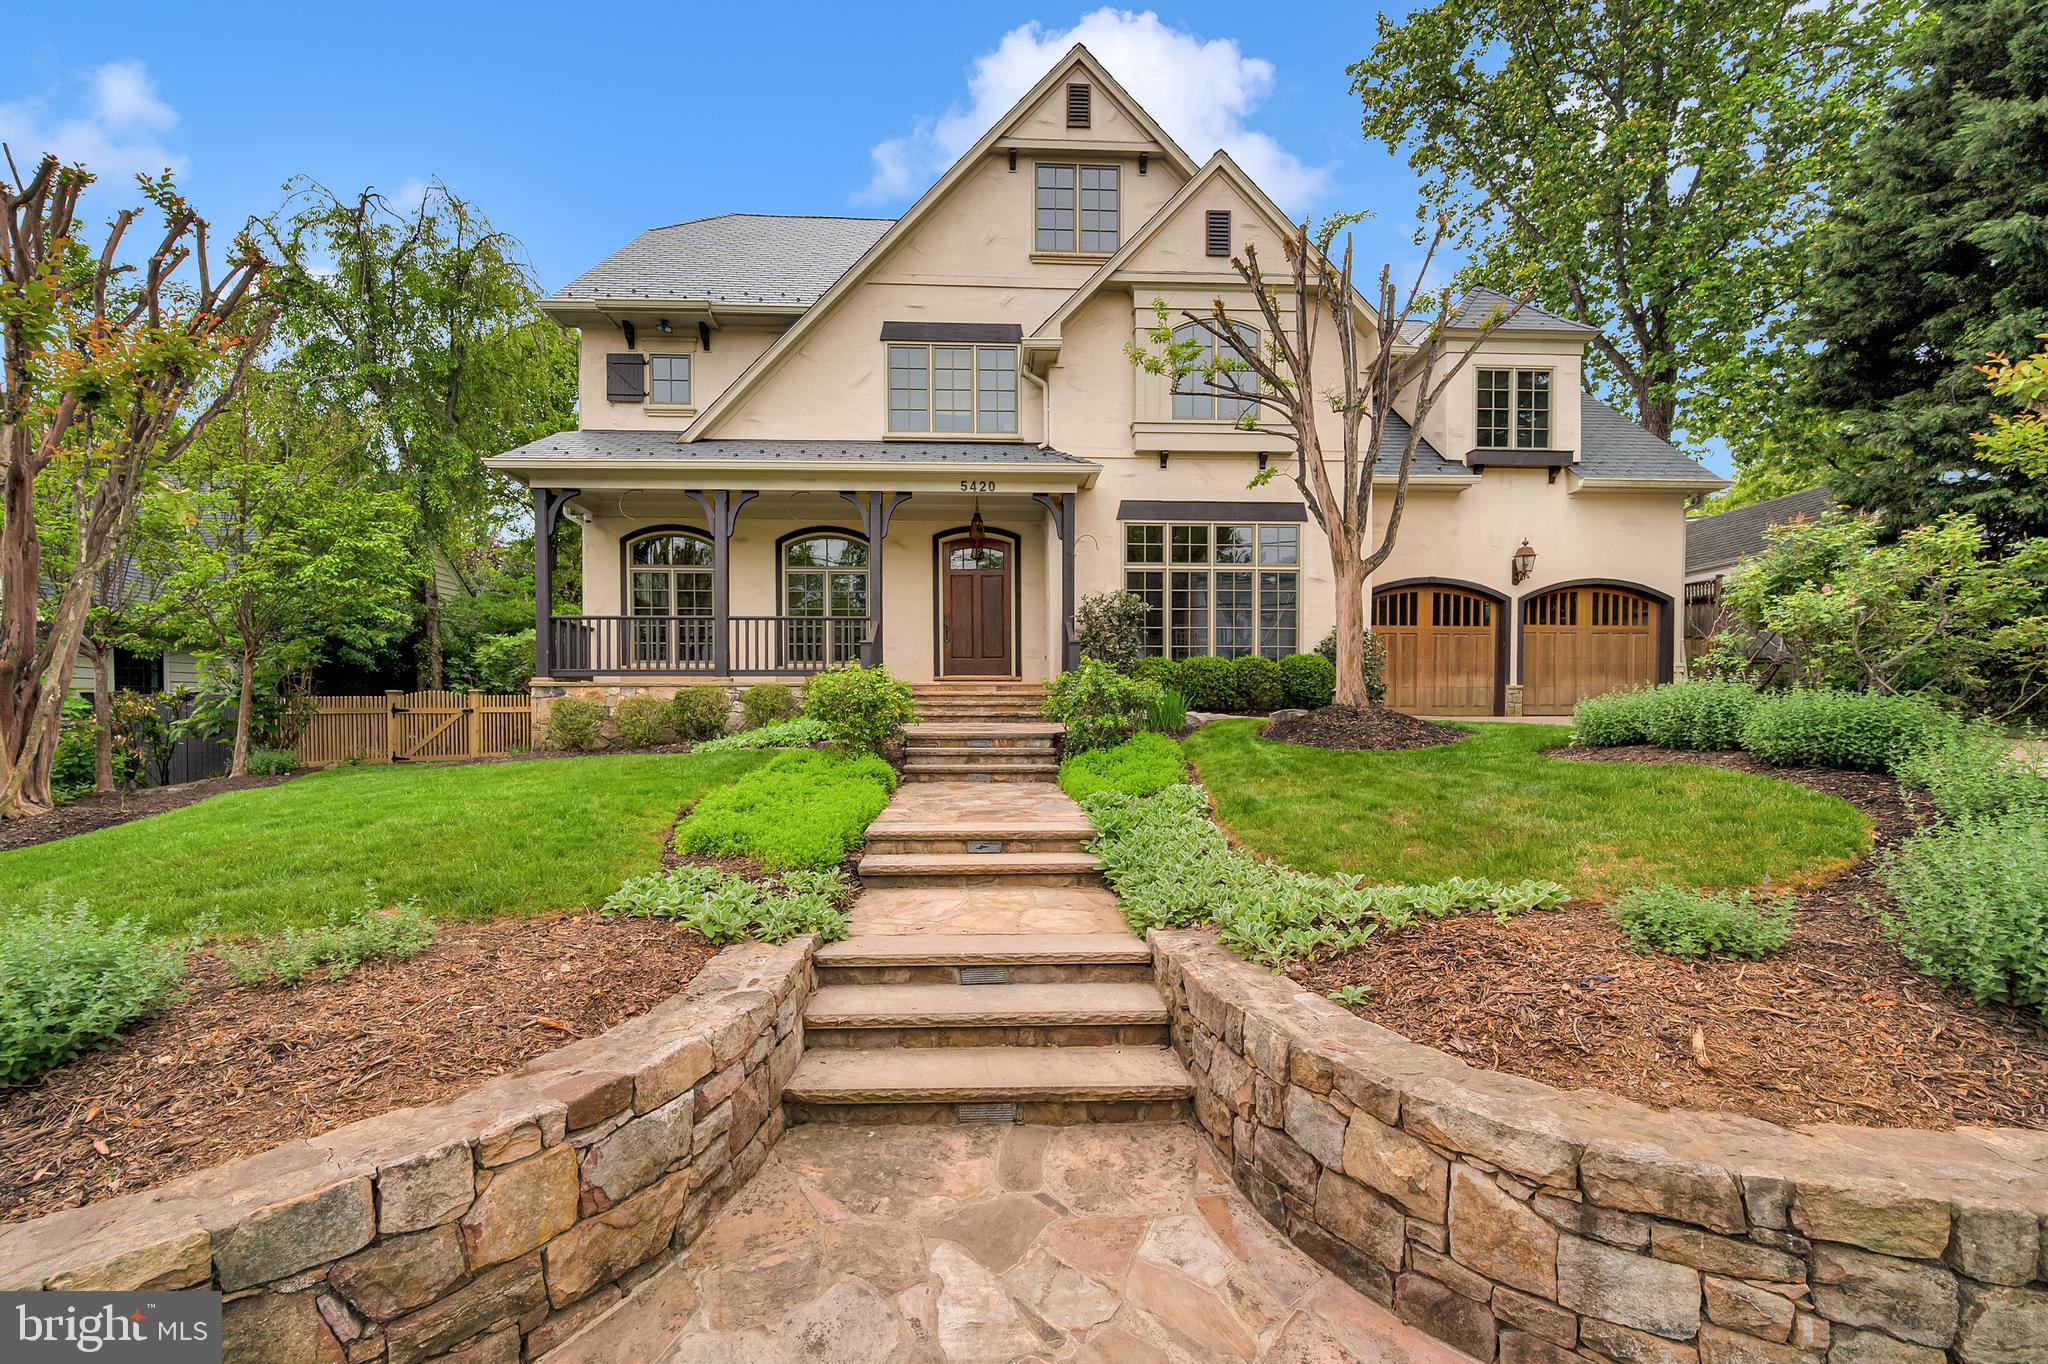
Located on a private, 0.3-acre lot in Edgemoor, 5420 Moorland Lane is a perfect blend of modern and traditional architecture, custom designed and built in 2003 through a collaboration between premier luxury builder Sandy Spring Builders (SSB) and the award-winning architects at Studio Z. Built to the highest standards, the home offers over 9,000 square feet of refined living space across four finished levels. The property is framed by lush landscaping and a welcoming front porch, creating a sense of privacy and tranquility just a short stroll from the vibrant dining and retail of Bethesda Row.

The interior begins with a gracious entry foyer that leads into the heart of the home. A standout feature is the remarkable French-inspired chef’s kitchen, detailed with quality concrete countertops and gorgeous reclaimed hardwood floors, which flows into a bright morning room defined by beamed cathedral ceilings and a raised-hearth fireplace. The main floor is designed for both formal and informal gatherings, featuring an elegant dining room, a comfortable living room, and an inviting family room with glass doors that open to the rear terrace. A private office, two powder rooms, and a functional mudroom with a side entry complete this level.

The second floor is anchored by a sophisticated primary suite, where vaulted tray ceilings and expansive windows create a bright, airy retreat overlooking the beautiful backyard. This space includes an extensive dressing area and a primary bathroom that was fully renovated in 2024, featuring separate vanities, a soaking tub, and a glass shower. The suite also offers a private exercise or yoga room and a balcony with peaceful garden views. Three additional bedrooms and two well-appointed bathrooms provide ample space on this level, alongside a second designated home office or den. The top floor provides a delightful area for hobbies or study, offering two more bedrooms with reading alcoves, a full bathroom, and a unique "secret" hideaway room.

The lower level serves as a premier entertainment hub, housing a massive recreation room and a temperature-controlled wine cellar with a dedicated tasting room, alongside a guest bedroom and full bath. This expansive space offers many possibilities for customization, including a home theater or a secondary gym. Outside, the fully fenced rear garden is an extension of the living space, featuring extensive hardscaping and custom lighting. Combining architectural significance with an unmatched location, this estate represents the very best of the sought-after Edgemoor lifestyle.
#MDMC2230886

BETHESDA

5420 MOORLAND LANE

7 Beds

4 Baths

7,784 Sq.Ft.

$4,450,000

MLS#: MDMC2230886

A Hidden Gem! Set on a spectacular one-acre homesite with sweeping pond views, This extraordinary residence was completely reimagined in 2016 in a $2M+ whole-home renovation led by acclaimed architect Anne Decker and masterfully executed by Potomac Valley Builders. The result is a seamless blend of sophisticated design, exceptional craftsmanship, and resort-style outdoor living—where no detail was overlooked and no expense spared.

The main level was fully gutted, expanded, and rebuilt to create a light-filled, open living environment defined by soaring ceilings, elegant new staircases, rich hardwood floors, and dramatic windows that frame the water beyond. Thoughtfully integrated Sonos speakers and designer lighting enhance every space, while custom millwork adds both beauty and function throughout.

At the heart of the home is a spectacular chef’s kitchen, anchored by a showstopping Lacanche Fourneau “Chagny” range with custom-accented Sub-Zero refrigeration, a striking marble island, bespoke cabinetry, and abundant hidden storage. Every element was designed for both grand entertaining and everyday ease. The adjoining family room is equally impressive, featuring a statement Italian marble fireplace, a Seura mirrored television, and exquisite Murano glass lighting.

The expanded primary suite is a true private retreat, offering a serene bedroom, a stunning marble bath, dual custom closets, and a long gallery-style hall that leads to a tranquil sitting room overlooking the pool and grounds. A beautifully designed mudroom with stone flooring, full bath, Miele laundry, and custom wash station provides exceptional functionality for daily living.

Upstairs, four generously sized bedrooms and two baths were fully renovated with timeless finishes and refined details, while the lower level offers a spacious finished recreation and game area, a dedicated exercise studio, and an additional laundry center, along with a guest bedroom and another full bath.

The outdoor setting rivals the interior in both beauty and investment. The landscaped grounds were completely redesigned to create a private resort experience, highlighted by a PebbleTec pool with tiered lawn and tile surround, a regraded and sculpted landscape. The front of the home is graced with a picturesque large pond enhanced by a custom island, bridge, and a vibrant collection of koi. A detached two-car garage with potting shed, planting area, and upper-level storage adds versatility, while a full-house Generac generator provides peace of mind.

This is a rare opportunity to own a fully transformed estate property where architectural vision, premier construction, and an unparalleled natural setting come together in perfect harmony, all within a short drive from downtown Bethesda.
#MDMC2253402

BETHESDA

5904 BRADLEY BOULEVARD

6 Beds

5 Baths

6,115 Sq.Ft.

$3,999,000

MLS#: MDMC2253402

Tucked within a serene cul-de-sac in Bethesda’s coveted Burning Tree neighborhood, 6605 Lybrook Court represents the latest collaboration between renowned builder Dena House and AP Architects. Recently completed on over half an acre, this custom contemporary residence spans more than 9,000 square feet across three thoughtfully designed levels, offering a rare combination of modern sophistication, enduring craftsmanship, and flexible living spaces. Defined by clean geometry and finely curated materials, the home balances sleek modern elegance with lasting comfort. The striking façade, composed of Shouldice dimensional stone and white concrete and accented by black-clad Pella windows, is approached via a custom concrete block driveway with grass in between, providing parking for up to nine cars. A dramatic 25-foot-wide staircase leads to a 300-square-foot covered terrace with a luxury mahogany ceiling, framing the glass pivot front door and soaring double-height foyer. Inside, a floating Viewrail staircase with four-inch treads and glass railings ascends before a 21-foot paneled red oak wall, creating the home’s architectural centerpiece. Expansive sightlines and abundant natural light connect formal and informal spaces seamlessly. The formal living and dining rooms flow effortlessly, while a distinguished study with custom millwork, dual built-in libraries, red oak–paneled walls, and a private exterior entrance provides an elegant and functional space for work or reflection. The informal living area centers on a family room anchored by a striking gas fireplace within a porcelain and marble surround, framed by panoramic views of the rear terrace. Throughout the main level, 7.5-inch white oak floors, Visual Comfort lighting, and Lutron smart controls create a cohesive atmosphere of sophistication. The home is equipped with Bose and Polk sound systems, with 11 speaker pairs delivering immersive audio throughout. The kitchen is both a statement and a sanctuary, featuring two-tone Wood-Mode cabinetry, Calacatta Silver quartzite surfaces, a waterfall island, a custom hood, and a full Wolf/Sub-Zero appliance suite. A butler’s pantry and walk-in secondary pantry provide abundant storage and prep space. A mudroom connects to the three-car garage and family powder room, while a main-level guest suite enhances multigenerational flexibility. Upstairs, the primary suite is a retreat of exceptional comfort, with poplar-beamed ceilings, red oak paneling, dual custom walk-in dressing rooms (one with a Taj Mahal-topped island), and a private sitting room with kitchenette opening to a screened porch with a mahogany ceiling. The spa-inspired bath features a Negresco leather granite double vanity, Tappeti marble, Badeloft soaking tub, and expansive glass shower. Three additional bedrooms, each with ensuite baths and custom walk-in closets, surround a loft sitting area, with a conveniently located laundry room. The lower level is devoted to recreation and relaxation, featuring a home cinema with 6.1 surround sound, glass-enclosed wine room, fully equipped bar and kitchenette, fitness center, and guest suite with full bath. A Savaria Eclipse elevator provides seamless access to all three levels. Outdoors, two metal pergolas define distinct gathering areas, one anchored by a natural gas fire table. Custom concrete hardscaping and lush landscaping create a private, serene setting ideal for intimate dining or larger entertaining. Smart home systems, including Ring security, Nest thermostats, and WiFi-enabled appliances, integrate convenience and efficiency into daily life. With meticulous craftsmanship, modern design, and a premier location blending tranquility with proximity to downtown Bethesda, 6605 Lybrook Court offers a rare opportunity to own a newly built residence of architectural distinction, where every detail reflects comfort, style, and timeless sophistication.
#MDMC2254490

BETHESDA

6605 LYBROOK COURT

7 Beds

7 Baths

9,094 Sq.Ft.

$4,995,000

MLS#: MDMC2254490
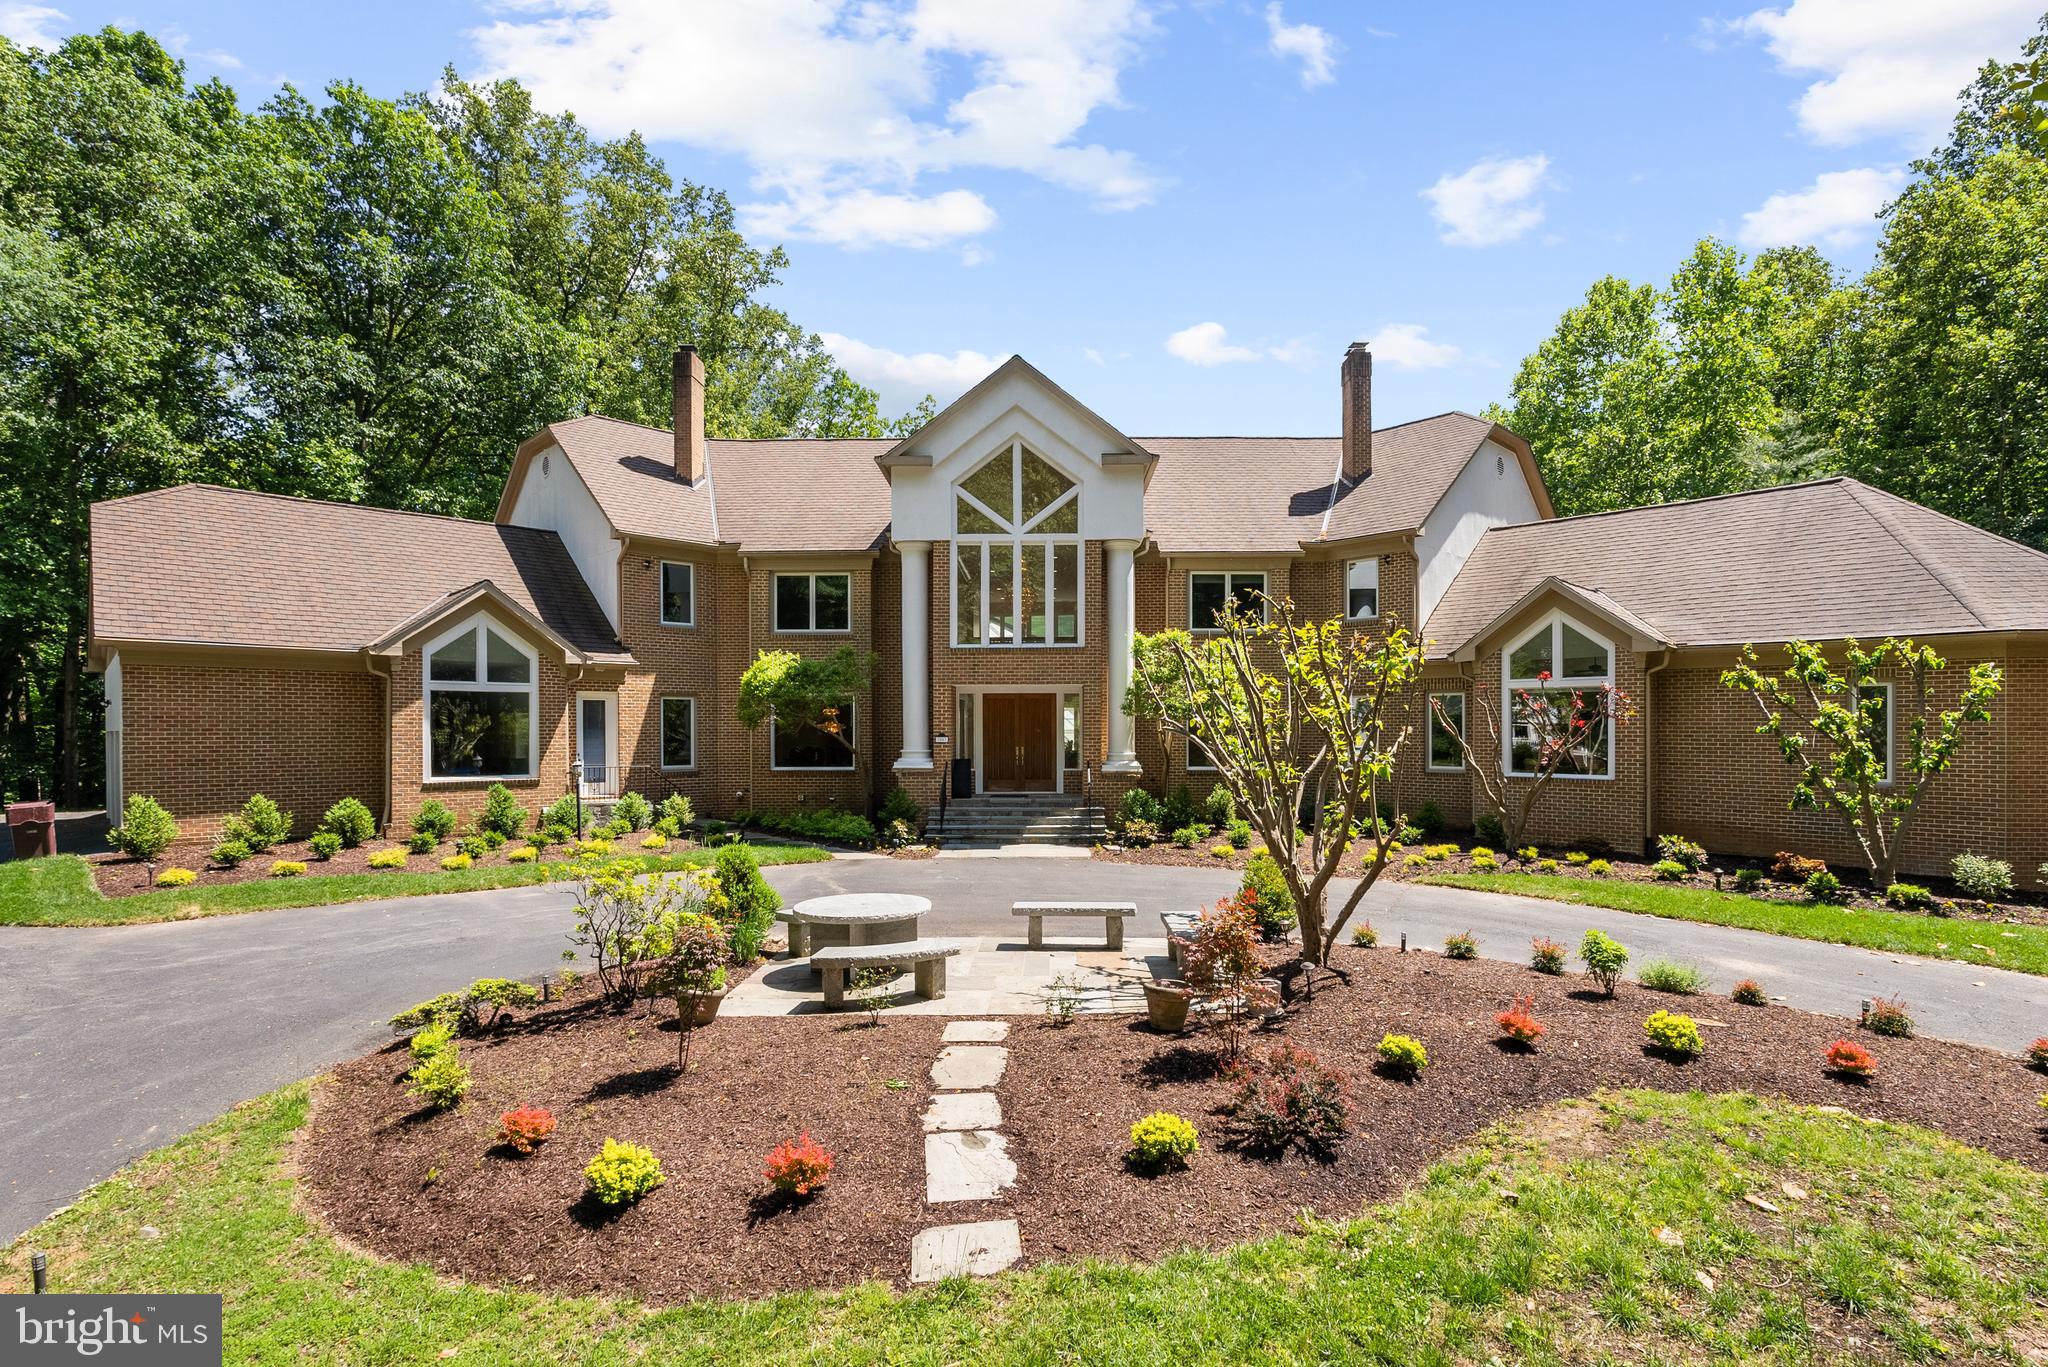
Designed as the builder's personal residence, this extraordinary Bethesda estate presents a rare opportunity to own a private resort-like retreat on approximately 2.5 secluded acres. Offering approximately 15,000 square feet of finished living space across four levels, the residence combines exceptional scale, timeless craftsmanship, and unparalleled recreational amenities rarely found in the Washington metropolitan area. A long private driveway leads to two expansive motor courts, a four-car side-entry garage, and a setting that feels worlds away while remaining moments from downtown Bethesda, Potomac, and Washington, D.C. Convenient access through Avenel provides the benefits of the location without Avenel HOA fees.

A dramatic two-story foyer introduces interiors designed for both grand entertaining and comfortable everyday living. Formal living and dining rooms, each anchored by a fireplace and framed by oversized picture windows, create elegant gathering spaces filled with natural light. At the heart of the home, the gourmet kitchen features professional-grade appointments, a breakfast room, butler's pantry, and walk-in pantry, all opening seamlessly to the spectacular two-story family room. Soaring ceilings, walls of windows, a floor-to-ceiling stone fireplace, and a wet bar create an impressive centerpiece for entertaining.

The family room extends effortlessly to a covered indoor-outdoor terrace overlooking the estate's resort-caliber amenities, including a swimming pool, spa, fire pit terrace, and expansive private grounds.

One of the home's most remarkable features is the luxurious main-level primary suite. Designed as a private sanctuary, it offers cathedral ceilings, a fireside sitting room, dual oversized walk-in closets, a private fitness room, and a beautifully renovated spa-inspired bath. A handsome study, sunroom, and two powder rooms complete the main level.

The upper level offers four exceptional bedroom suites, including two secondary primary-style suites with spacious sitting areas and luxurious baths. Each bedroom enjoys a private en-suite bath and generous walk-in closet, providing comfort and privacy for family and guests alike.

Designed for recreation, wellness, and multi-generational living, the walkout lower level delivers an extraordinary collection of amenities. Highlights include a spacious recreation lounge, full secondary kitchen, wet bar, media room, fitness area, guest suite, extensive storage, and a spa bath with steam shower. Glass doors open directly to the home's showstopping indoor-outdoor pool and spa, featuring a retractable roof that allows for year-round enjoyment regardless of season.

Adding to the estate's exceptional lifestyle offerings is a full-size indoor basketball court; a truly rare luxury amenity that transforms the property into a private athletic retreat. Outdoors, a lighted tennis court, multiple terraces and patios, and beautifully landscaped grounds create endless opportunities for recreation, entertaining, and relaxation.

Perfectly suited for multi-generational living, extended guests, or live-in staff, this remarkable estate delivers a level of privacy, scale, and resort-style living seldom available in Bethesda. Ideally located near premier dining, shopping, golf courses, and country clubs, and zoned for Carderock Springs Elementary School, Thomas W. Pyle Middle School, and Walt Whitman High School, this is a one-of-a-kind offering for the most discerning buyer.
#MDMC2238042

BETHESDA

7003 FAWN TRAIL COURT

7 Beds

7 Baths

15,818 Sq.Ft.

$5,450,000

MLS#: MDMC2238042

New on site today
Exceptional in both scale and execution, this custom-built European inspired Villa offers a level of craftsmanship and material quality rarely seen in the market. Thoughtfully updated in 2024, the home stands well above typical new construction, blending architectural drama with refined, enduring finishes. A grand 26-foot double-height foyer introduces the home with a striking 16-foot custom cast iron entry door, setting the tone for interiors defined by volume, light, and precision. Soaring 12-foot ceilings, expansive windows, and a seamless flow create a sense of openness throughout, while full marble flooring across the main and upper levels adds a level of continuity and sophistication seldom achieved. At the center of the home, a sculptural curved marble staircase with custom metal railing serves as a true design focal point. The chef’s kitchen is equally impressive, appointed with furniture-grade cabinetry, a premium Dacor appliance suite, double dishwashers, and a warming drawer, designed for both elevated everyday living and effortless entertaining. Additional highlights include solid wood millwork, 8-foot solid core doors, a private office with custom built-ins, and Pella Architectural Series windows and doors with retractable screens, seamlessly integrating indoor and outdoor living. The fully finished lower level offers a distinct extension of the home’s lifestyle appeal, featuring a custom bar, private theater room, and generous ceiling height, ideal for entertaining or retreat. Outside, the property delivers a true sense of arrival and privacy, with a curved entry staircase, illuminated water features, professionally designed landscaping, and a resort-style backyard anchored by stone waterfalls. A custom stone driveway, automated entry gate, and oversized three-car garage complete the offering. A rare opportunity to own a home where design, scale, and craftsmanship converge at an uncompromising level.
#MDMC2256118

BETHESDA

5821 GOLDSBORO ROAD

5 Beds

5 Baths

8,060 Sq.Ft.

$3,895,000

MLS#: MDMC2256118

 - property

Send a message

Message successfully sent.

Your message

What is 3 + 4 ?

Reason for contacting?

I agree to receive email communication and understand I can unsubscribe at any time.

I agree to be contacted by Charis Realty Group - Christine Issler, Broker via call, email, and text for real estate services. To opt out, you can reply 'stop' at any time or reply 'help' for assistance. You can also click the unsubscribe link in the emails. Message and data rates may apply. Message frequency may vary. Privacy Policy

Sign Out

Virtual Assistant

Would you like to take the next step with this property? We can help you schedule a showing or virtual tour, or send you more details.

Yes, I would like more information.

Thank You for Your Reply, One of Our Agents will contact you as soon as possible

No, maybe later.

Thank you, you can always contact me via email, phone number or through the contact form.

Realhub AI

Lucy - Your AI-Powered Realtor

Update Your Temporary Password

Personalize your search

Enter your email and we'll notify you immediately when new listings match what you're looking for.

or enter email address

Already have an account ? Login here

Continue your home search

I agree to receive communications and understand I can unsubscribe at any time.

I agree to be contacted by Charis Realty Group - Christine Issler, Broker via call, email, and text for real estate services. To opt out, you can reply 'stop' at any time or reply 'help' for assistance. You can also click the unsubscribe link in the emails. Message and data rates may apply. Message frequency may vary. Privacy Policy

Already have an account ? Login here

We use cookies

We use cookies primarily for analytics to enhance your experience. By accepting, you agree to our use of these cookies. You can manage your preferences or learn more about our cookies policy.