


Property
Beds
5
Full Baths
5
1/2 Baths
None
Year Built
2008
Sq.Footage
4,573
OPEN HOUSE Saturday 9/12 from 11-1pm Set on just over 4 acres in Falcon Ridge, this spacious Colonial combines beautiful Appalachian Mountain views with an established neighborhood setting — while still offering no HOA, high-speed internet, privacy and room to enjoy your land. Inside, soaring ceilings and abundant natural light make an immediate impression. The dramatic two-story great room features a floor-to-ceiling stone, wood-burning fireplace and opens to a large eat-in kitchen with granite countertops, center island, pantry and plenty of gathering space. Separate formal living and dining rooms provide additional flexibility. Offering 5 bedrooms and 5 full baths, the floor plan includes a main-level bedroom and full bath, ideal for guests or multi-generational living. Upstairs, the primary suite features a walk-in closet, double vanity, soaking tub and separate walk-in shower. A second en-suite bedroom offers another private retreat, while two additional bedrooms are connected by a Jack-and-Jill bath. The partially finished walkout lower level includes another full bath, with additional unfinished space for storage, hobbies or future possibilities. Outside, enjoy the long paved driveway, expansive acreage, fresh landscaping, new Trex deck and oversized garage. The home has also benefited from substantial updates, including the roof, HVAC, electrical panel, hot water heater, appliances, new carpet, updated lighting and more. Convenient for commuters while still offering the breathing room and freedom of country living. Going Active Thursday, September 10! OPEN HOUSE — Saturday, September 12 | 11:00 AM–1:00 PM
Features & Amenities
Interior
-
Other Interior Features
Eat-in Kitchen, Ceiling Fan(s), Kitchen Island, Pantry, Recessed Lighting, Walk-In Closet(s), High Ceilings, Tray Ceiling(s), Soaking Tub
-
Total Bedrooms
5
-
Bathrooms
5
-
Above Grade Finished Area
3373.0
-
Basement YN
YES
-
Cooling YN
YES
-
Cooling
Central Air, Heat Pump, Ceiling Fan(s), Electric
-
Fireplace YN
YES
-
Heating YN
YES
-
Heating
Electric, Zoned, Heat Pump
-
Main Level Bedrooms
1
-
Pet friendly
N/A
Exterior
-
Garage
Yes
-
Garage spaces
2
-
Construction Materials
Brick, Vinyl Siding
-
Other Exterior Features
Lighting
-
Parking
Oversized, Garage Door Opener, Asphalt, Garage, Driveway, Inside Entrance, Attached
-
Patio and Porch Features
Deck, Porch
-
Pool
No
-
Waterfront YN
NO
-
View
Mountain(s), Panoramic, Valley, Garden, Scenic
Area & Lot
-
Lot Size(acres)
4.09
-
Lot Size(square feet)
178,160
-
Property Type
Residential
-
Property Sub Type
Single Family Residence
-
Architectural Style
Colonial
Price
-
Sales Price
$819,900
-
Tax Amount
$3,582
-
Sq. Footage
4,573
-
Price/SqFt
$179
HOA
-
Association
No
School District
-
Elementary School
N/A
-
Middle School
N/A
-
High School
N/A
Property Features
-
New Construction
NO
-
Association Amenities
Playground
-
Foundation Details
Permanent
-
Senior Community YN
NO
-
Sewer
Septic Tank
-
Tax Lot
1
-
Water Source
Well
Schedule a Showing
Showing scheduled successfully.
Mortgage calculator
Estimate your monthly mortgage payment, including the principal and interest, property taxes, and HOA. Adjust the values to generate a more accurate rate.
Your payment
Principal and Interest:
$
Property taxes:
$
HOA fees:
$
Total loan payment:
$
Total interest amount:
$
Location
County
JEFFERSON
Elementary School
Middle School
High School
Listing Courtesy of Brianna Goetting, Pearson Smith Realty, LLC
RealHub Information is provided exclusively for consumers' personal, non-commercial use, and it may not be used for any purpose other than to identify prospective properties consumers may be interested in purchasing. All information deemed reliable but not guaranteed and should be independently verified. All properties are subject to prior sale, change or withdrawal. RealHub website owner shall not be responsible for any typographical errors, misinformation, misprints and shall be held totally harmless.

AGENT
Lee & Eric Whisner
Call Lee & Eric today to schedule a private showing.

* Listings on this website come from the FMLS IDX Compilation and may be held by brokerage firms other than the owner of this website. The listing brokerage is identified in any listing details. Information is deemed reliable but is not guaranteed. If you believe any FMLS listing contains material that infringes your copyrighted work please click here to review our DMCA policy and learn how to submit a takedown request.© 2024 FMLS.
Related Properties

CHARLES TOWN
1434 CLOVERDALE RD
4 Beds
3 Baths
3,450 Sq.Ft.
$810,000
MLS#: WVJF2022496
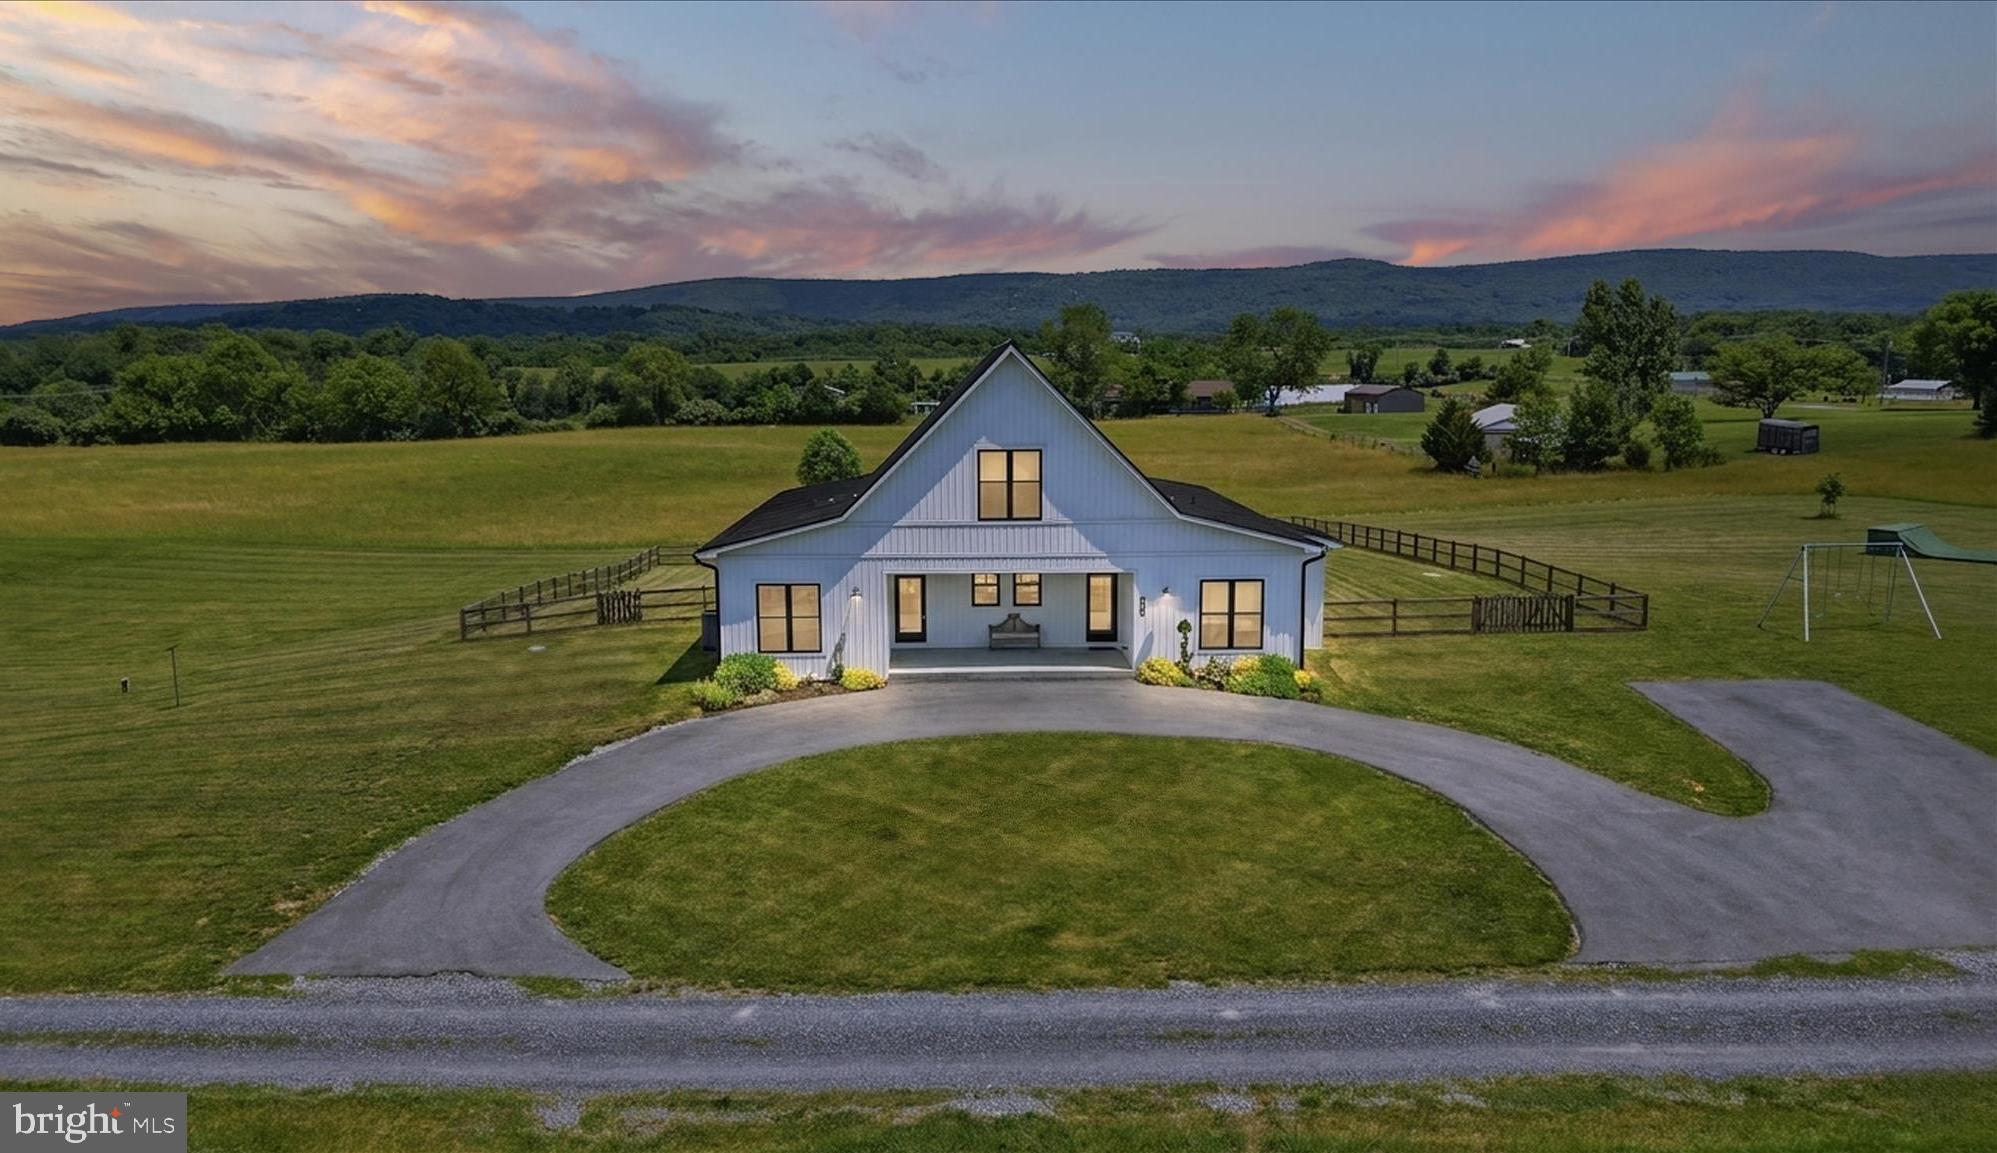
CHARLES TOWN
330 MAJESTIC LANE
4 Beds
2 Baths
2,666 Sq.Ft.
$950,000
MLS#: WVJF2024644

CHARLES TOWN
73 CLAYMONT HILL STREET
3 Beds
2 Baths
2,200 Sq.Ft.
$699,900
MLS#: WVJF136354

CHARLES TOWN
Lot 7 ANCIENT OAKS COURT
3 Beds
2 Baths
1,878 Sq.Ft.
$664,900
MLS#: WVJF2026028

CHARLES TOWN
63 POTOMAC CROSSING STREET
4 Beds
3 Baths
4,312 Sq.Ft.
$750,000
MLS#: WVJF2025690

CHARLES TOWN
295 KING LEAR DRIVE
5 Beds
3 Baths
3,035 Sq.Ft.
$725,000
MLS#: WVJF2025748

CHARLES TOWN
12 JANE WASHINGTON COURT
3 Beds
3 Baths
4,300 Sq.Ft.
$950,000
MLS#: WVJF2025758
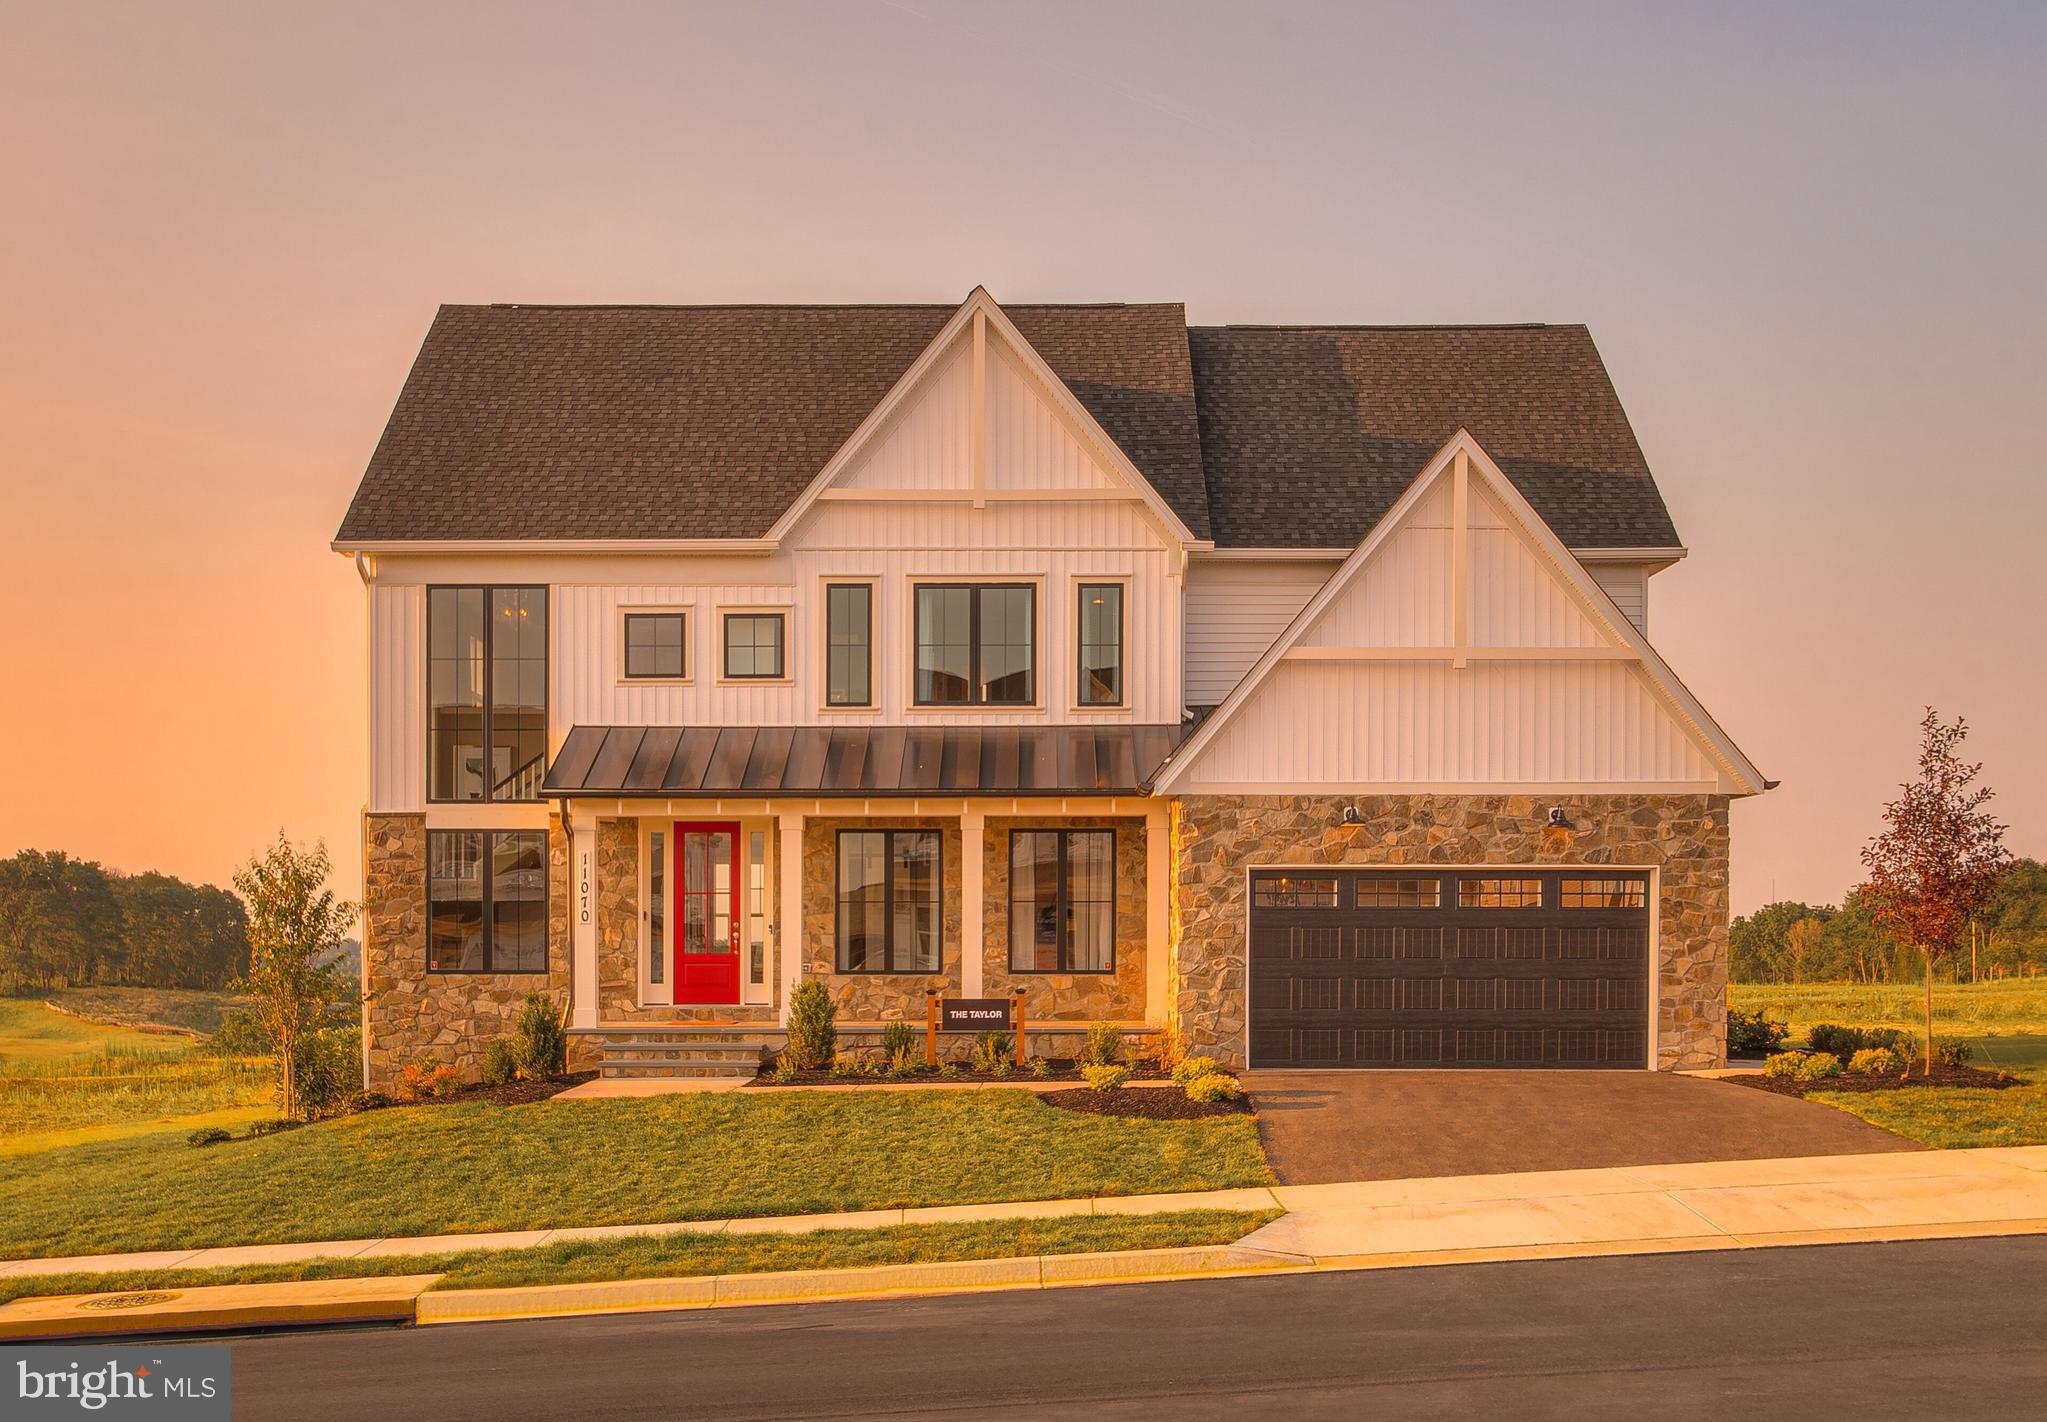
CHARLES TOWN
73 CLAYMONT HILL STREET
3 Beds
3 Baths
3,900 Sq.Ft.
$749,900
MLS#: WVJF136356
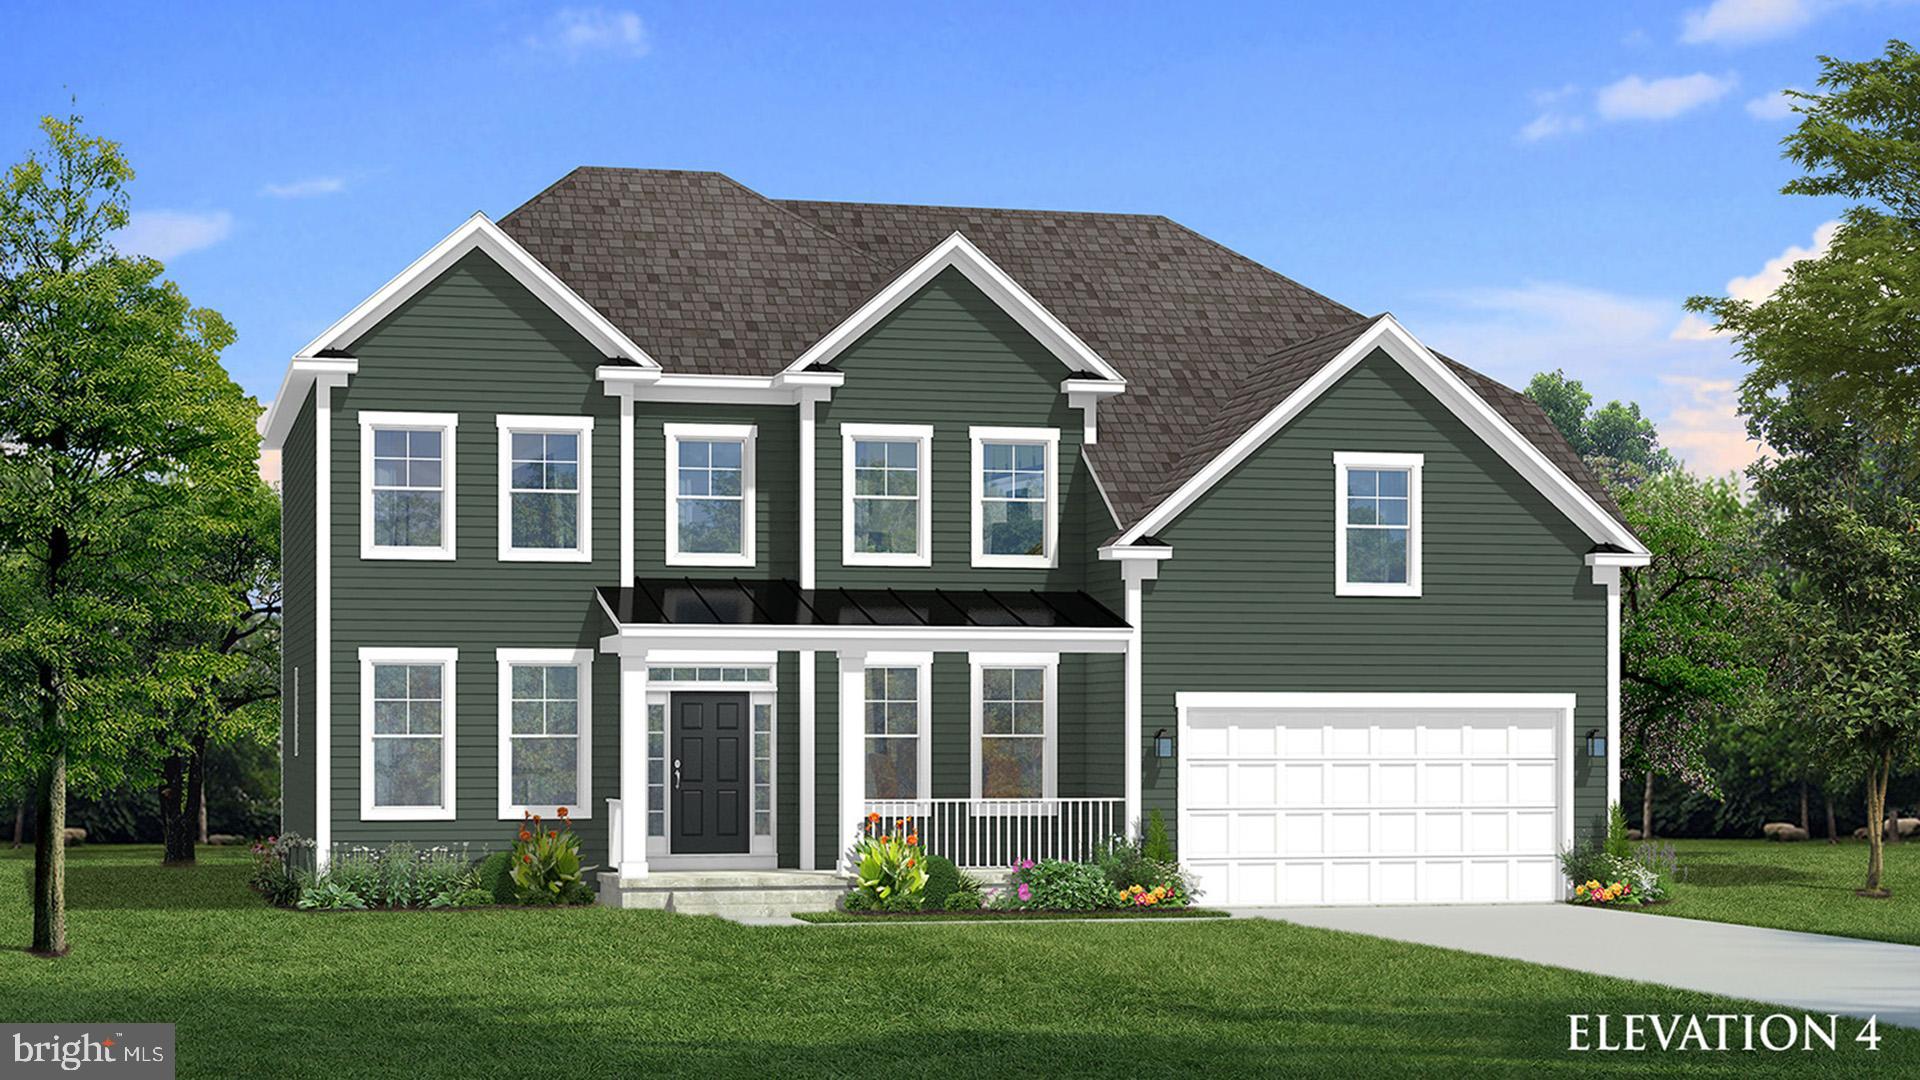
CHARLES TOWN
HOMESITE 668 MARQUEE FARM ROAD
4 Beds
3 Baths
3,749 Sq.Ft.
$699,990
MLS#: WVJF2022518
.png)