


Property
Beds
2
Full Baths
2
1/2 Baths
1
Year Built
1998
Sq.Footage
1,314
Welcome to 8635 Willow Leaf Lane, a beautifully updated end-unit townhome in the desirable Woodland Walk neighborhood of Piney Orchard! Filled with natural light and thoughtful updates, this inviting home offers comfortable, low-maintenance living in a wonderful community setting. Step inside to a bright and welcoming main level featuring luxury vinyl plank flooring and an abundance of windows that fill the home with natural light. The water heater was replaced in July 2026. The spacious kitchen offers stainless steel appliances, including a high end KitchenAid gas range and Bosch dishwasher, along with plenty of white cabinetry and granite counters. The deck, replaced last year is just off the kitchen provides the perfect spot for morning coffee, outdoor dining, or relaxing at the end of the day. The home features two spacious bedrooms, each with its own full bathroom, offering privacy and flexibility for residents and guests alike. The primary suite includes an updated bathroom with a beautiful custom-tiled walk-in shower, creating a relaxing retreat. New carpet on the stairs and throughout the upper level. As an end unit, this home enjoys extra windows and an abundance of natural light. The welcoming front door, replaced less than 2 years ago features a charming transom window with blinds between the glass, complemented by a storm door for added light and versatility. Located in Piney Orchard's Woodland Walk, this home combines comfortable living with the convenience of a desirable community with pool and fitness facility and an excellent Odenton location. You are minutes away from Ft. Meade and the MARC commuter train that will take you to Baltimore, Washington, D.C. and points-in-between. Right in the neighborhood is the Piney Orchard Marketplace, playgrounds, GORC Park with athletic fields, the WB&A trail and miles of other walking trails. Beautifully updated and move-in ready, 8635 Willow Leaf Lane is a place you'll be proud to call home!
Features & Amenities
Interior
-
Total Bedrooms
2
-
Bathrooms
2
-
1/2 Bathrooms
1
-
Above Grade Finished Area
1314.0
-
Basement YN
NO
-
Cooling YN
YES
-
Cooling
Central Air, Electric
-
Fireplace YN
NO
-
Heating YN
YES
-
Heating
Electric, Forced Air
-
Pet friendly
Yes
Exterior
-
Garage
No
-
Construction Materials
Vinyl Siding
-
Parking
Parking Lot
-
Pool
Yes
-
Pool Features
Community
-
Waterfront YN
NO
Area & Lot
-
Property Type
Residential
-
Property Sub Type
Condominium
-
Architectural Style
Traditional
Price
-
Sales Price
$339,900
-
Tax Amount
$3,761
-
Sq. Footage
1,314
-
Price/SqFt
$258
HOA
-
Association
YES
-
Association Fee 2
$335.62
-
Association Fee
$170
-
Association Fee Frequency
Monthly
-
Association Fee 2 Frequency
Monthly
-
Association Fee Includes
N/A
School District
-
Elementary School
N/A
-
Middle School
N/A
-
High School
N/A
Property Features
-
New Construction
NO
-
Association Amenities
Meeting Room, Fitness Center, Tennis Court(s), Jogging Path, Playground
-
Foundation Details
Other
-
Senior Community YN
NO
-
Sewer
Public Sewer
-
Water Source
Public
Schedule a Showing
Showing scheduled successfully.
Mortgage calculator
Estimate your monthly mortgage payment, including the principal and interest, property taxes, and HOA. Adjust the values to generate a more accurate rate.
Your payment
Principal and Interest:
$
Property taxes:
$
HOA fees:
$
Total loan payment:
$
Total interest amount:
$
Location
County
ANNE ARUNDEL
Elementary School
Middle School
High School
Listing Courtesy of Deborah Laite, Blackwell Real Estate, LLC
RealHub Information is provided exclusively for consumers' personal, non-commercial use, and it may not be used for any purpose other than to identify prospective properties consumers may be interested in purchasing. All information deemed reliable but not guaranteed and should be independently verified. All properties are subject to prior sale, change or withdrawal. RealHub website owner shall not be responsible for any typographical errors, misinformation, misprints and shall be held totally harmless.

Salesperson, Realtor
Lee & Eric Whisner
Call Lee & Eric today to schedule a private showing.

* Listings on this website come from the FMLS IDX Compilation and may be held by brokerage firms other than the owner of this website. The listing brokerage is identified in any listing details. Information is deemed reliable but is not guaranteed. If you believe any FMLS listing contains material that infringes your copyrighted work please click here to review our DMCA policy and learn how to submit a takedown request.© 2024 FMLS.
Related Properties
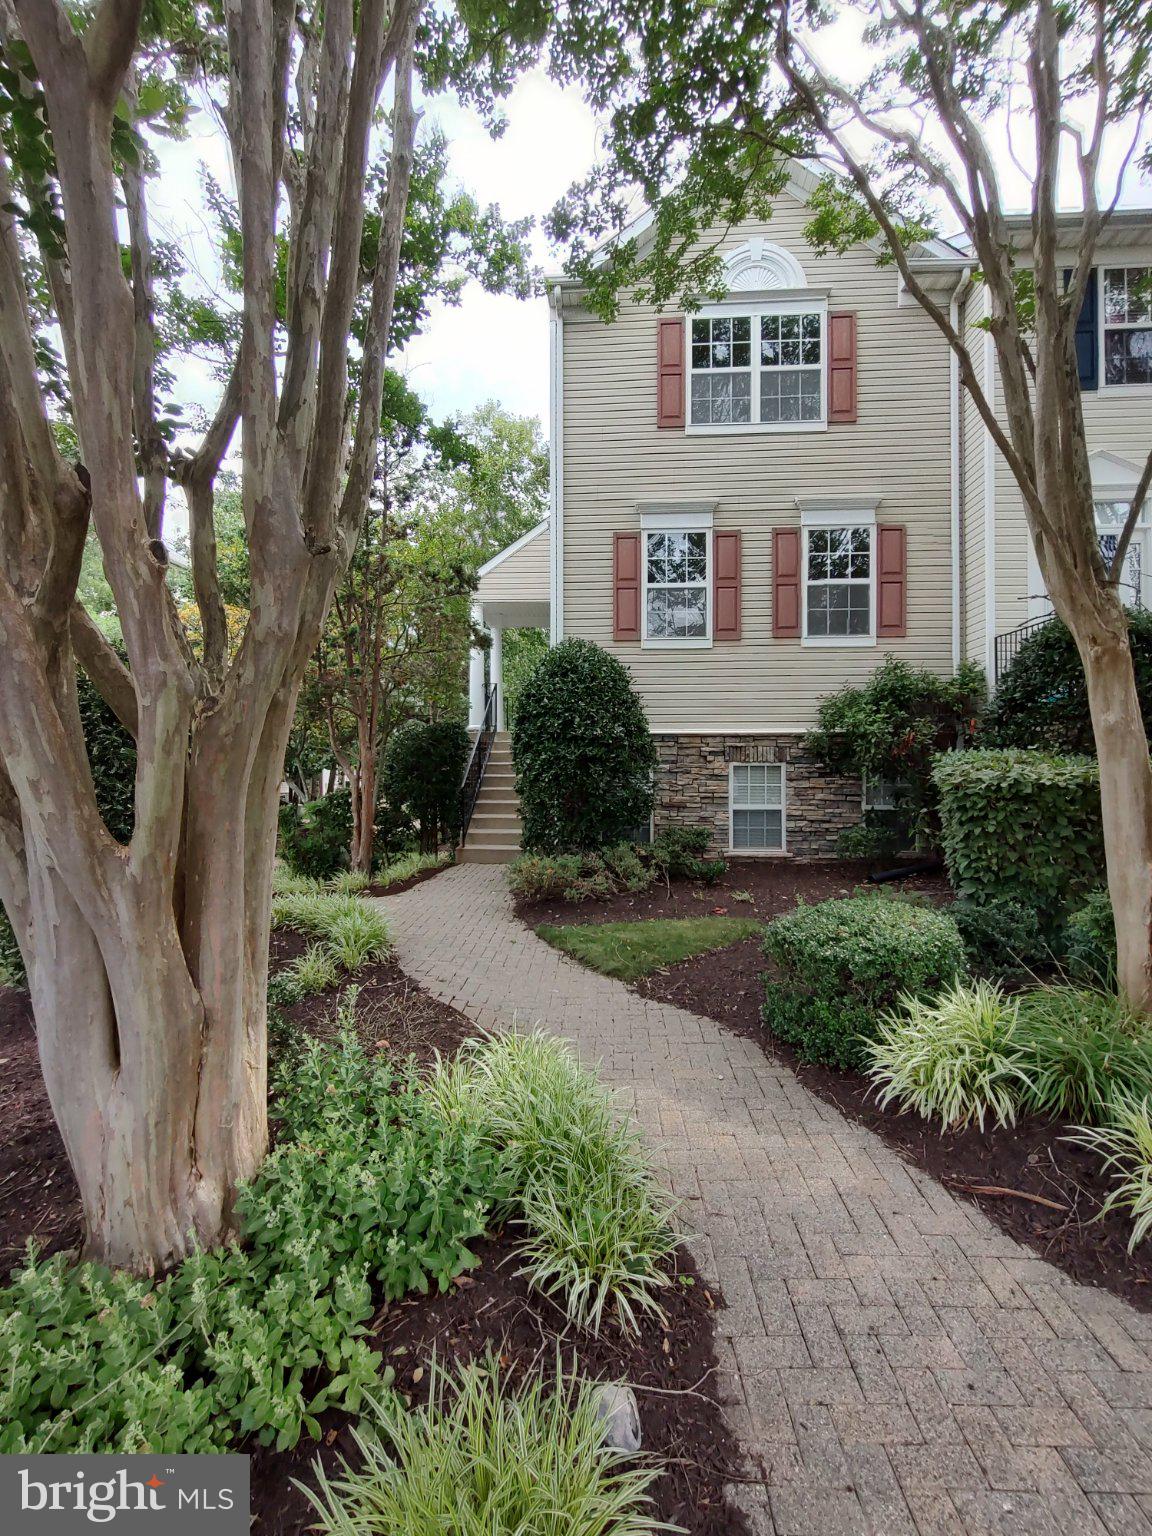
ODENTON
2702 CHERRYWOOD COURT
3 Beds
2 Baths
1,332 Sq.Ft.
$359,900
MLS#: MDAA2151792
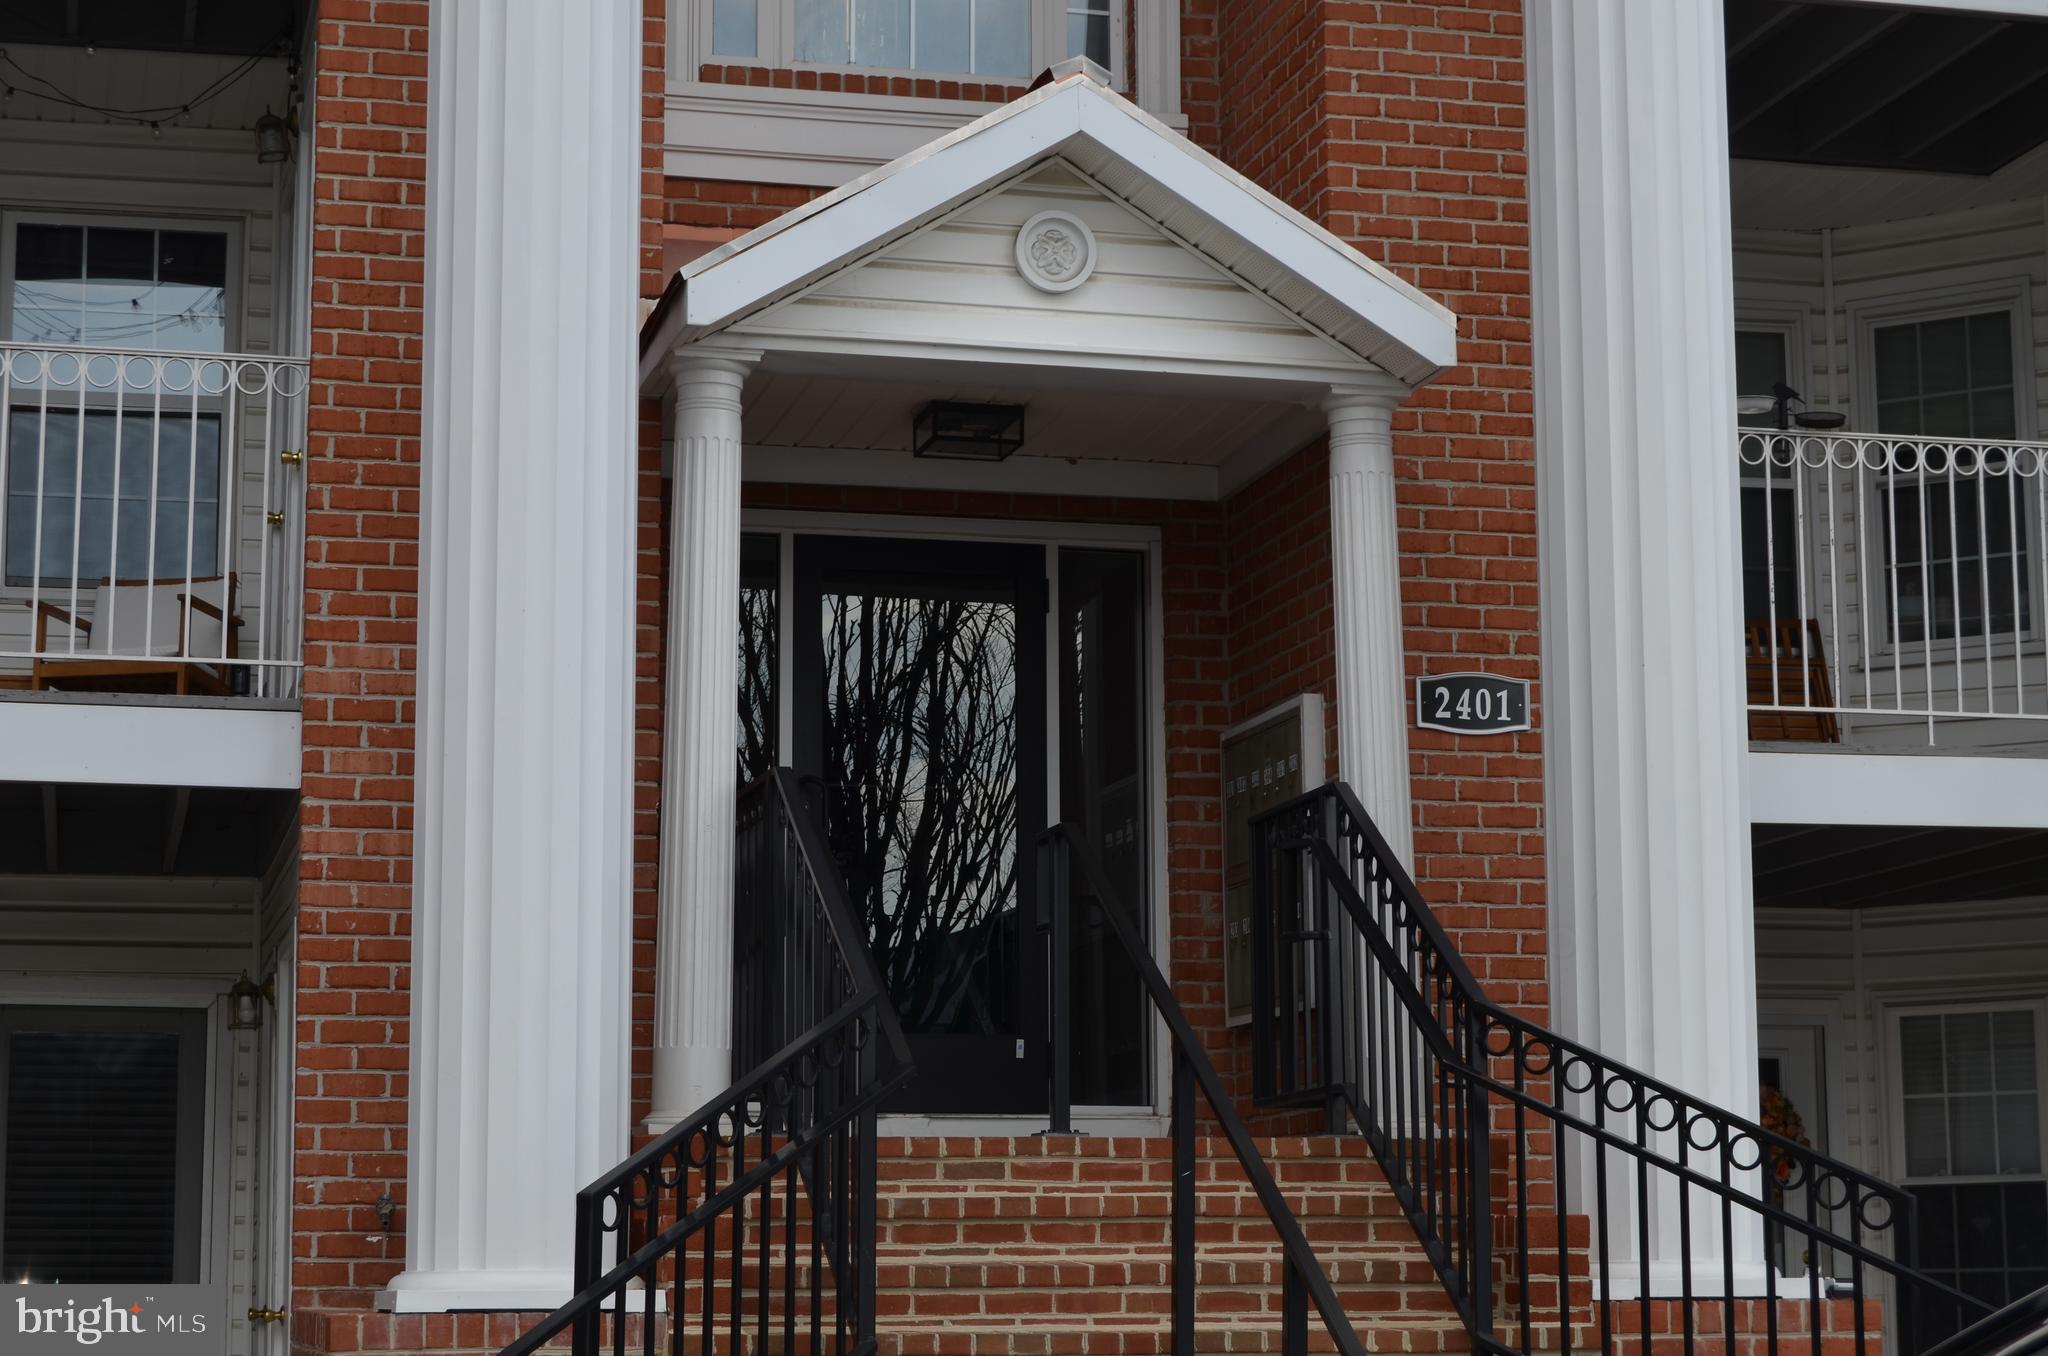
ODENTON
2401 FOREST EDGE COURT 202F
3 Beds
1 Baths
1,274 Sq.Ft.
$300,000
MLS#: MDAA2136668

ODENTON
2002 RIPLEY POINT COURT
3 Beds
2 Baths
1,572 Sq.Ft.
$375,000
MLS#: MDAA2147444

ODENTON
1327 FARRARA DRIVE
4 Beds
1 Baths
1,534 Sq.Ft.
$368,000
MLS#: MDAA2155968

ODENTON
8703 THORNBROOK DRIVE
2 Beds
1 Baths
1,761 Sq.Ft.
$380,000
MLS#: MDAA2157412
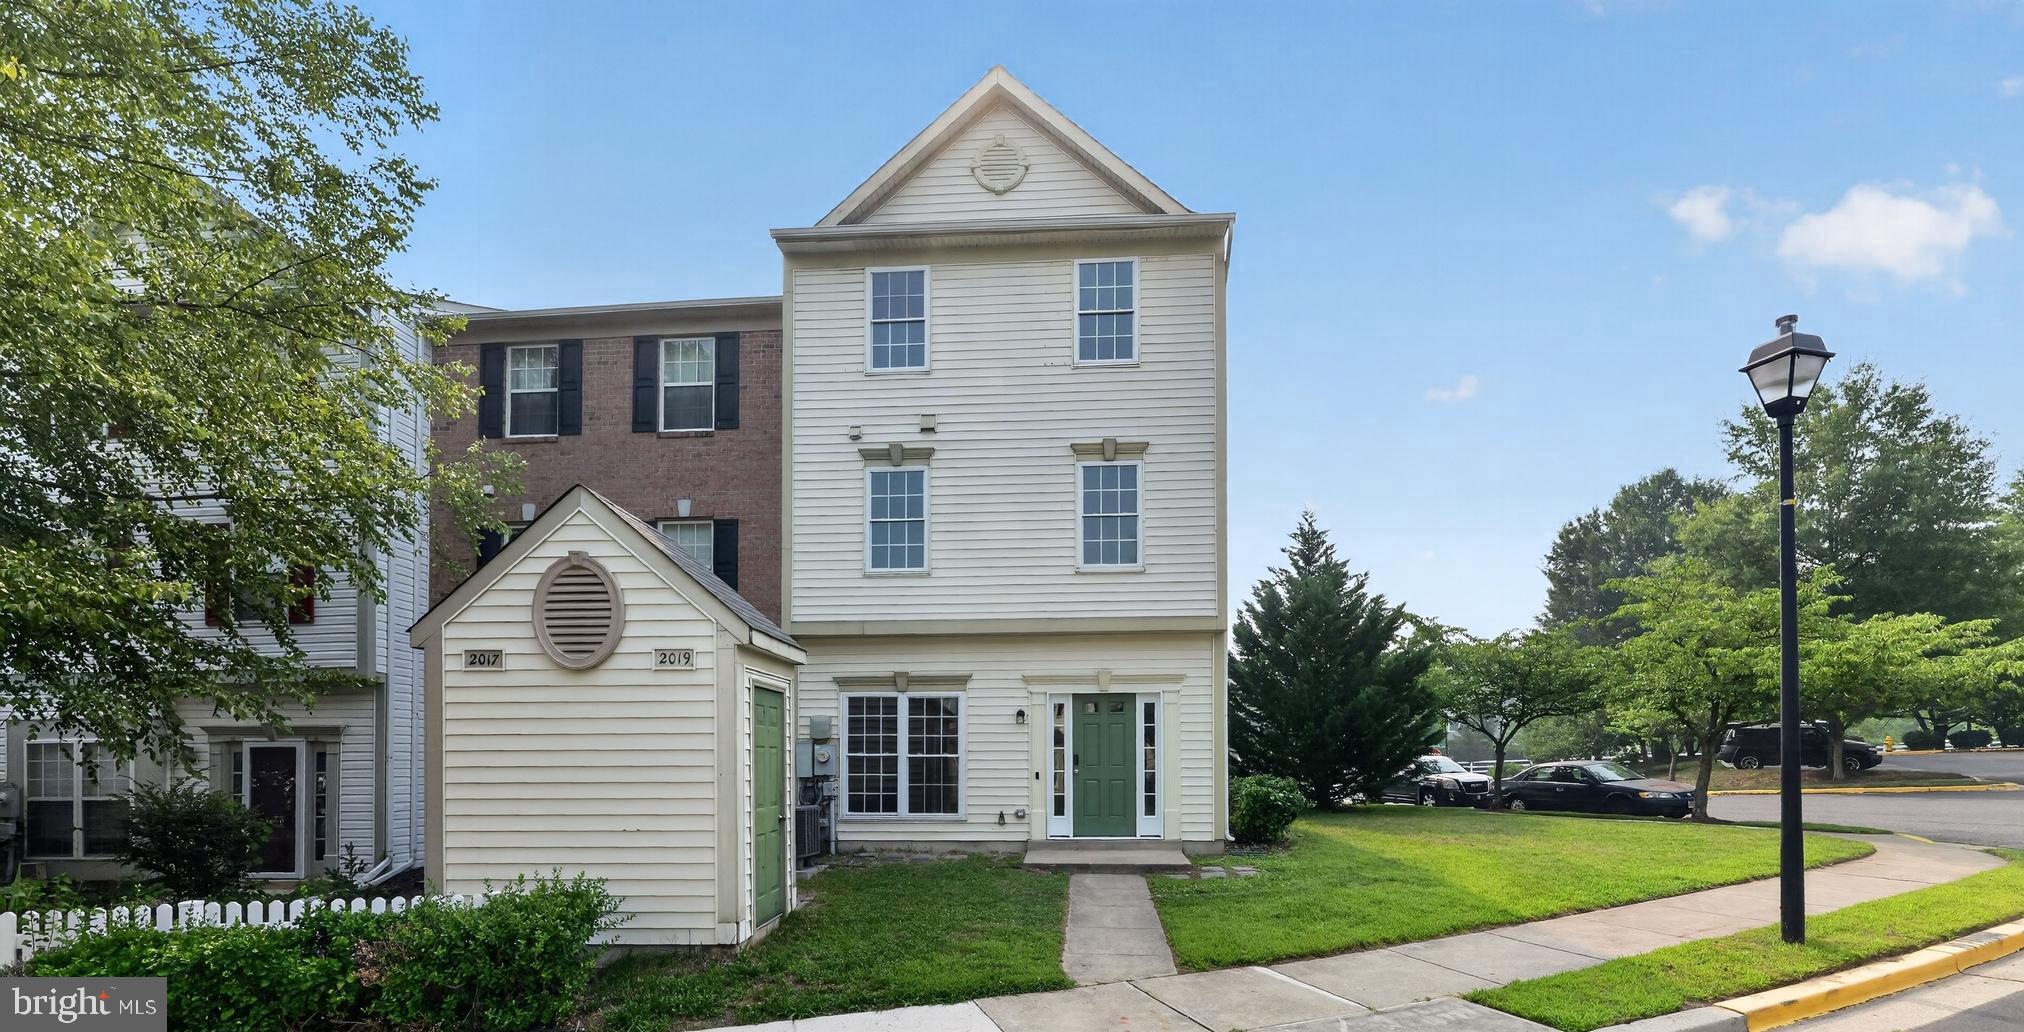
ODENTON
2019 TEA ISLAND COURT
3 Beds
2 Baths
1,540 Sq.Ft.
$375,000
MLS#: MDAA2151842

ODENTON
2720 CHERRYWOOD COURT
2 Beds
2 Baths
1,332 Sq.Ft.
$330,000
MLS#: MDAA2157206

ODENTON
2180 COMMISSARY CIRCLE
2 Beds
1 Baths
1,567 Sq.Ft.
$355,000
MLS#: MDAA2153070
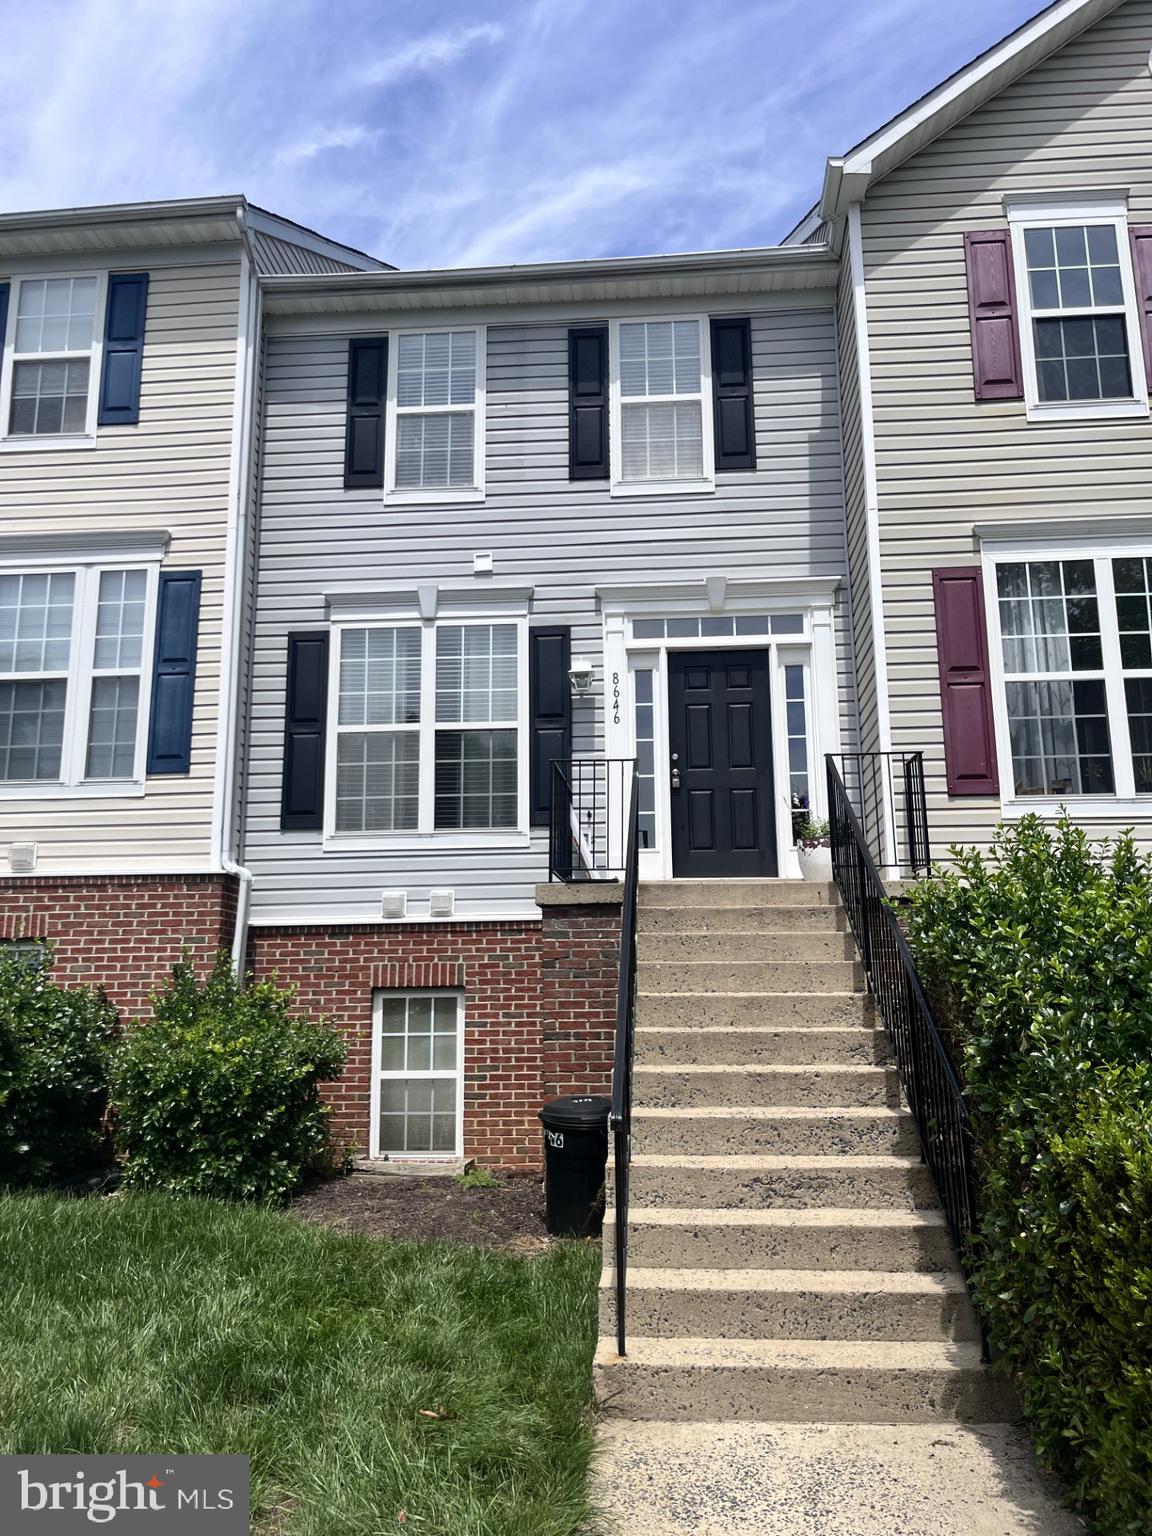
ODENTON
8646 ASPEN GROVE COURT
3 Beds
2 Baths
1,404 Sq.Ft.
$339,500
MLS#: MDAA2148236

ODENTON
2400 AUTUMN HARVEST COURT 101
3 Beds
2 Baths
1,104 Sq.Ft.
$329,000
MLS#: MDAA2155092
.png)