


Property
Beds
2
Full Baths
2
1/2 Baths
1
Year Built
1998
Sq.Footage
1,368
Welcome to 8640 Willow Leaf Lane—where you’re not just buying a townhome, you’re buying into the Piney Orchard lifestyle! This move-in-ready 2-bedroom, 2.5-bath home offers two comfortable levels of living with a desirable roommate-style layout featuring two spacious primary suites, each with its own private full bath. Fresh paint and new carpet create a clean, refreshed feel, while assigned parking adds everyday convenience. Step outside to your private deck overlooking peaceful greenspace—the perfect spot to relax or enjoy your morning coffee. And the real story? What awaits beyond your front door. Piney Orchard offers an exceptional array of amenities, including indoor and outdoor pools, fitness facilities, tennis courts, playgrounds, walking and jogging trails, and welcoming community spaces. All this in a convenient Odenton location with easy access to shopping, dining, Route 32, Fort Meade, Waugh Chapel, and more. Come see why Piney Orchard is more than a neighborhood—it’s a lifestyle!
Features & Amenities
Interior
-
Other Interior Features
Ceiling Fan(s), Kitchen Island
-
Total Bedrooms
2
-
Bathrooms
2
-
1/2 Bathrooms
1
-
Above Grade Finished Area
1368.0
-
Basement YN
NO
-
Cooling YN
YES
-
Cooling
Central Air, Ceiling Fan(s), Electric
-
Fireplace YN
NO
-
Heating YN
YES
-
Heating
Natural Gas, Forced Air
-
Pet friendly
Yes
Exterior
-
Garage
No
-
Parking
Assigned, Parking Lot
-
Pool
Yes
-
Pool Features
Community
-
Waterfront YN
NO
Area & Lot
-
Property Type
Residential
-
Property Sub Type
Condominium
-
Architectural Style
Colonial
Price
-
Sales Price
$339,000
-
Tax Amount
$3,722
-
Sq. Footage
1,368
-
Price/SqFt
$247
HOA
-
Association
YES
-
Association Fee 2
$603
-
Association Fee
$326
-
Association Fee Frequency
Monthly
-
Association Fee 2 Frequency
Annually
-
Association Fee Includes
N/A
School District
-
Elementary School
N/A
-
Middle School
N/A
-
High School
N/A
Property Features
-
New Construction
NO
-
Association Amenities
Clubhouse, Fitness Center, Tennis Court(s), Trail(s), Spa/Hot Tub, Jogging Path, Recreation Facilities, Playground
-
Foundation Details
Concrete Perimeter
-
Senior Community YN
NO
-
Sewer
Public Sewer
-
Water Source
Public
Schedule a Showing
Showing scheduled successfully.
Mortgage calculator
Estimate your monthly mortgage payment, including the principal and interest, property taxes, and HOA. Adjust the values to generate a more accurate rate.
Your payment
Principal and Interest:
$
Property taxes:
$
HOA fees:
$
Total loan payment:
$
Total interest amount:
$
Location
County
ANNE ARUNDEL
Elementary School
Middle School
High School
Listing Courtesy of Jacqueline Shea, RE/MAX Executive
RealHub Information is provided exclusively for consumers' personal, non-commercial use, and it may not be used for any purpose other than to identify prospective properties consumers may be interested in purchasing. All information deemed reliable but not guaranteed and should be independently verified. All properties are subject to prior sale, change or withdrawal. RealHub website owner shall not be responsible for any typographical errors, misinformation, misprints and shall be held totally harmless.

Salesperson, Realtor
Lee & Eric Whisner
Call Lee & Eric today to schedule a private showing.

* Listings on this website come from the FMLS IDX Compilation and may be held by brokerage firms other than the owner of this website. The listing brokerage is identified in any listing details. Information is deemed reliable but is not guaranteed. If you believe any FMLS listing contains material that infringes your copyrighted work please click here to review our DMCA policy and learn how to submit a takedown request.© 2024 FMLS.
Related Properties
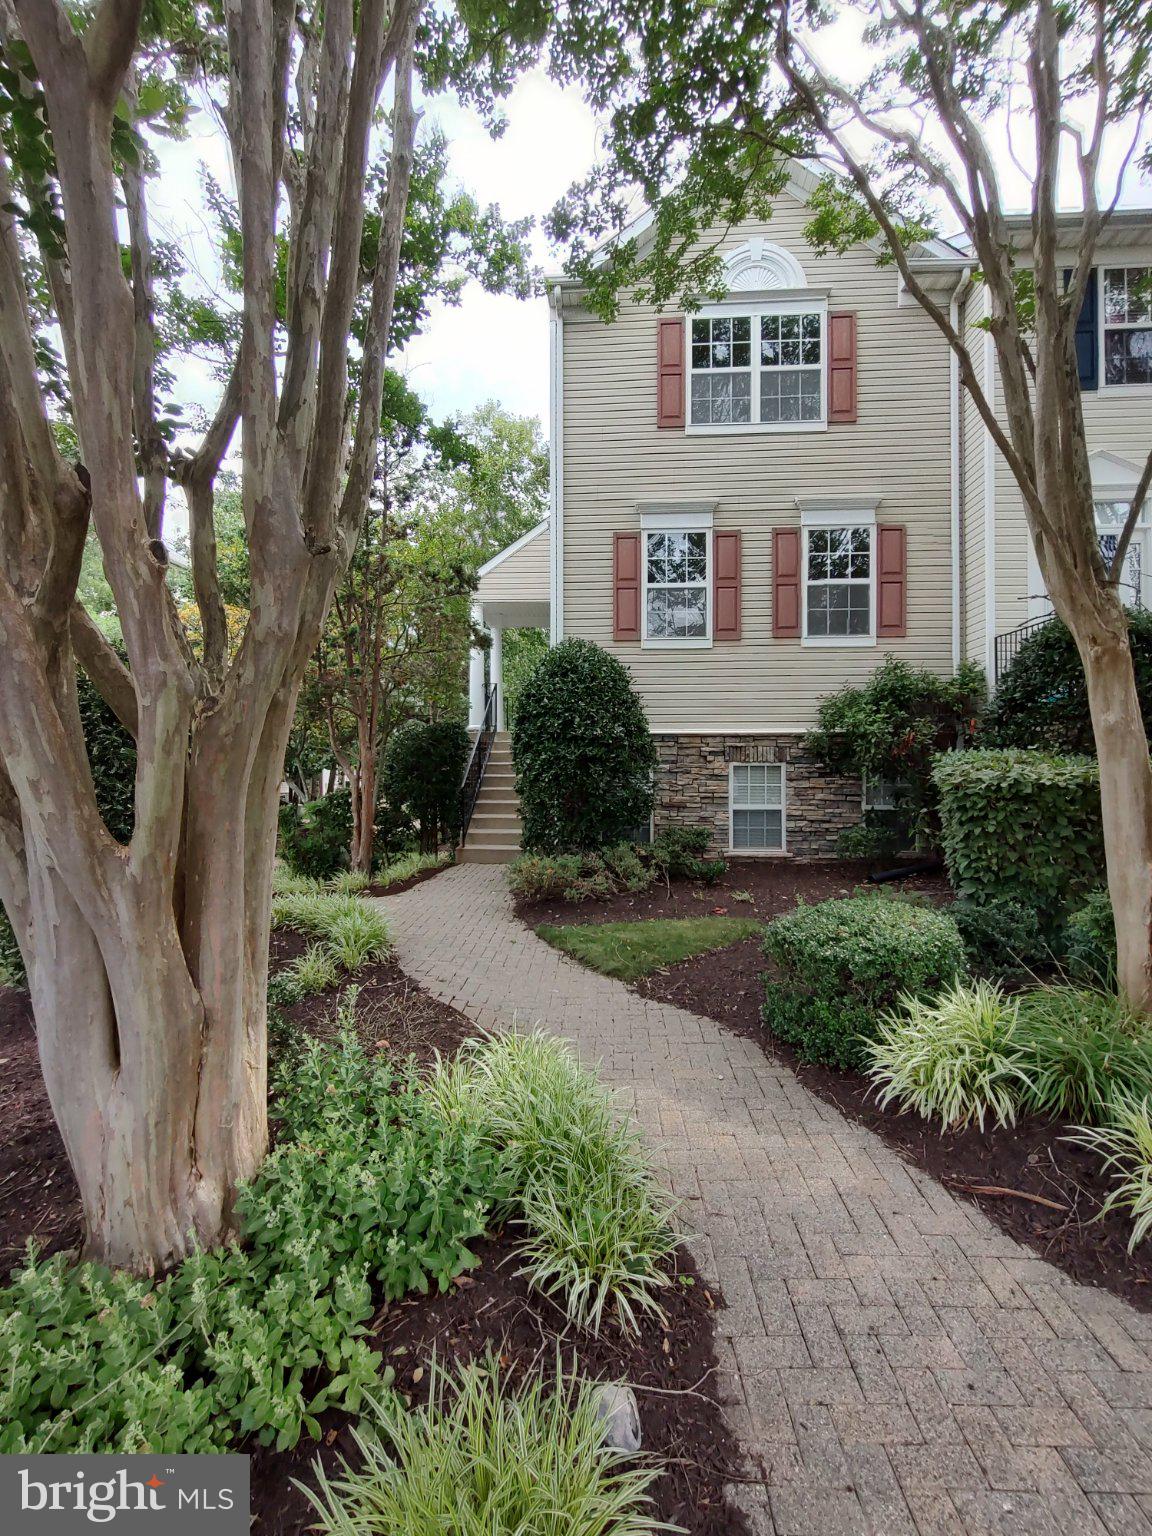
ODENTON
2702 CHERRYWOOD COURT
3 Beds
2 Baths
1,332 Sq.Ft.
$359,900
MLS#: MDAA2151792
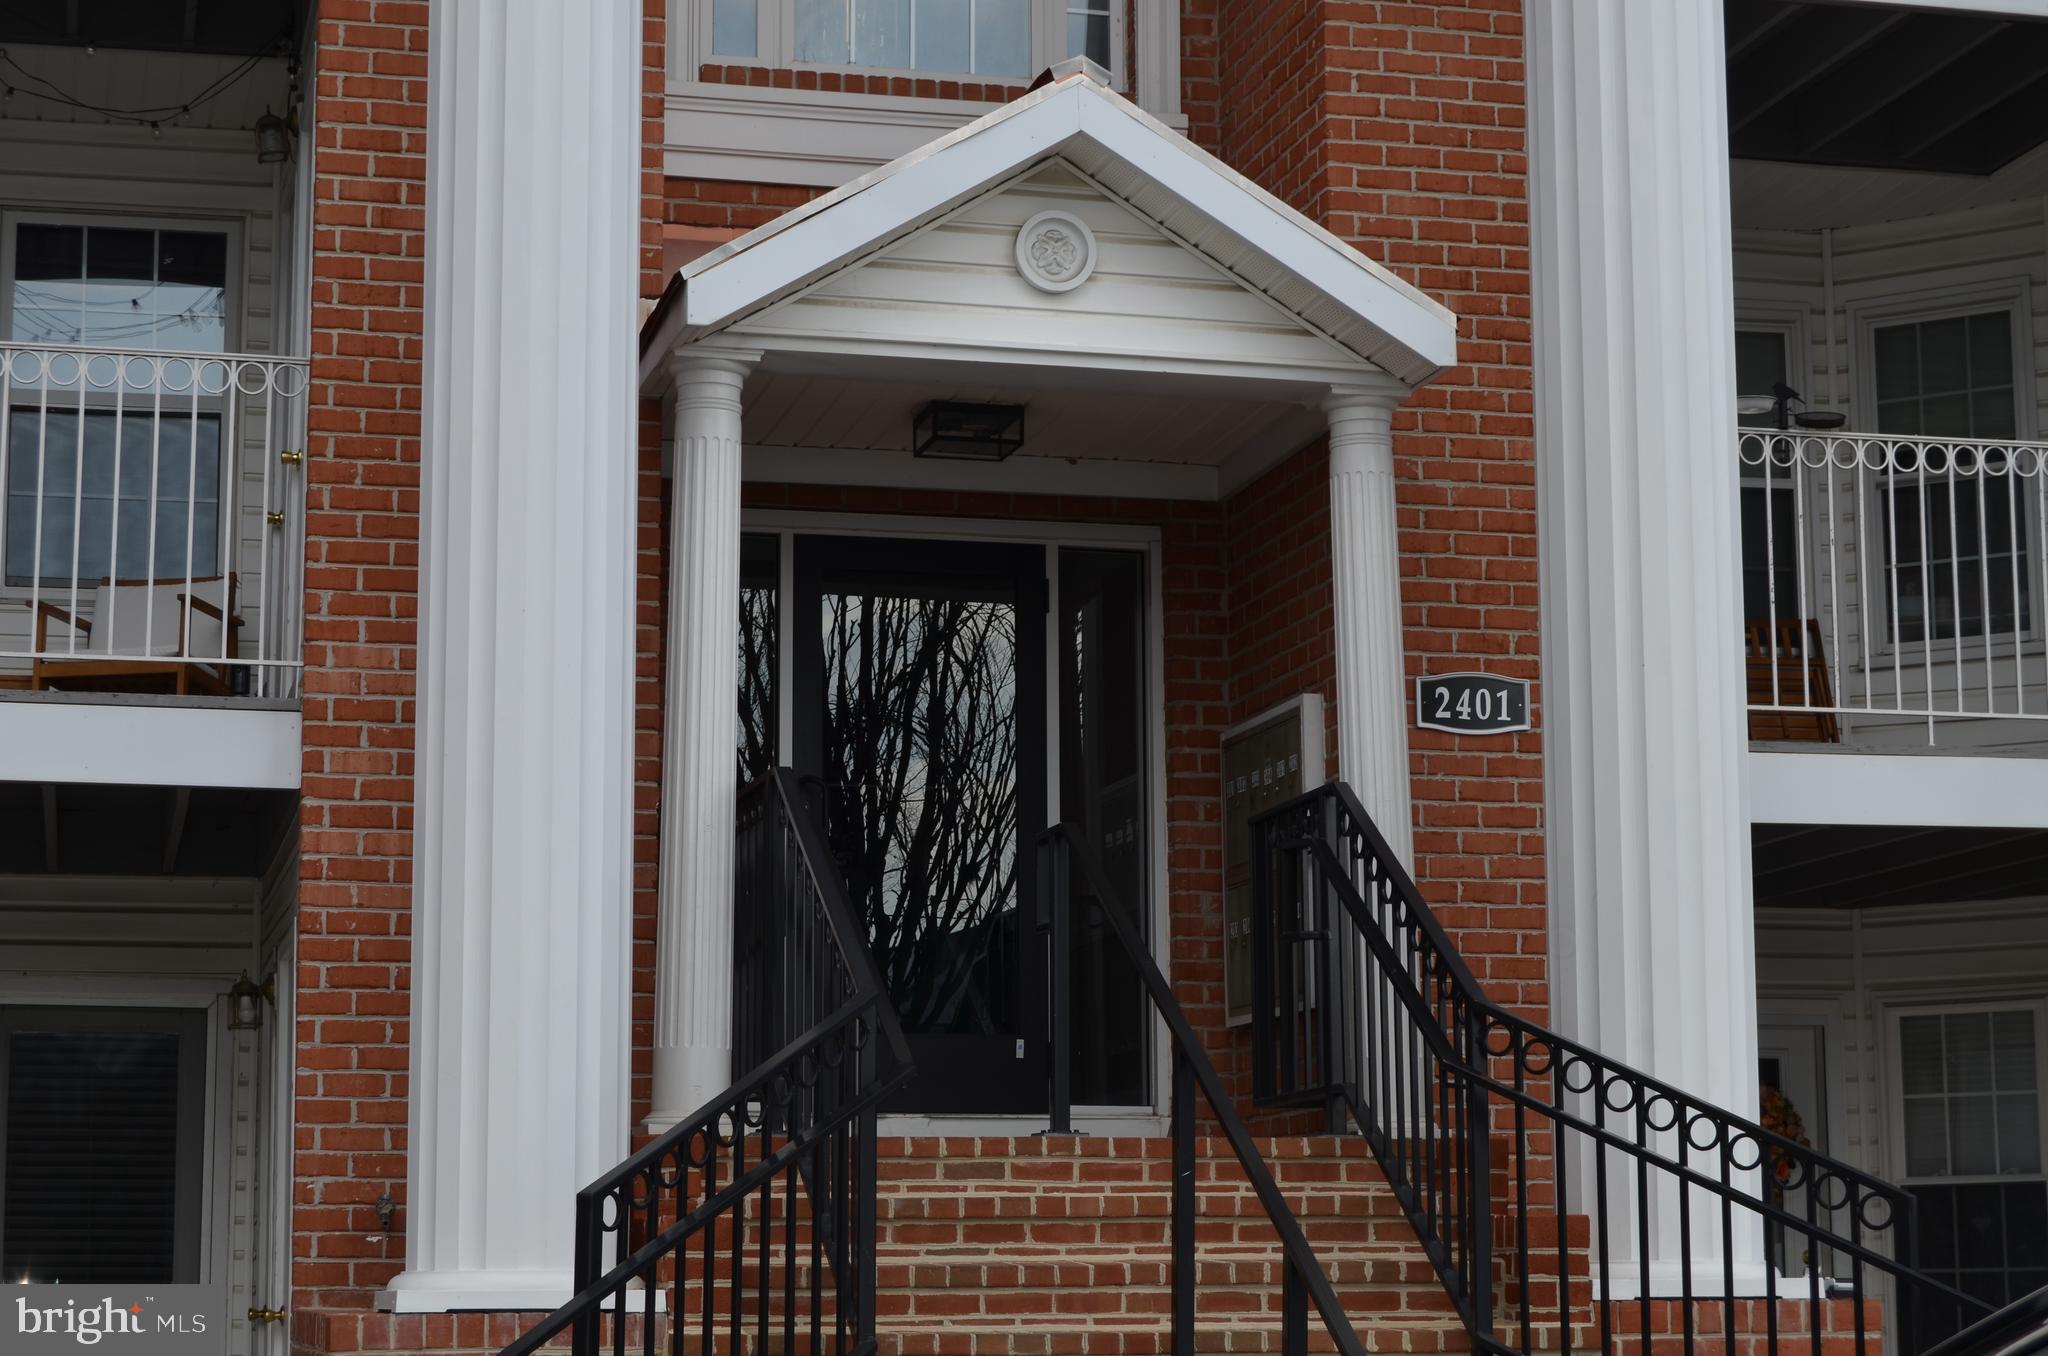
ODENTON
2401 FOREST EDGE COURT 202F
3 Beds
1 Baths
1,274 Sq.Ft.
$300,000
MLS#: MDAA2136668

ODENTON
2002 RIPLEY POINT COURT
3 Beds
2 Baths
1,572 Sq.Ft.
$375,000
MLS#: MDAA2147444

ODENTON
1327 FARRARA DRIVE
4 Beds
1 Baths
1,534 Sq.Ft.
$368,000
MLS#: MDAA2155968

ODENTON
8703 THORNBROOK DRIVE
2 Beds
1 Baths
1,761 Sq.Ft.
$380,000
MLS#: MDAA2157412
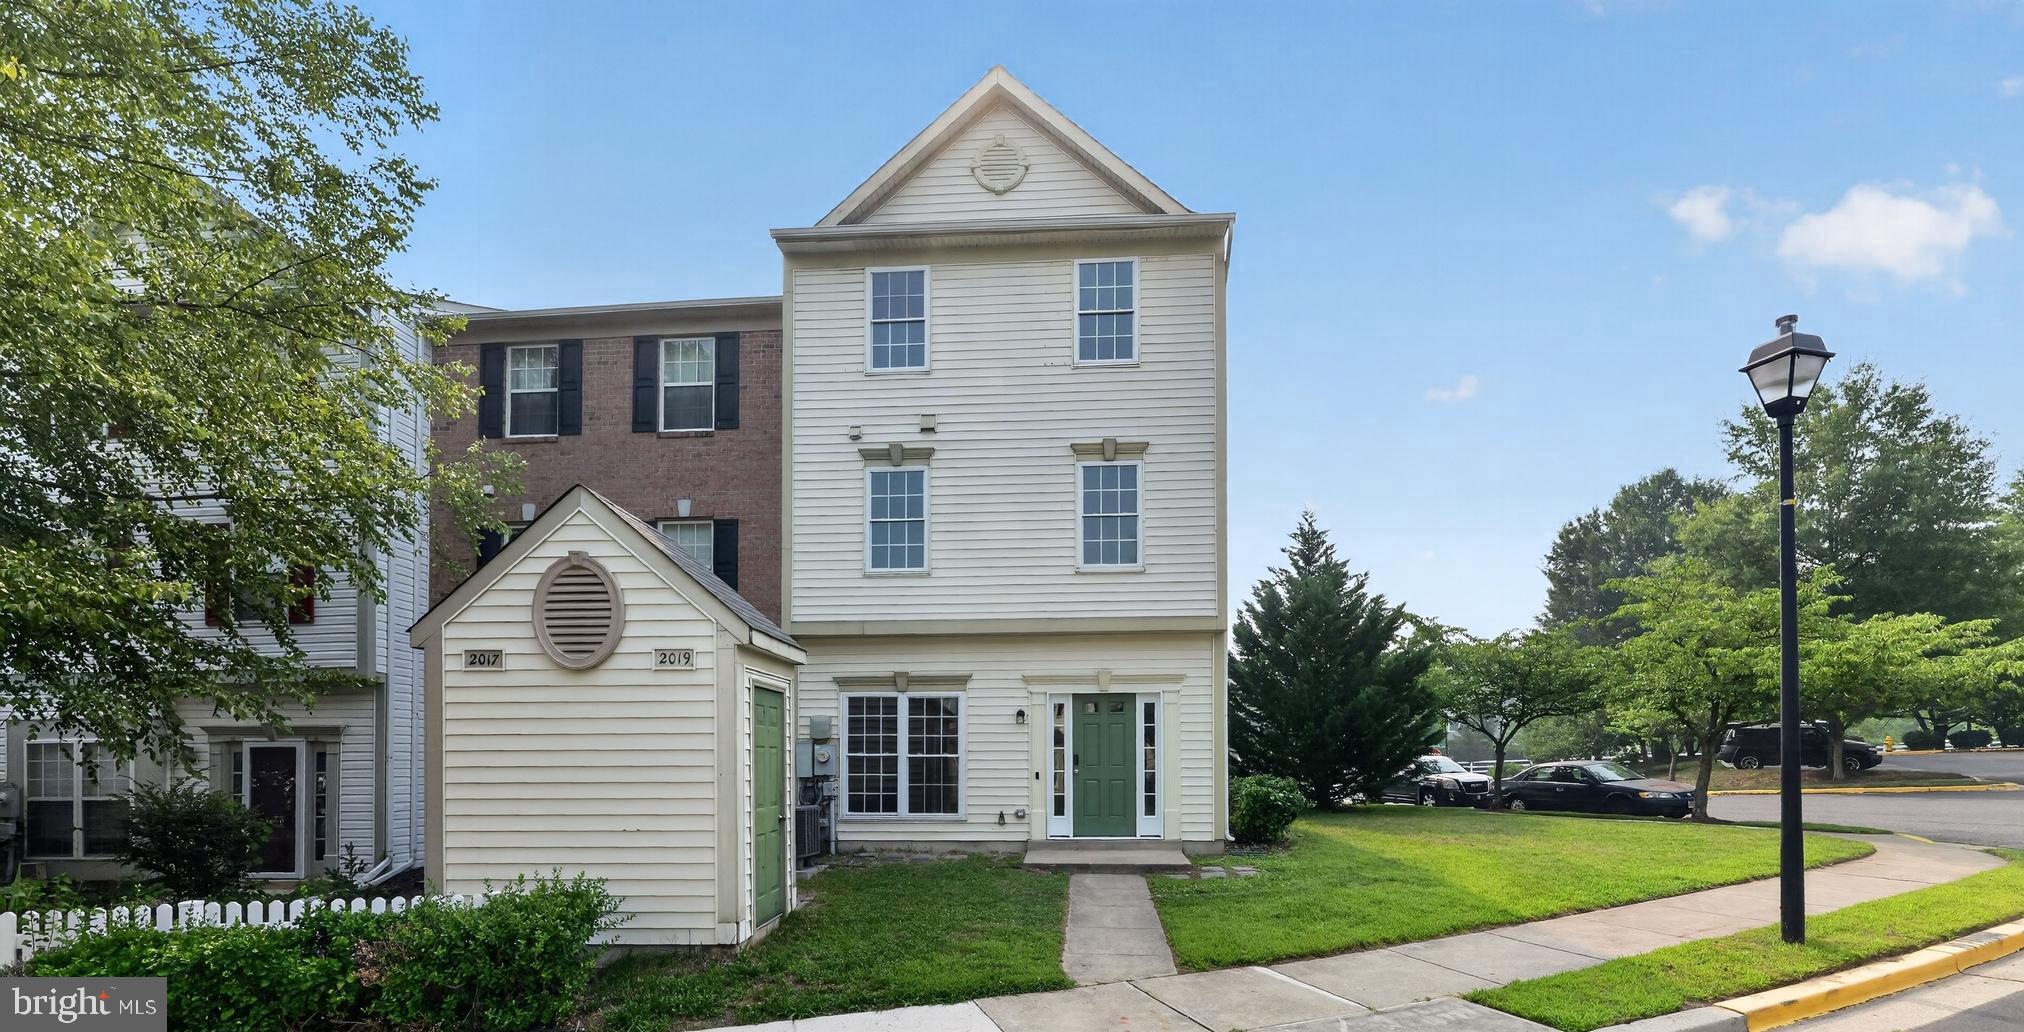
ODENTON
2019 TEA ISLAND COURT
3 Beds
2 Baths
1,540 Sq.Ft.
$375,000
MLS#: MDAA2151842

ODENTON
2720 CHERRYWOOD COURT
2 Beds
2 Baths
1,332 Sq.Ft.
$330,000
MLS#: MDAA2157206

ODENTON
2180 COMMISSARY CIRCLE
2 Beds
1 Baths
1,567 Sq.Ft.
$355,000
MLS#: MDAA2153070

ODENTON
2400 AUTUMN HARVEST COURT 101
3 Beds
2 Baths
1,104 Sq.Ft.
$329,000
MLS#: MDAA2155092

ODENTON
202 ARCADIA SHORES CIRCLE
3 Beds
2 Baths
1,640 Sq.Ft.
$389,900
MLS#: MDAA2156630
.png)