


Property
Beds
4
Full Baths
3
1/2 Baths
1
Year Built
1995
Sq.Footage
1,652
Some homes just have a way of bringing people together, and this is one of them. With 4 bedrooms, 3.5 bathrooms, and 1,652 sq ft of finished living space, this home offers beautiful upgrades, flexible living, and spaces made for enjoying life with family and friends. The heart of the home is the updated gourmet kitchen that will make you want to spend a little more time cooking. Rich wood cabinetry, granite countertops, stainless steel appliances, tile backsplash, and pot filler bring both style and function to the space. Whether you're preparing a holiday dinner, trying a new recipe, or gathering around the kitchen with friends, this is a space designed to be enjoyed. The adjoining dining area opens to the deck, making it easy to take dinner outdoors or enjoy a quiet morning with coffee. The lower level brings an entirely different dimension to the home. A fourth bedroom and full bathroom provide a comfortable, private space for overnight guests, extended stays, or a home office. And then there's the custom-built bar; a feature that transforms the finished recreation area into a space of its own. Think football Sundays, cocktails with friends, game night, or your favorite playlist and nowhere else you need to be. Just outside, the backyard feels like an extension of the living space. A covered patio with a ceiling fan offers a shaded spot to relax. The fenced yard, raised garden beds, and additional storage shed add the finishing touches to an outdoor space that's equally suited for entertaining or enjoying a little peace and quiet. What makes this home special isn't just the individual features; it's how naturally the spaces come together. From cooking in the gourmet kitchen to hosting downstairs at the bar or spending a summer evening outside, there's a place here for just about every occasion. 8749 Jarwood Road isn't simply a place to live. It's a place to enjoy being home. Conveniently located in Rosedale, this home offers easy access to I-95, I-695, and Route 40, making commuting and getting around the Baltimore area a breeze. With shopping, dining, parks, and everyday essentials just minutes away, you'll enjoy the convenience of having everything you need close to home while still having your own space to unwind.
Open Houses
Open house times are shown in the property’s local time.
Features & Amenities
Interior
-
Other Interior Features
Open Floorplan
-
Total Bedrooms
4
-
Bathrooms
3
-
1/2 Bathrooms
1
-
Above Grade Finished Area
1332.0
-
Basement YN
YES
-
Cooling YN
YES
-
Cooling
Central Air, Electric
-
Fireplace YN
NO
-
Heating YN
YES
-
Heating
Natural Gas, Heat Pump
-
Pet friendly
N/A
Exterior
-
Garage
No
-
Construction Materials
Brick
-
Parking
On Street
-
Patio and Porch Features
Deck
-
Pool
No
-
Waterfront YN
NO
Area & Lot
-
Lot Size(acres)
0.04
-
Lot Size(square feet)
1,916
-
Property Type
Residential
-
Property Sub Type
Townhouse
-
Architectural Style
Colonial
Price
-
Sales Price
$329,000
-
Tax Amount
$3,178
-
Sq. Footage
1,652
-
Price/SqFt
$199
HOA
-
Association
No
School District
-
Elementary School
N/A
-
Middle School
N/A
-
High School
N/A
Property Features
-
New Construction
NO
-
Foundation Details
Concrete Perimeter, Slab
-
Senior Community YN
NO
-
Sewer
Public Sewer
-
Tax Lot
19
-
Water Source
Public
Schedule a Showing
Showing scheduled successfully.
Mortgage calculator
Estimate your monthly mortgage payment, including the principal and interest, property taxes, and HOA. Adjust the values to generate a more accurate rate.
Your payment
Principal and Interest:
$
Property taxes:
$
HOA fees:
$
Total loan payment:
$
Total interest amount:
$
Location
County
BALTIMORE
Elementary School
Middle School
High School
Listing Courtesy of Amy Kalb, Revol Real Estate, LLC
RealHub Information is provided exclusively for consumers' personal, non-commercial use, and it may not be used for any purpose other than to identify prospective properties consumers may be interested in purchasing. All information deemed reliable but not guaranteed and should be independently verified. All properties are subject to prior sale, change or withdrawal. RealHub website owner shall not be responsible for any typographical errors, misinformation, misprints and shall be held totally harmless.

Salesperson, Realtor
Lee & Eric Whisner
Call Lee & Eric today to schedule a private showing.

* Listings on this website come from the FMLS IDX Compilation and may be held by brokerage firms other than the owner of this website. The listing brokerage is identified in any listing details. Information is deemed reliable but is not guaranteed. If you believe any FMLS listing contains material that infringes your copyrighted work please review our DMCA policy and learn how to submit a takedown request.© 2024 FMLS.
Related Properties
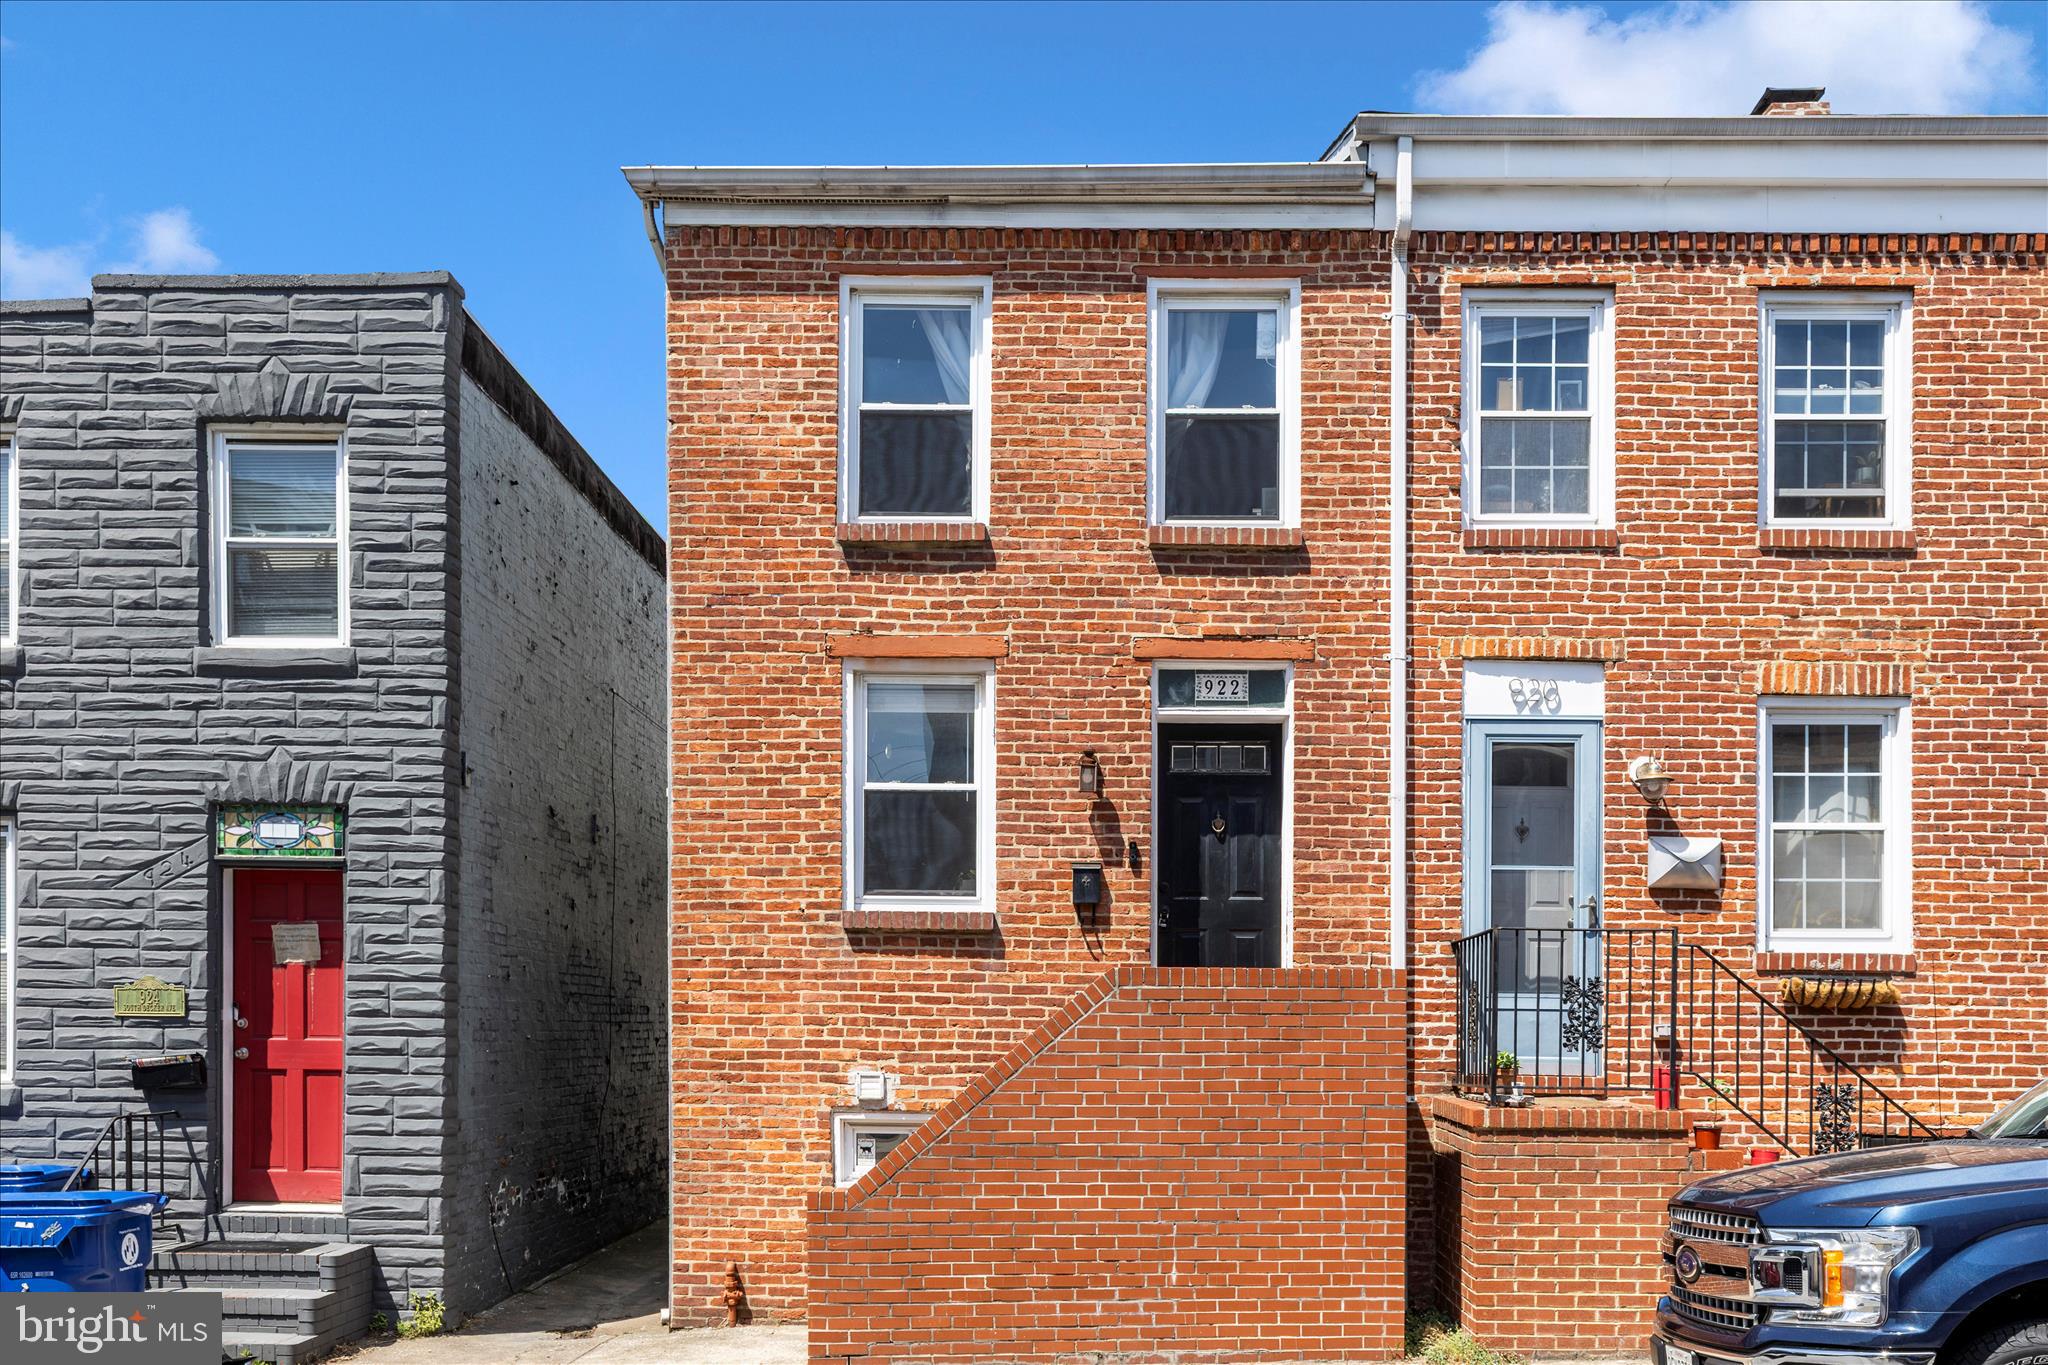
BALTIMORE
922 S DECKER AVENUE
2 Beds
1 Baths
1,144 Sq.Ft.
$324,900
MLS#: MDBA2220658

BALTIMORE
5015 HARFORD ROAD
3 Beds
3 Baths
2,665 Sq.Ft.
$279,999
MLS#: MDBA2228096

BALTIMORE
3313 FOSTER AVENUE
2 Beds
2 Baths
1,392 Sq.Ft.
$363,750
MLS#: MDBA2234298

BALTIMORE
3703 FERNDALE AVENUE
3 Beds
1 Baths
1,750 Sq.Ft.
$294,900
MLS#: MDBA2234640

BALTIMORE
5606 HILLTOP AVENUE
4 Beds
2 Baths
2,442 Sq.Ft.
$379,999
MLS#: MDBA2227712

BALTIMORE
3755 FOXFORD STREAM ROAD
3 Beds
2 Baths
1,630 Sq.Ft.
$349,999
MLS#: MDBC2168974

BALTIMORE
3022 DARBY STREET E
4 Beds
1 Baths
1,630 Sq.Ft.
$350,000
MLS#: MDBA2230502

BALTIMORE
926 ARGONNE DRIVE
4 Beds
2 Baths
1,728 Sq.Ft.
$279,900
MLS#: MDBA2235864

BALTIMORE
2717 BOONE STREET
3 Beds
2 Baths
2,400 Sq.Ft.
$269,900
MLS#: MDBA2224982

BALTIMORE
1600 PATAPSCO STREET
3 Beds
2 Baths
1,200 Sq.Ft.
$339,000
MLS#: MDBA2229902
