Features & Amenities

Interior

  • Other Interior Features

    Ceiling Fan(s), Pantry, Recessed Lighting

  • Total Bedrooms

    3

  • Bathrooms

    1

  • Above Grade Finished Area

    1380.0

  • Basement YN

    YES

  • Cooling YN

    YES

  • Cooling

    Central Air, Ceiling Fan(s), Ductless, Electric

  • Fireplace YN

    YES

  • Heating YN

    YES

  • Heating

    Electric, Radiant, Other, Wood Stove, Heat Pump

  • Main Level Bedrooms

    3

  • Pet friendly

    Yes

Exterior

  • Garage

    Yes

  • Garage spaces

    2

  • Construction Materials

    Brick

  • Parking

    Garage Door Opener, Asphalt, Garage, Driveway, Inside Entrance, Attached

  • Patio and Porch Features

    Porch, Deck

  • Pool

    No

  • Waterfront YN

    NO

  • View

    Trees/Woods, Garden, Scenic

Area & Lot

  • Lot Features

    Wooded

  • Lot Size(acres)

    2.08

  • Lot Size(square feet)

    90,605

  • Property Type

    Residential

  • Property Sub Type

    Single Family Residence

  • Architectural Style

    Ranch/Rambler

Price

  • Sales Price

    $535,000

  • Tax Amount

    $5,675

  • Sq. Footage

    1,380

  • Price/SqFt

    $387

HOA

  • Association

    No

Property Resources

  • Horse Property

    NO

School District

  • Elementary School

    MYERSVILLE

  • Middle School

    MIDDLETOWN

  • High School

    MIDDLETOWN

Property Features

  • New Construction

    NO

  • Foundation Details

    Block

  • Senior Community YN

    NO

  • Sewer

    Septic Tank

  • Water Source

    Well

Schedule a Showing

Showing scheduled successfully.

<
>
IN PERSON
VIA CHAT

What is 3 + 4 ?


Mortgage calculator

Estimate your monthly mortgage payment, including the principal and interest, property taxes, and HOA. Adjust the values to generate a more accurate rate.

Your payment

Principal and Interest:

$

Property taxes:

$

HOA fees:

$

Total loan payment:

$

Total interest amount:

$

Location

County

FREDERICK

Elementary School

MYERSVILLE

Middle School

MIDDLETOWN

High School

MIDDLETOWN

Listing Courtesy of Patricia H Tizard, Berkshire Hathaway HomeServices Homesale Realty

RealHub Information is provided exclusively for consumers' personal, non-commercial use, and it may not be used for any purpose other than to identify prospective properties consumers may be interested in purchasing. All information deemed reliable but not guaranteed and should be independently verified. All properties are subject to prior sale, change or withdrawal. RealHub website owner shall not be responsible for any typographical errors, misinformation, misprints and shall be held totally harmless.

Agent Lee & Eric Whisner

Salesperson, Realtor

Lee & Eric Whisner

Call Lee & Eric today to schedule a private showing.


* Listings on this website come from the FMLS IDX Compilation and may be held by brokerage firms other than the owner of this website. The listing brokerage is identified in any listing details. Information is deemed reliable but is not guaranteed. If you believe any FMLS listing contains material that infringes your copyrighted work please review our DMCA policy and learn how to submit a takedown request.© 2024 FMLS.
Perfect time to settle in before the holiday season!  Start your mornings with coffee on the deck, surrounded by peaceful, pasture-like views and a gentle breeze. This well-built all-brick 3-bedroom rancher sits on a beautiful 2.08-acre lot and offers easy one-level living, an attached two-car garage, and exceptional storage throughout.  Wood floors on the main level, gas fireplace in living room and wood fireplace in lower level, French doors with built in shades in dining room allows for generous natural sunlight to filter through.  The owners have thoughtfully completed numerous upgrades over the years while fully enjoying everything this special property has to offer. 
The full bathroom offers a double vanity with generous counter space, a deep linen closet with shelving and a laundry chute that drops next to the laundry area in the lower-level making that task a bit easier.  
The lower level provides additional flexibility, currently arranged with a comfortable living area featuring a wood stove, along with a separate storage area with auto-fan for ventilation. 2 mini split units to heat and cool the space .With its generous layout and exterior access through a French door with built-in shades and extra-wide steps to the backyard, this space can be easily reimagined to suit your needs. 
Outside, the setting truly shines. Meander through the lovely garden, where seasonal color, beautiful plantings, a charming potting shed, and a stepping-stone path create a serene place to relax and explore. Continue a bit farther to discover the 56x36 pole barn with electricity and water, once used for horses, offering even more possibilities for hobbies, plenty of storage for your  tractor, lawn equipment, etc) or whatever suits your needs.

8922 MOUNT TABOR ROAD

Message successfully sent.

What would you like to know?

What is 3 + 4 ?

I agree to receive email communication and understand I can unsubscribe at any time.

I agree to be contacted by Charis Realty Group - Christine Issler, Broker via call, email, and text for real estate services. To opt out, you can reply 'stop' at any time or reply 'help' for assistance. You can also click the unsubscribe link in the emails. Message and data rates may apply. Message frequency may vary. Privacy Policy

Related Properties

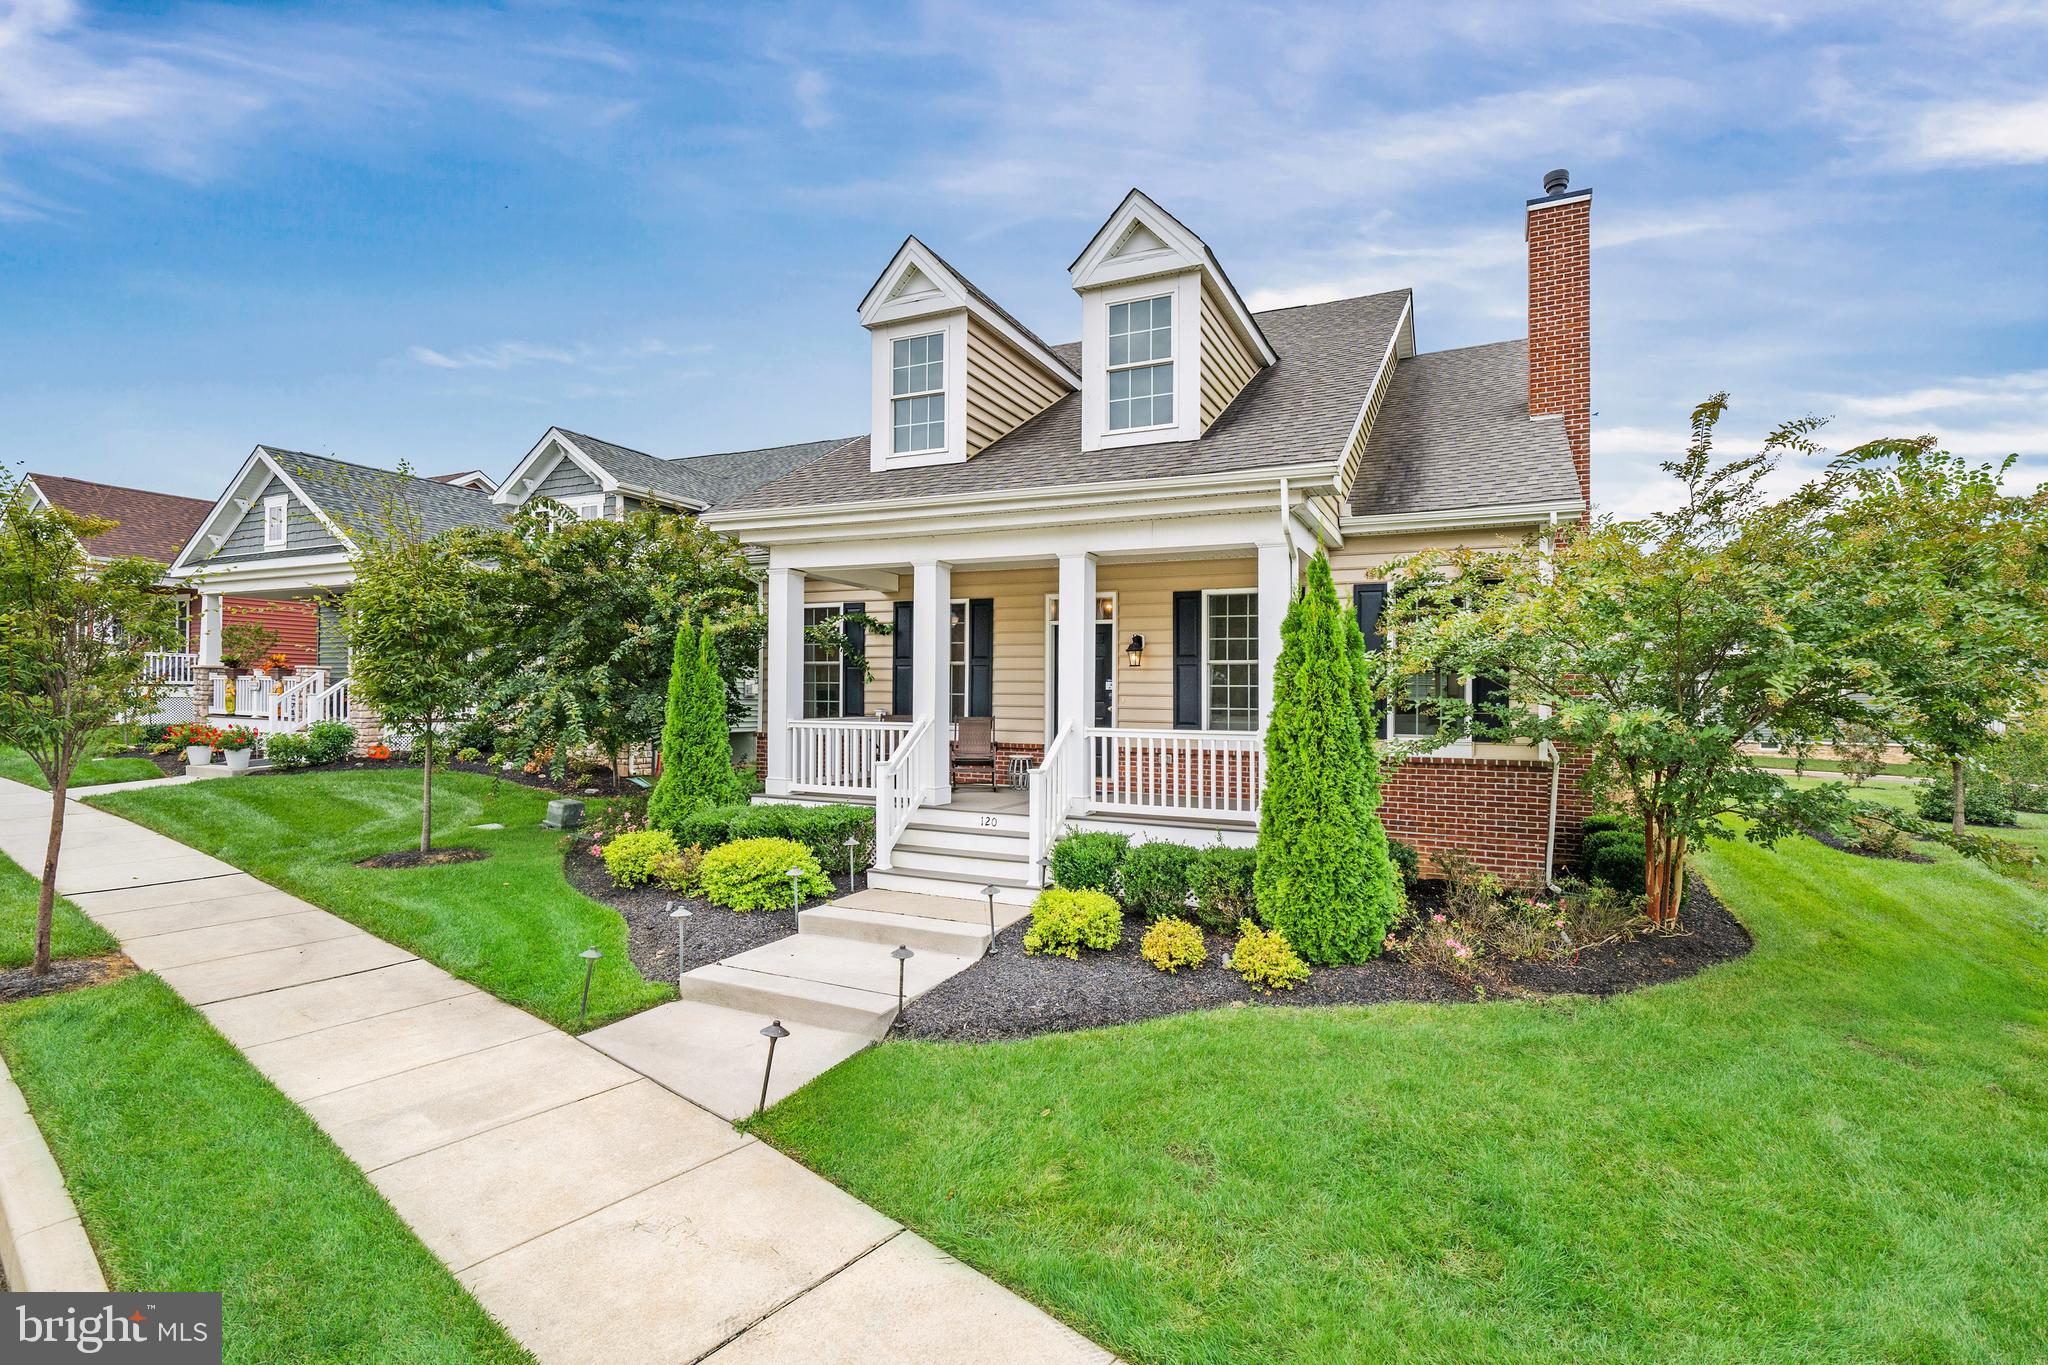
Welcome to the popular Bloomfield Model in the 55+ community of Traditions at Whitehall. This floor plan has 2-Bedrooms with a standard loft and a generously sized great room open to the kitchen and dining area. You will have plenty of space if you like to entertain. A rear Owner's Suite gives maximum privacy and includes a large walk-in closet and en-suite with a double bowl vanity and 5-foot tile shower. The second floor features a large loft and walk-in closet for additional storage or overnight guests. With many structural options available, another bedroom and another bathroom can easily be added. Customize your interior and exterior finishes and make this house your home! Community offers in ground pool w/lounge areas, clubhouse featuring exercise & billiards room, gathering/lounge space, full kitchen and a large outdoor patio/grilling area! Builder Splits Transfer Tax (***Photos are of a similar home and may contain options & upgrades not included in listing price shown.***)
#DENC2080216

MIDDLETOWN

120 BURLINA BLVD BLOOMFIELD MODEL

2 Beds

2 Baths

2,053 Sq.Ft.

$526,000

MLS#: DENC2080216

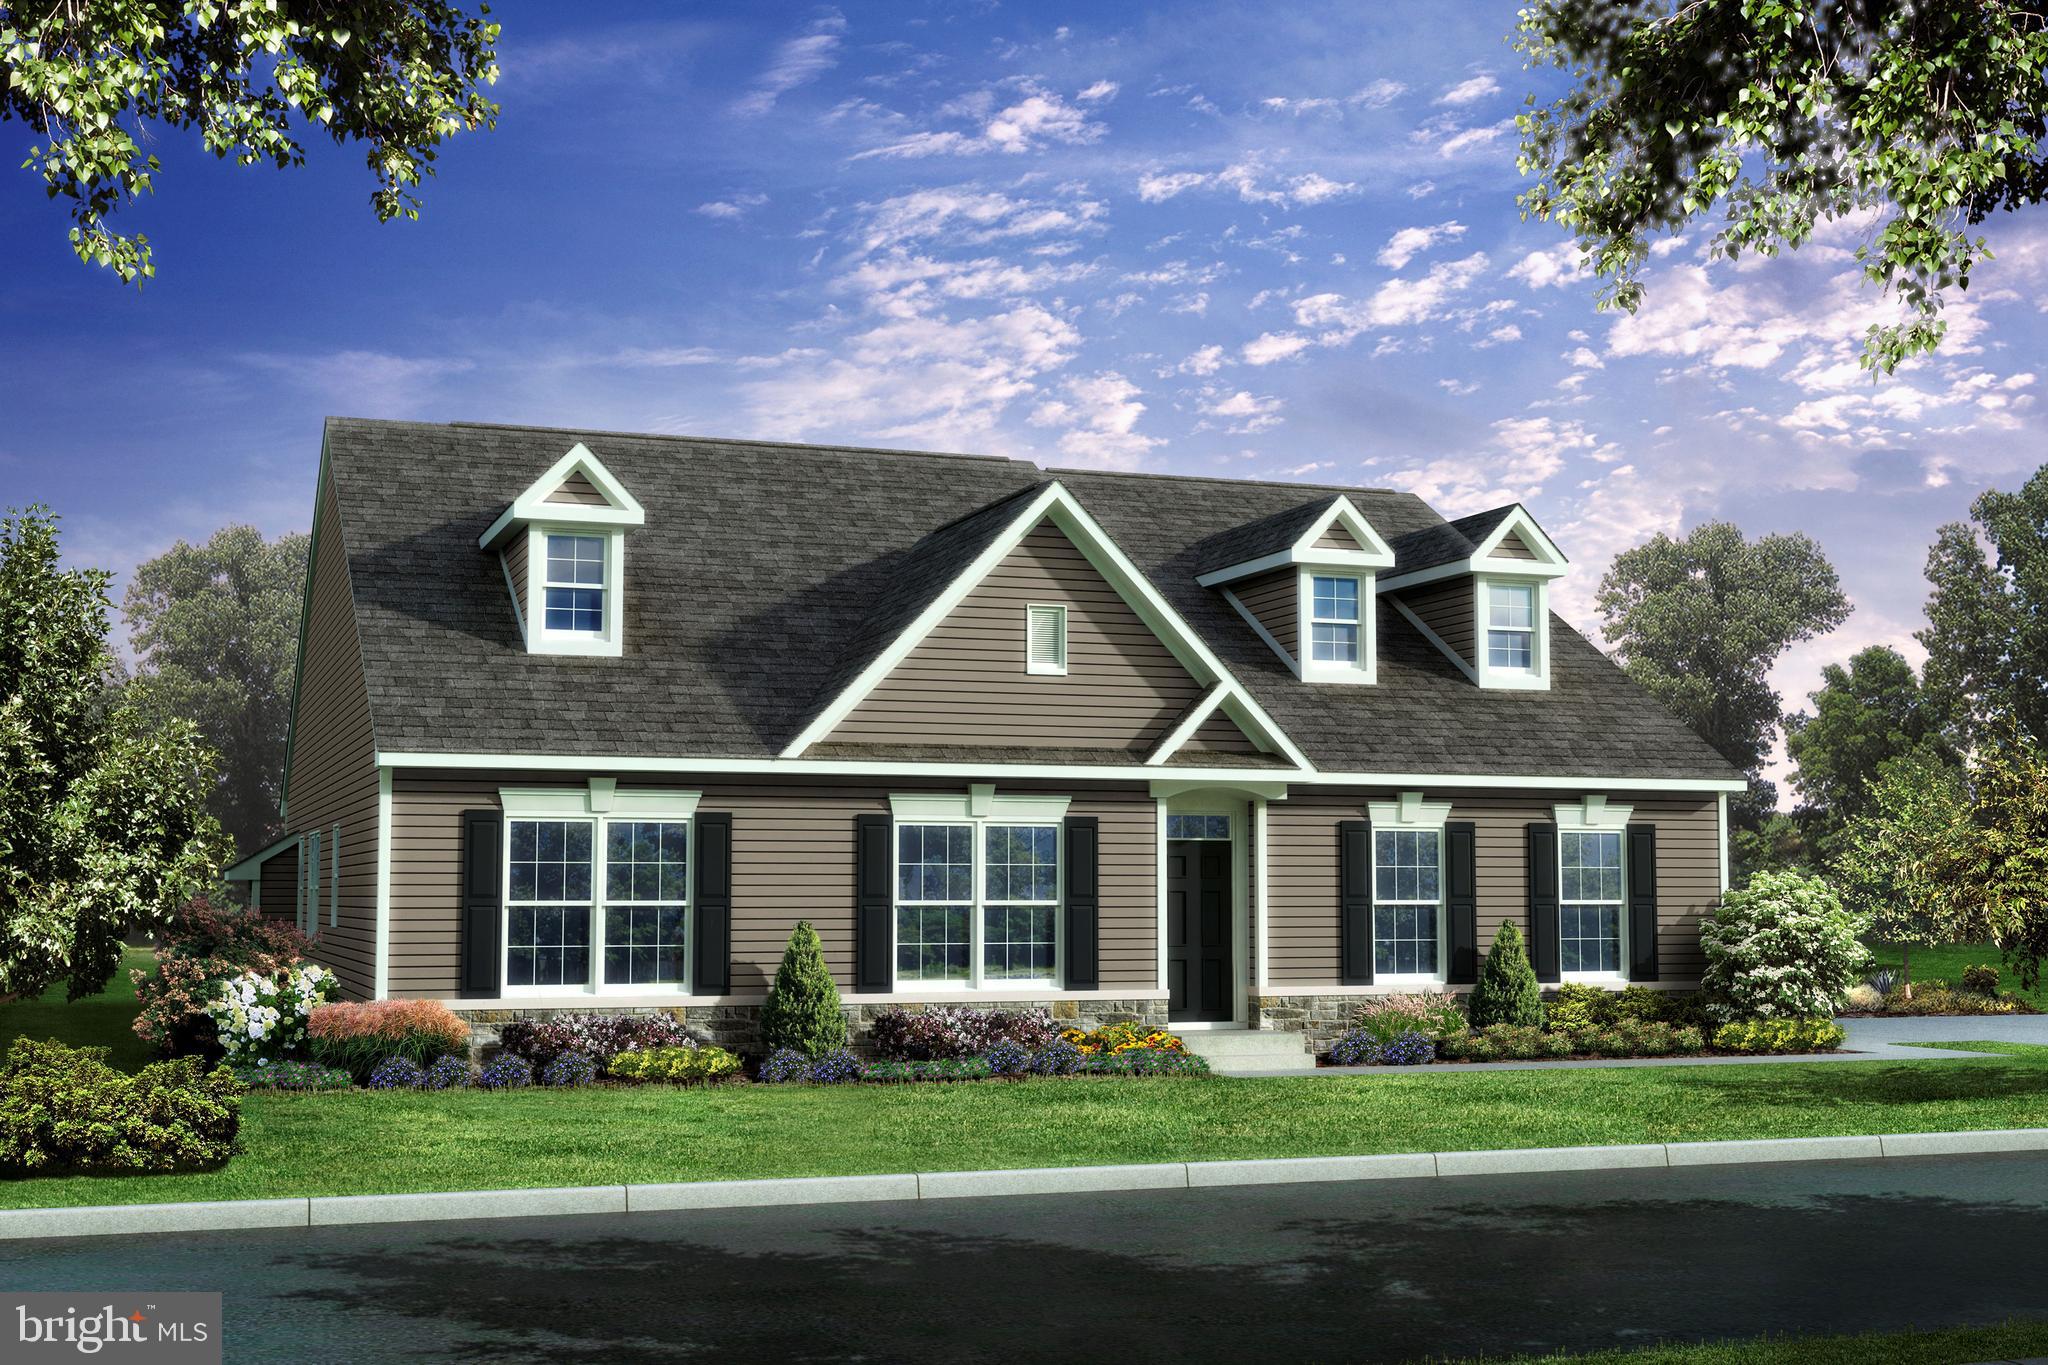
TO BE BUILT - The Sassafras II- This beautiful ranch home features 3 bedrooms, 2 full baths, 2 car garage. Standard features include a full unfinished basement, Granite kitchen countertops, 42" maple cabinets, stainless steel appliances, hardwood floors in foyer, kitchen & breakfast area & a stone water table on the exterior. Appoquinimink School district! *Photos shown are of similar home, not listed property. Agent must accompany buyer on first visit or preregister prior to first visit on builder website.
#DENC2079330

MIDDLETOWN

400 REDERICK LANE 4 SASSAFRAS II

3 Beds

2 Baths

2,200 Sq.Ft.

$587,500

MLS#: DENC2079330

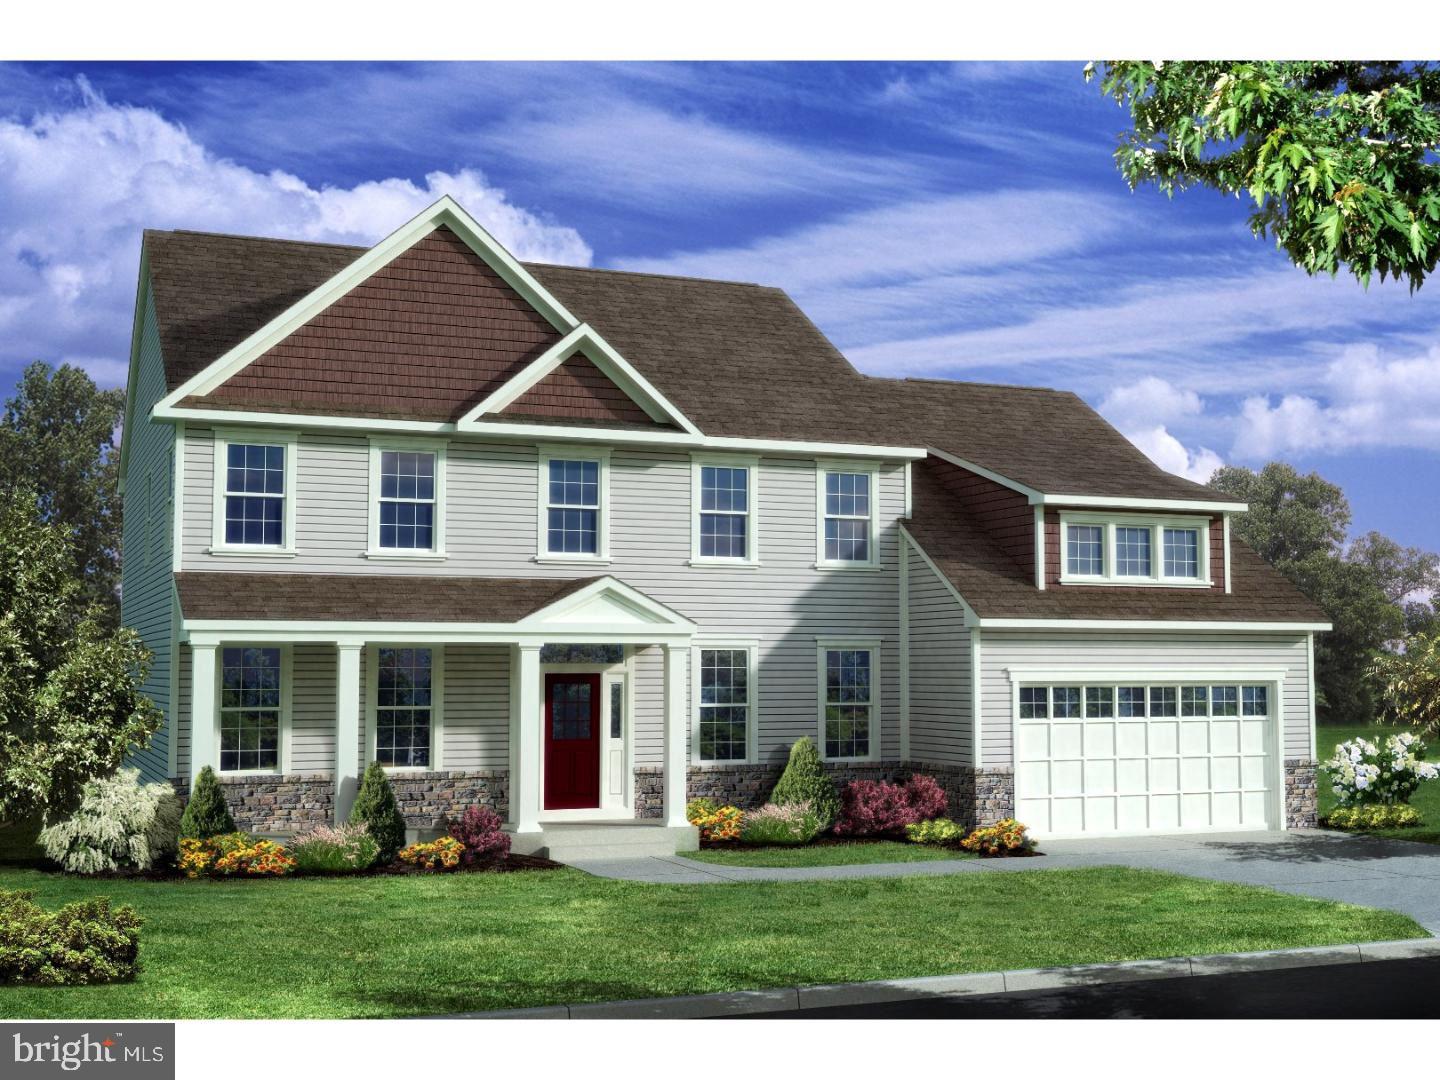
TO BE BUILT - The Bennett This beautiful 2 story home features 4 bedrooms, 2.5 baths, 2 car garage.
Standard features include a partially finished basement, Granite kitchen countertops, 42" maple cabinets, stainless steel appliances, hardwood floors in foyer, kitchen & breakfast area & a stone water table on the exterior. Appoquinimink School district!
#DENC2079328

MIDDLETOWN

400 REDERICK LANE 3 BENNETT

4 Beds

2 Baths

3,000 Sq.Ft.

$629,000

MLS#: DENC2079328

Welcome to 557 Lewes Landing Road, a beautifully upgraded end-unit townhome offering exceptional value in the highly sought-after Brighton community and award-winning Appoquinimink School District.

Built in 2025, this better than new home offers the perfect opportunity to enjoy the benefits of new construction without the wait and added expense. From the moment you arrive, you'll appreciate the premium end unit location, charming front porch, and exceptional curb appeal.

Inside, the open concept floor plan is filled with natural light that only an end unit can offer and is designed for today's lifestyle. The stunning kitchen serves as the heart of the home, featuring quartz countertops, stainless steel appliances, designer backsplash, abundant cabinetry, and an oversized center island that flows seamlessly into the dining and living areas that is perfect for entertaining or everyday living. In addition there is a half bath located on the main floor for convenience. 

Upstairs, the spacious primary suite offers a private retreat complete with a walk-in closet and en-suite bath featuring dual vanities. Two additional bedrooms, a full bath, and convenient upper-level laundry provide both comfort and functionality.

What truly sets this home apart are the upgrades already completed for you. Enjoy a professionally installed custom tile backsplash, irrigation sprinkler system, coated garage floor, beautifully finished front porch with an upscale decorative coating, and a large driveway providing plenty of parking in addition to the two-car garage.

Why wait months for construction, pay premium lot fees, and spend thousands on upgrades after closing when you can move right into a home that's already complete?

Conveniently located near shopping, dining, parks, and major commuting routes, 557 Lewes Landing Road offers the perfect blend of luxury, convenience, and low-maintenance living.

Schedule your private tour today and experience everything this exceptional home has to offer
#DENC2105044

MIDDLETOWN

557 LEWES LANDING ROAD

3 Beds

2 Baths

2,425 Sq.Ft.

$480,000

MLS#: DENC2105044

Parks Edge at Bayberry, a 55+ community, introduces the Tracy II. A stunning home that encapsulates modern elegance and inviting comfort. The interior flows effortlessly, enhanced by a seamless integration of living spaces that includes, a dining room,  den/office, great room, and kitchen. The heart of the home, the kitchen, features a stylish design including granite countertops, ss appliances, double ovens, LVP flooring and recessed lighting. The Tracy II boasts a first floor owners suite, 2 additional bedrooms, a den/office and a first floor laundry room. From the elegant entryway to the serene outdoors, the home offers a canvas for creating cherished memories. Embrace a lifestyle where design and comfort intersect and let the Tracy II be the backdrop to memories. *Pictures are of Tracy Model*
#DENC2111936

MIDDLETOWN

SCHUMAN DRIVE 007

3 Beds

2 Baths

2,492 Sq.Ft.

$588,900

MLS#: DENC2111936

MOTIVATED SELLER!!!!

THE FINANCING MAY BE AS IMPRESSIVE AS THE HOME! Offered at $649,000 with the potential opportunity for a qualified purchaser to assume the seller's existing VA loan. A VA assumption could offer a tremendous financing advantage compared with obtaining an entirely new mortgage, depending upon the existing loan terms and the buyer's financing structure. Veteran status is not necessarily required to assume a VA loan. Assumption is subject to buyer qualification and approval by the loan servicer/VA.  Ask about the VA ASSUMABLE LOAN opportunity when scheduling your showing! 

Single family or multi-family with an approved, attached apartment - directly across from the famous Wayside Theater! This is a rare opportunity to own prime real estate in Middletown on a beautiful, large lot. Nestled in the heart of Middletown and just minutes from I-81, this exceptional 1920s home blends timeless character with modern updates. From the inviting front porch to the welcoming foyer with its stunning staircase, you'll immediately appreciate the home's classic charm. Beautiful wood floors, exposed brick, and multiple decorative fireplaces add warmth and character throughout.

The updated kitchen features modern cabinetry, a center island, and ample space for gathering. Two main-level bedrooms each offer private en-suite baths, providing flexible living arrangements. Upstairs, the spacious primary suite includes a walk-in closet and attached bath, along with two additional bedrooms that share a hall bath.

A unique highlight of this property is the attached second living unit located at the rear of the home. Complete with two bedrooms, two-and-a-half baths, a full kitchen, and living room, this space offers endless possibilities. It can serve as an in-law suite, guest quarters, or be seamlessly incorporated into the main residence to significantly expand the home's living space.

The property also includes a detached two-car garage with additional storage, a storage shed, abundant parking, and plenty of outdoor space to enjoy. This one-of-a-kind property offers historic charm, flexible living options, and an unbeatable location.
#VAFV2043696

MIDDLETOWN

7760 MAIN STREET

7 Beds

5 Baths

4,200 Sq.Ft.

$625,000

MLS#: VAFV2043696

Welcome to 7312 Countryside Circle, set on 2.54 acres in Middletown. This 4-bedroom, 3.5-bath home offers approximately 2,116 square feet above grade plus a finished lower level, creating plenty of flexibility for everyday living.

The main level features comfortable gathering areas, while four bedrooms provide room for family, guests, or a home office. Downstairs, the finished lower level offers even more possibilities for a family room, gym, playroom, hobbies, or entertaining.

Outside, the yard gives you room to garden, play, entertain, or simply enjoy the property and its peaceful surroundings. Served by well and septic, this home offers a more private setting while still being convenient to everyday necessities.

Enjoy all that Middletown has to offer, including local restaurants, shops, parks, and schools, with Downtown Frederick just a short drive away. Easy access to Route 40A, Route 17, I-70, I-270, and Route 15 makes getting around Frederick County and commuting toward Montgomery County and the D.C. area convenient.

If you’re looking for acreage, a versatile floor plan, and a Middletown location that keeps you connected without sacrificing breathing room, this one is worth a look.
#MDFR2089606

MIDDLETOWN

7312 COUNTRYSIDE CIRCLE

4 Beds

3 Baths

2,866 Sq.Ft.

$629,000

MLS#: MDFR2089606

Welcome to the 55+ community of Traditions at Whitehall - Annandale Carriage Town Home. This home can be an interior or end unit. The first floor has an owner's bedroom w/ full ensuite bath and walk-in closets, second floor has the 2nd bedroom, loft overlooking the great room and another full bath. 1 car rear load attached garage standard but can be upgraded for a 2-car garage, additional finished upgrades can be purchased to your taste and budget. Community offers in ground pool w/lounge areas, clubhouse featuring exercise & billiards room, gathering/lounge space, full kitchen and a large outdoor patio/grilling area! Builder Splits Transfer Tax (***Photos are of a similar home and may contain options & upgrades not included in listing price shown***)
#DENC2112242

MIDDLETOWN

204 BALDY LN ANNANDALE MODEL

2 Beds

2 Baths

1,794 Sq.Ft.

$429,000

MLS#: DENC2112242

Welcome to 206 W Thomas Ct, a spacious Colonial in the desirable Thomas Landing community of Middletown, where comfortable everyday living, family gatherings, thoughtful updates, and future potential all come together. Offering approximately 2,708 square feet of finished living space, this home provides the room and flexibility today's buyers are looking for. One of its most valuable features is the main-level bedroom with a full bathroom, offering a convenient option for guests, extended family, multigenerational living, a private home office, or anyone who prefers the ease of having bedroom space on the first floor. The main level is designed with both daily life and entertaining in mind. Generous kitchen and living areas provide plenty of space for everyone to come together, whether you're hosting holidays, celebrating special occasions, having friends over, or simply enjoying a quiet night with family. The layout offers an inviting balance of shared gathering spaces and the flexibility to create areas that fit your lifestyle. Upstairs, additional bedrooms provide plenty of room for family, guests, work-from-home space, or peaceful private retreats. With space spread across multiple levels, the home makes it easy to gather together when you want while still having room to spread out. Another standout feature is the approximately 1,500-square-foot unfinished basement with impressive 9-foot ceilings. With a Bilco door and plumbing already roughed in for an additional bathroom, much of the groundwork is already in place for a future transformation. Imagine creating a home theater, fitness area, recreation room, guest suite, entertainment space, or additional living area customized entirely to your needs. Outside, the fenced yard creates another place for family and friends to gather, entertain, garden, play, or simply relax outdoors. An attached two-car garage provides convenient parking and additional storage, while public water, public sewer, and natural gas service add everyday convenience. Recent improvements provide even more value and peace of mind, including a new roof installed in 2025 and an updated HVAC system, both with transferable warranties. A pre-listing home inspection has also already been completed, giving prospective buyers additional information about the property's condition before making it their own. Located in the established Thomas Landing community, 206 W Thomas Ct brings together the features that can be difficult to find in one home: approximately 2,708 square feet of finished living space, a main-level bedroom and full bath, generous gathering spaces, a fenced yard, meaningful recent improvements, and an approximately 1,500-square-foot basement offering significant expansion potential. Whether you're looking for space to bring everyone together, flexibility for extended family and guests, or a home that can continue to evolve with your needs, 206 W Thomas Ct offers the space and possibilities to make it your own.
#DENC2109622

MIDDLETOWN

206 W THOMAS COURT

5 Beds

3 Baths

2,700 Sq.Ft.

$629,900

MLS#: DENC2109622

Welcome to 454 W Harvest Ln in Middletown, Delaware! This beautifully maintained 3-bedroom, 2-full-bath ranch offers spacious living areas, thoughtful features, and plenty of room to make it your own.
Upon entering, you’re greeted by a large living room featuring hardwood floors, vaulted ceilings, and a cozy gas fireplace. The kitchen offers stainless steel appliances, a gas range, and a beautifully crafted Amish-made island. Open to the spacious dining area, the kitchen provides an inviting layout for everyday living and entertaining, while the large bay window fills the space with natural light.

Just off the kitchen and dining area are a full bathroom, two additional bedrooms, and a versatile office that could also be used as a fourth bedroom. On the other side of the home, the spacious primary suite features an en-suite bathroom complete with a jetted tub, walk-in shower, and dual-sink vanity, along with a generous walk-in closet.

For added convenience, the laundry room is located just off the living room. The unfinished basement spans the entire footprint of the home, offering abundant storage space or the opportunity to create a finished area tailored to your needs and lifestyle.

Step outside to enjoy the large deck overlooking the backyard, which also features a shed and scenic views backing to a beautiful soccer field. A brand-new roof was installed in July 2026.

The home also features leased Tesla solar panels with approximately 10 years remaining on the transferable lease, offering an additional energy-efficient feature for the next owner.

With its spacious layout, versatile rooms, large basement, outdoor living space, and desirable features, this home has so much to offer. Come see everything 454 W Harvest Ln has to offer!
#DENC2112108

MIDDLETOWN

454 W HARVEST LANE

3 Beds

2 Baths

1,850 Sq.Ft.

$454,900

MLS#: DENC2112108

Send a message

Message successfully sent.

Your message

What is 3 + 4 ?

Reason for contacting?

I agree to receive email communication and understand I can unsubscribe at any time.

I agree to be contacted by Charis Realty Group - Christine Issler, Broker via call, email, and text for real estate services. To opt out, you can reply 'stop' at any time or reply 'help' for assistance. You can also click the unsubscribe link in the emails. Message and data rates may apply. Message frequency may vary. Privacy Policy

Sign Out

Virtual Assistant

Would you like to take the next step with this property? We can help you schedule a showing or virtual tour, or send you more details.

Yes, I would like more information.

Thank You for Your Reply, One of Our Agents will contact you as soon as possible

No, maybe later.

Thank you, you can always contact me via email, phone number or through the contact form.

Realhub AI

Lucy - Your AI-Powered Realtor

Update Your Temporary Password

Personalize your search

Enter your email and we'll notify you immediately when new listings match what you're looking for.

or enter email address

Already have an account ? Login here

Continue your home search

I agree to receive communications and understand I can unsubscribe at any time.

I agree to be contacted by Charis Realty Group - Christine Issler, Broker via call, email, and text for real estate services. To opt out, you can reply 'stop' at any time or reply 'help' for assistance. You can also click the unsubscribe link in the emails. Message and data rates may apply. Message frequency may vary. Privacy Policy

Already have an account ? Login here

We use cookies

We use cookies primarily for analytics to enhance your experience. By accepting, you agree to our use of these cookies. You can manage your preferences or learn more about our cookies policy.