
Property
Beds
4
Full Baths
2
1/2 Baths
1
Year Built
2002
Sq.Footage
4,082
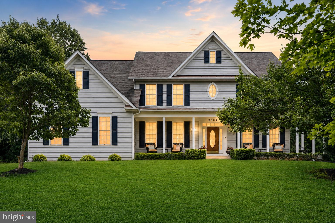
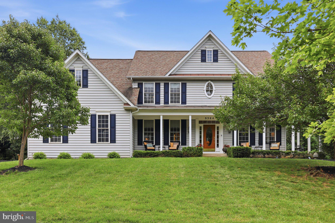
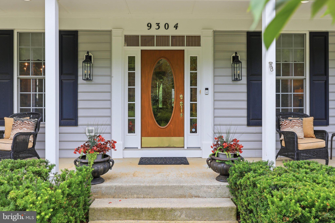
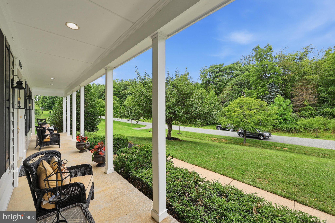
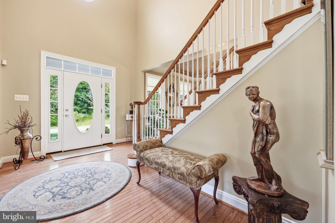
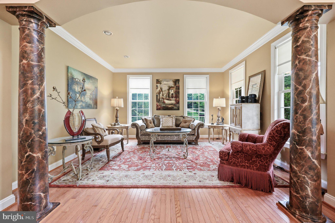
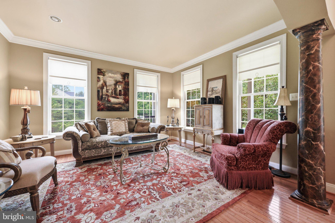
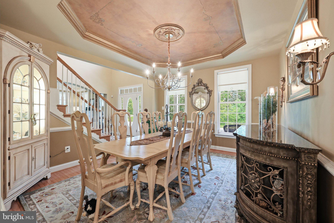
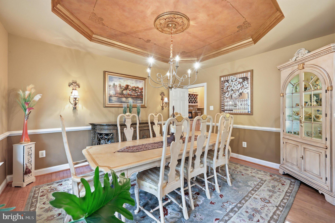
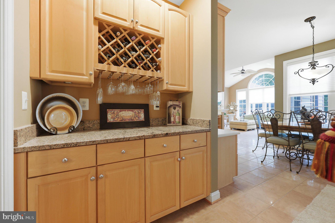
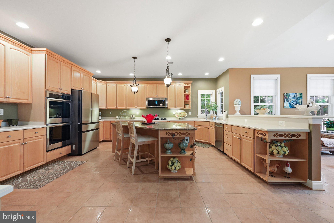
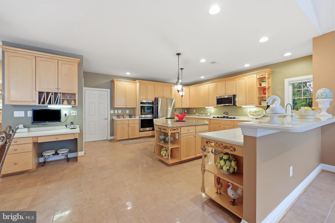
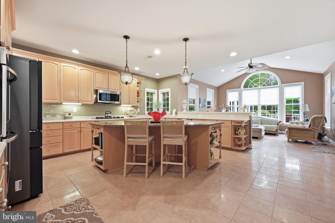
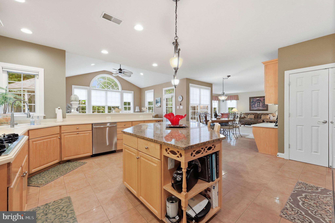
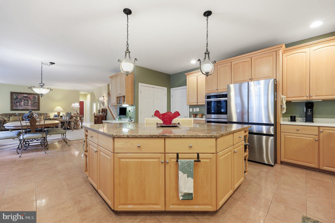
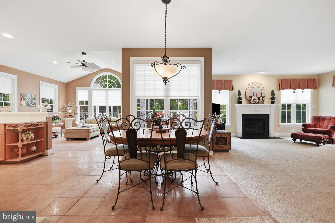
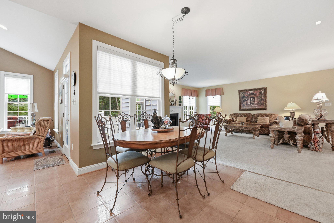
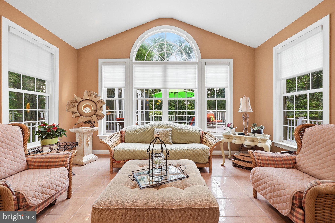
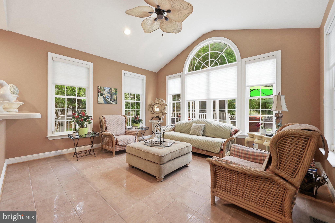
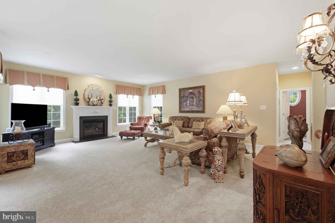
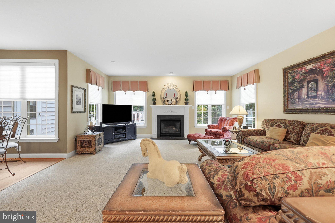
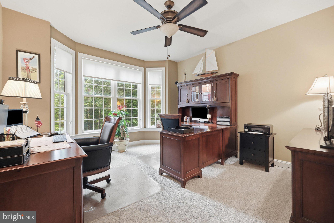
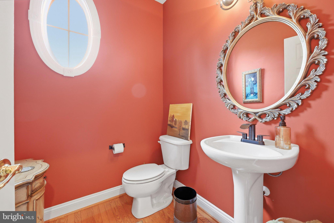
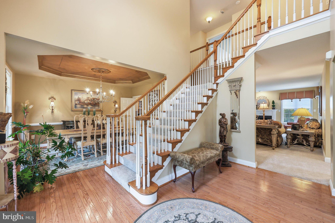
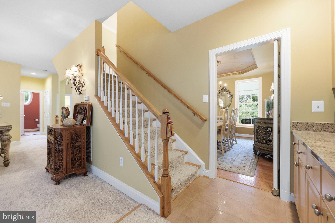
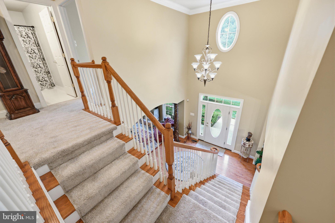
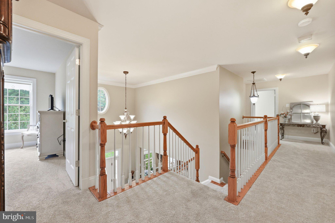
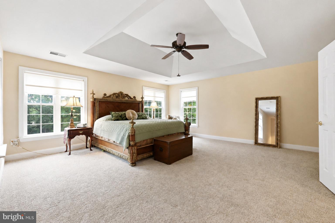
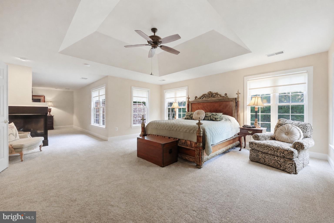
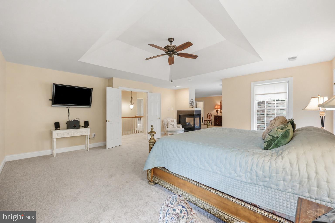
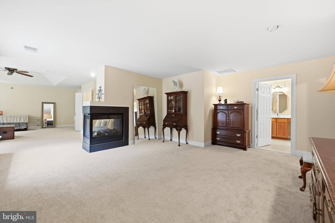
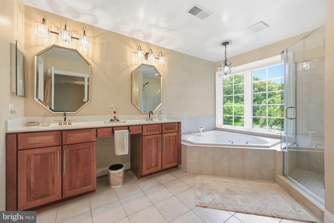
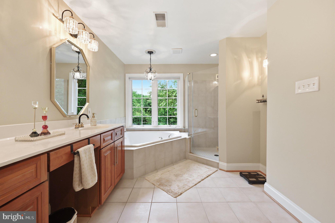
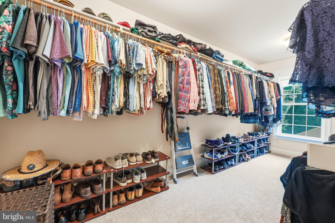
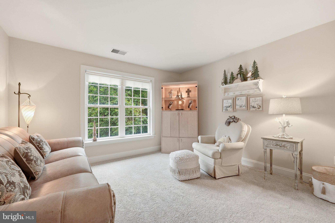
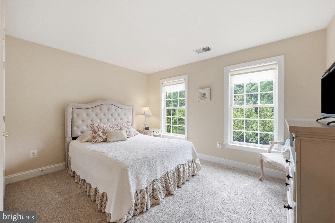
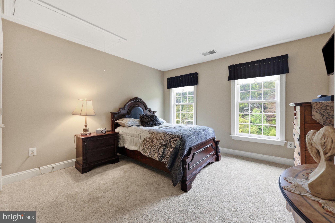
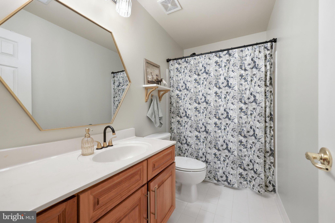
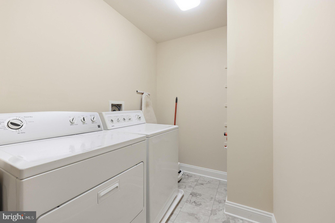
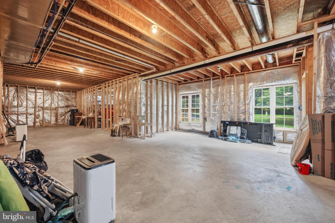
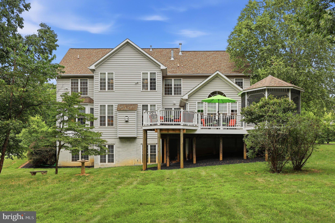
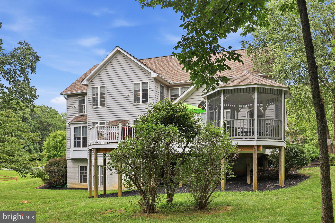
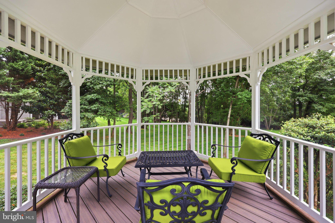
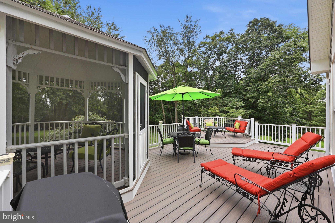
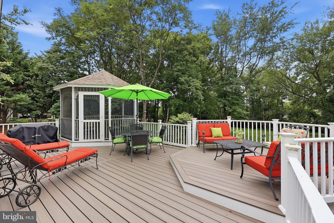
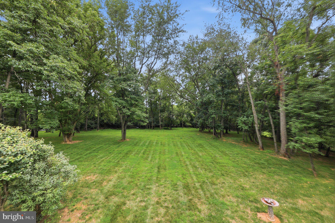
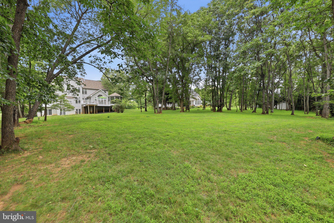
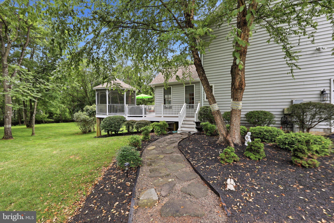
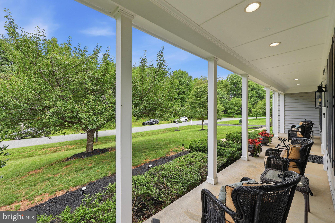
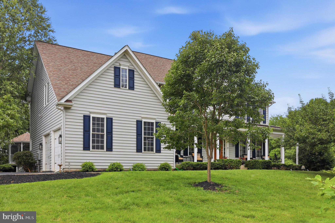
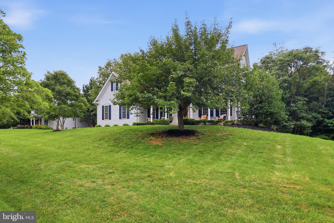
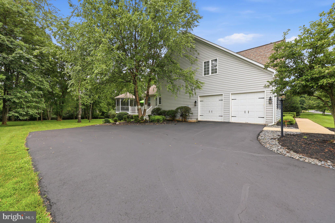
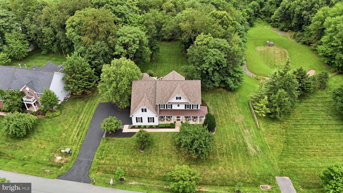
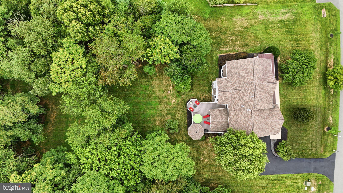
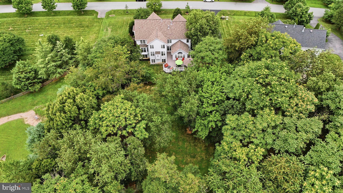
Nestled on a beautifully landscaped **1.3-acre lot**, this meticulously maintained, original-owner home offers the perfect blend of timeless elegance, exceptional craftsmanship, and modern comfort. From the inviting covered front porch to the expansive backyard retreat, every detail has been thoughtfully designed for gracious living. Step inside the dramatic **two-story foyer**, where rich hardwood flooring, custom wood moldings, and refined finishes create an impressive first impression. The main level features elegant formal living and dining rooms, a private home office, and a convenient powder room. Entertain with ease thanks to the butler's pantry connecting the dining room to the heart of the home—a spectacular gourmet chef's kitchen boasting abundant cabinetry, a large granite center island, Corian countertops, double ovens, a five-burner gas cooktop, stainless steel appliances, under-cabinet lighting, and generous prep space. Just beyond, the sun-filled breakfast room offers breathtaking views of the expansive deck, charming gazebo, and professionally landscaped backyard. Upstairs, the luxurious primary suite is truly a private sanctuary, complete with a cozy three-sided fireplace, an oversized sitting room, and an abundance of space to unwind. Three additional spacious bedrooms and the convenience of an upper-level laundry room complete the second floor. The walkout lower level is unfinished, providing an incredible opportunity to create the space you've always envisioned, with room for a fifth bedroom, full bath, recreation room, home gym, or media area. Perfectly situated in a sought-after community just minutes from Damascus, Olney, and Germantown, this exceptional property combines peaceful surroundings with everyday convenience. With its impeccable condition, spacious layout, and stunning setting, this is a rare opportunity to own a truly special home. WELCOME HOME!!
Features & Amenities
Interior
-
Other Interior Features
Eat-in Kitchen, Ceiling Fan(s), Kitchen Island, Pantry, Recessed Lighting, Walk-In Closet(s), Cathedral Ceiling(s), High Ceilings, Tray Ceiling(s), Crown Molding, Open Floorplan, Soaking Tub
-
Total Bedrooms
4
-
Bathrooms
2
-
1/2 Bathrooms
1
-
Above Grade Finished Area
4082.0
-
Basement YN
YES
-
Cooling YN
YES
-
Cooling
Central Air, Ceiling Fan(s), Electric
-
Fireplace YN
YES
-
Heating YN
YES
-
Heating
Exhaust Fan, Natural Gas, Central, Forced Air
-
Pet friendly
Yes
Exterior
-
Garage
Yes
-
Garage spaces
2
-
Construction Materials
Vinyl Siding
-
Parking
Garage Door Opener, Asphalt, Garage, Driveway, Attached
-
Pool
No
-
Waterfront YN
NO
-
View
Trees/Woods
Area & Lot
-
Lot Features
Wooded, Cul-De-Sac, Front Yard, Secluded, Few Trees, Back Yard
-
Lot Size(acres)
1.3
-
Lot Size(square feet)
56,802
-
Property Type
Residential
-
Property Sub Type
Single Family Residence
-
Architectural Style
Colonial
Price
-
Sales Price
$1,050,000
-
Tax Amount
$8,828
-
Financing Options
Cash, Conventional, FHA, VA
-
Sq. Footage
4,082
-
Price/SqFt
$257
HOA
-
Association
YES
-
Association Fee
$315
-
Association Fee Frequency
Annually
-
Association Fee Includes
N/A
Property Resources
-
Horse Property
NO
School District
-
Elementary School
CLEARSPRING
-
Middle School
JOHN T. BAKER
-
High School
DAMASCUS
Property Features
-
New Construction
NO
-
Foundation Details
Slab
-
Senior Community YN
NO
-
Sewer
Septic Tank
-
Tax Lot
78
-
Water Source
Public
Schedule a Showing
Showing scheduled successfully.
Mortgage calculator
Estimate your monthly mortgage payment, including the principal and interest, property taxes, and HOA. Adjust the values to generate a more accurate rate.
Your payment
Principal and Interest:
$
Property taxes:
$
HOA fees:
$
Total loan payment:
$
Total interest amount:
$
Location
County
MONTGOMERY
Elementary School
CLEARSPRING
Middle School
JOHN T. BAKER
High School
DAMASCUS
Listing Courtesy of Mark D Smith , RE/MAX Realty Group
RealHub Information is provided exclusively for consumers' personal, non-commercial use, and it may not be used for any purpose other than to identify prospective properties consumers may be interested in purchasing. All information deemed reliable but not guaranteed and should be independently verified. All properties are subject to prior sale, change or withdrawal. RealHub website owner shall not be responsible for any typographical errors, misinformation, misprints and shall be held totally harmless.

AGENT
Lee & Eric Whisner
Call Lee & Eric today to schedule a private showing.

* Listings on this website come from the FMLS IDX Compilation and may be held by brokerage firms other than the owner of this website. The listing brokerage is identified in any listing details. Information is deemed reliable but is not guaranteed. If you believe any FMLS listing contains material that infringes your copyrighted work please click here to review our DMCA policy and learn how to submit a takedown request.© 2024 FMLS.
Related Properties
LAYTONSVILLE
6924 SUNDOWN ROAD
5 Beds
3 Baths
2,975 Sq.Ft.
$889,900
MLS#: MDMC2245468
.png)