


Property
Beds
3
Full Baths
1
1/2 Baths
1
Year Built
1954
Sq.Footage
1,332
Welcome to 931 Tennis Avenue, situated in the highly desirable Glenside/Ardsley section of Abington Township. From the moment you arrive, you'll appreciate the home's exceptional curb appeal, featuring beautifully landscaped grounds, a newly paved driveway leading to the attached garage, a charming brick walkway, and inviting front steps with a wooded landing. Step inside to discover gleaming hardwood floors throughout and freshly painted interiors that create a warm, move-in-ready atmosphere. The bright living room flows effortlessly into the eat-in kitchen, complete with Meganite countertops, tile flooring, a new stove, and convenient access to the side and backyard. The main level features a spacious primary bedroom, a second bedroom, and a beautifully remodeled full bathroom with classic subway tile and elegant marble flooring. Just beyond, the expansive screened-in porch extends your living space outdoors, offering ceiling fans, lighting, and peaceful views of the professionally landscaped backyard, the perfect setting for morning coffee or relaxing evenings. The fully fenced backyard is ideal for entertaining, with ample space for cookouts, recreation, and gardening. A dedicated concrete grilling area keeps the cooking separate from your gathering space, making outdoor entertainment even more enjoyable. Upstairs, you'll find a generously sized third bedroom, a dedicated home office that can easily serve as a fourth bedroom, and extensive attic storage spanning the perimeter of the second floor. The fully finished walkout basement provides outstanding additional living space, featuring a family room, workout room, powder room, laundry area, tool room, and abundant storage. Direct access to the backyard adds flexibility and convenience. Additional highlights include replacement windows throughout, custom window treatments, central air conditioning, a screened-in porch, fully fenced yard, attached garage with workbench and included tools, and an abundance of both indoor and outdoor storage. Ideally situated within walking distance to the Ardsley Train Station and Ardsley Park walking trails, this home also offers easy access to the Roslyn Train Station, Route 309, the Pennsylvania Turnpike, shopping, Abington/Jefferson Hospital, Willow Grove Park Mall, and numerous restaurants and local amenities. Offering the perfect blend of charm, thoughtful updates, functional living space, and an unbeatable location, 931 Tennis Avenue is ready to welcome its next owners. Schedule your private showing today!
Features & Amenities
Interior
-
Total Bedrooms
3
-
Bathrooms
1
-
1/2 Bathrooms
1
-
Above Grade Finished Area
1092.0
-
Basement YN
YES
-
Cooling YN
YES
-
Cooling
Central Air, Electric
-
Fireplace YN
NO
-
Heating YN
YES
-
Heating
Natural Gas, Forced Air
-
Main Level Bedrooms
2
-
Pet friendly
N/A
Exterior
-
Garage
Yes
-
Garage spaces
1
-
Construction Materials
Asbestos
-
Other Exterior Features
Lighting
-
Parking
Asphalt, On Street, Garage, Driveway, Attached
-
Patio and Porch Features
Enclosed, Porch, Screened
-
Pool
Yes
-
Pool Features
Community
-
Waterfront YN
NO
Area & Lot
-
Lot Size(acres)
0.12
-
Lot Size(square feet)
5,400
-
Property Type
Residential
-
Property Sub Type
Single Family Residence
-
Architectural Style
Cape Cod
Price
-
Sales Price
$439,900
-
Tax Amount
$5,785
-
Financing Options
Conventional, Cash
-
Sq. Footage
1,332
-
Price/SqFt
$330
HOA
-
Association
No
School District
-
Elementary School
N/A
-
Middle School
ABINGTON JUNIOR
-
High School
ABINGTON SENIOR
Property Features
-
New Construction
NO
-
Foundation Details
Block
-
Senior Community YN
NO
-
Sewer
Public Sewer
-
Tax Lot
033
-
Water Source
Public
Schedule a Showing
Showing scheduled successfully.
Mortgage calculator
Estimate your monthly mortgage payment, including the principal and interest, property taxes, and HOA. Adjust the values to generate a more accurate rate.
Your payment
Principal and Interest:
$
Property taxes:
$
HOA fees:
$
Total loan payment:
$
Total interest amount:
$
Location
County
MONTGOMERY
Elementary School
Middle School
ABINGTON JUNIOR
High School
ABINGTON SENIOR
Listing Courtesy of Eileen S Longo , RE/MAX Keystone
RealHub Information is provided exclusively for consumers' personal, non-commercial use, and it may not be used for any purpose other than to identify prospective properties consumers may be interested in purchasing. All information deemed reliable but not guaranteed and should be independently verified. All properties are subject to prior sale, change or withdrawal. RealHub website owner shall not be responsible for any typographical errors, misinformation, misprints and shall be held totally harmless.

AGENT
Lee & Eric Whisner
Call Lee & Eric today to schedule a private showing.

* Listings on this website come from the FMLS IDX Compilation and may be held by brokerage firms other than the owner of this website. The listing brokerage is identified in any listing details. Information is deemed reliable but is not guaranteed. If you believe any FMLS listing contains material that infringes your copyrighted work please click here to review our DMCA policy and learn how to submit a takedown request.© 2024 FMLS.
Related Properties
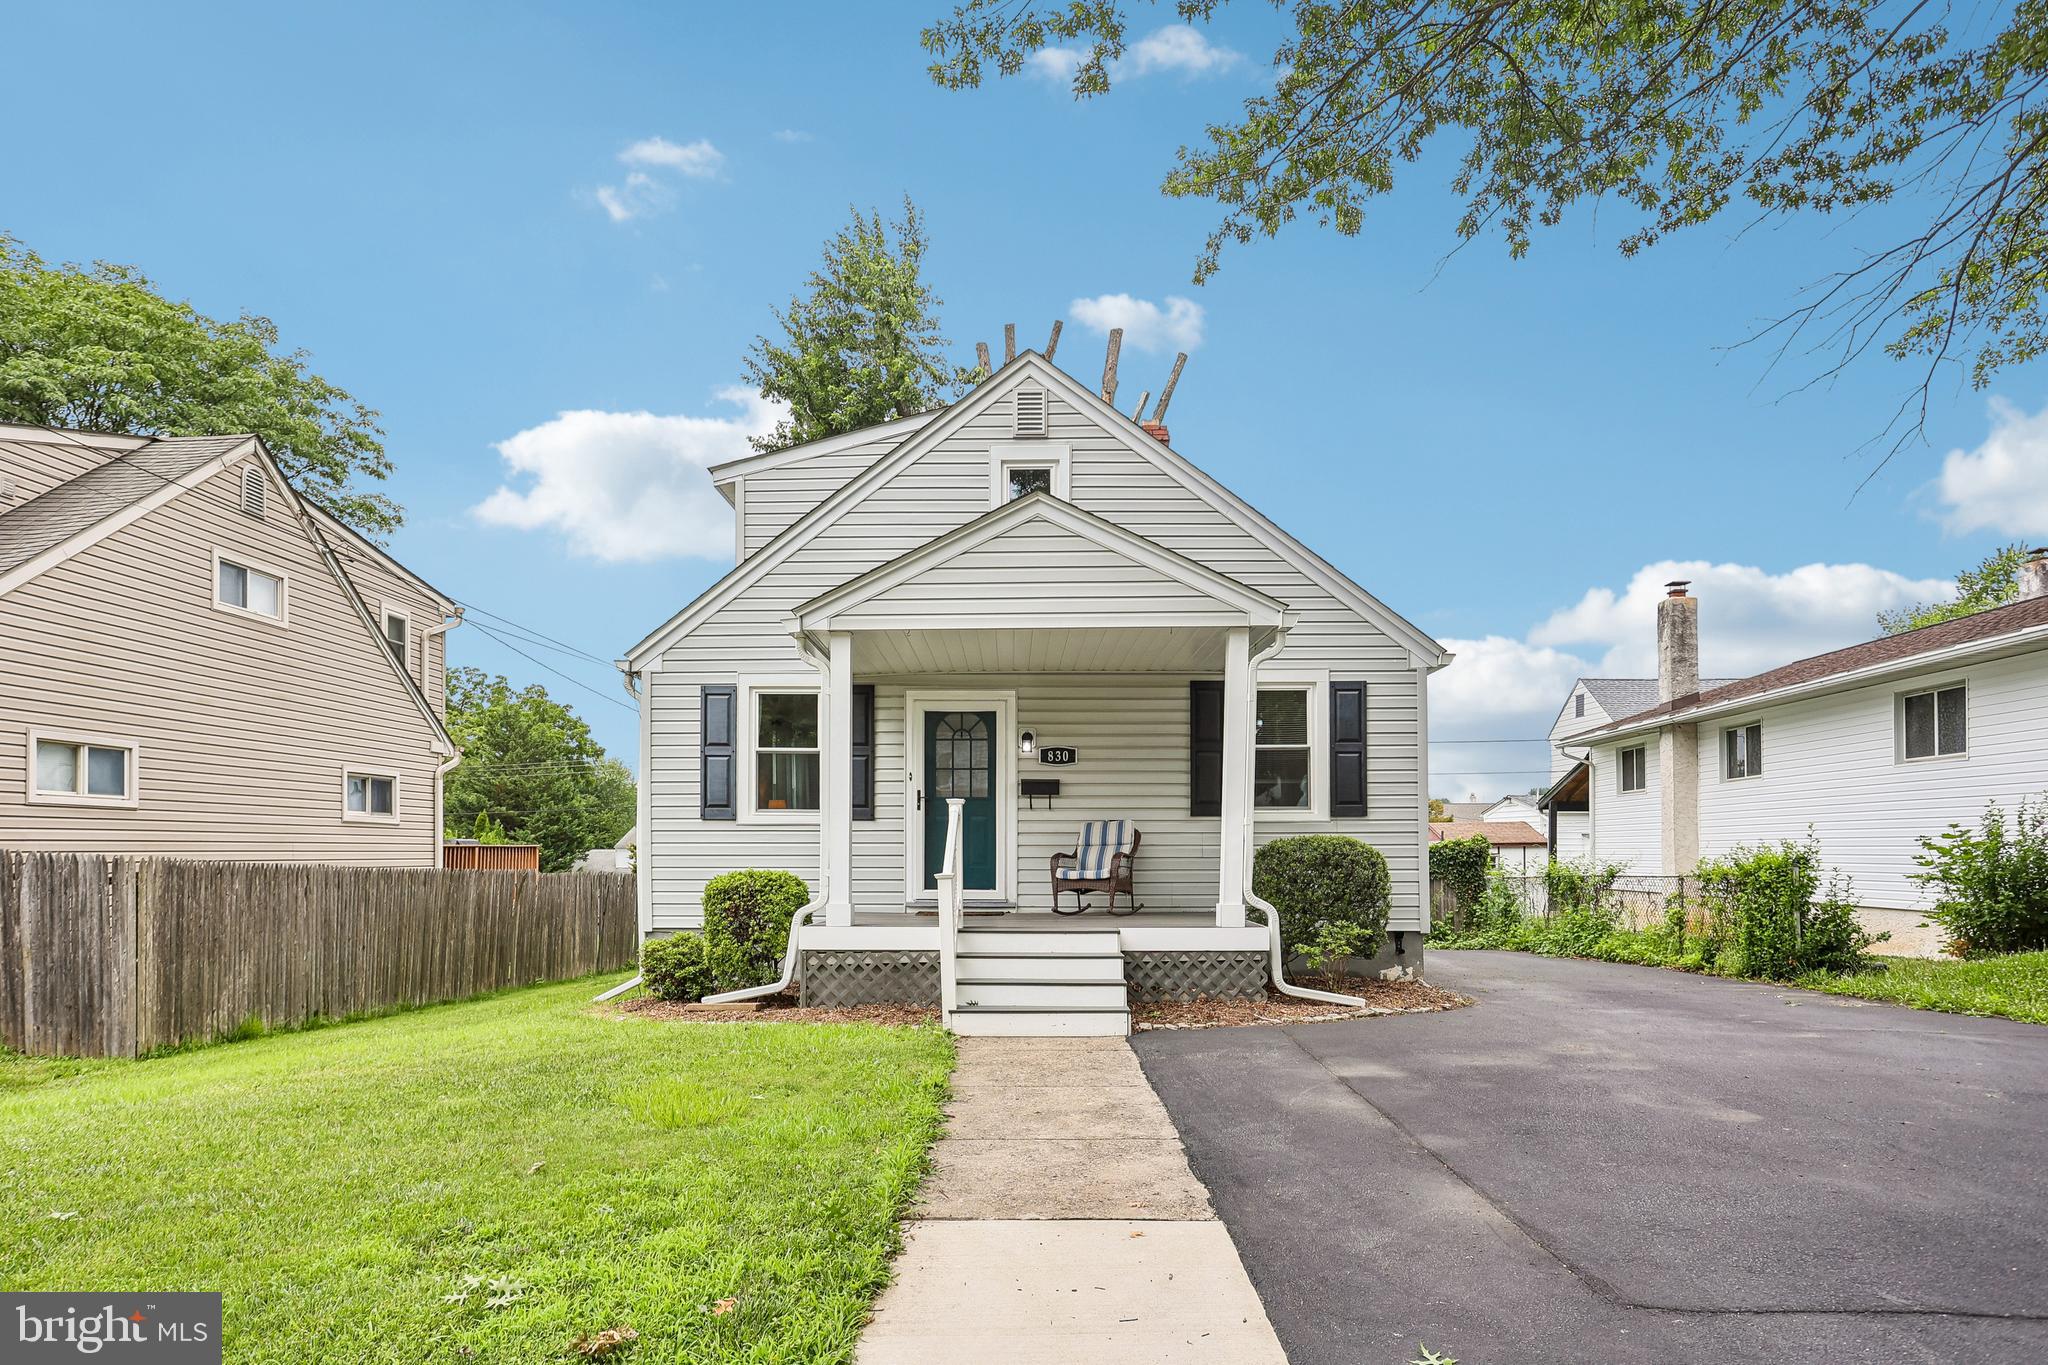
GLENSIDE
830 PENN AVENUE
3 Beds
1 Baths
1,505 Sq.Ft.
$449,900
MLS#: PAMC2186664
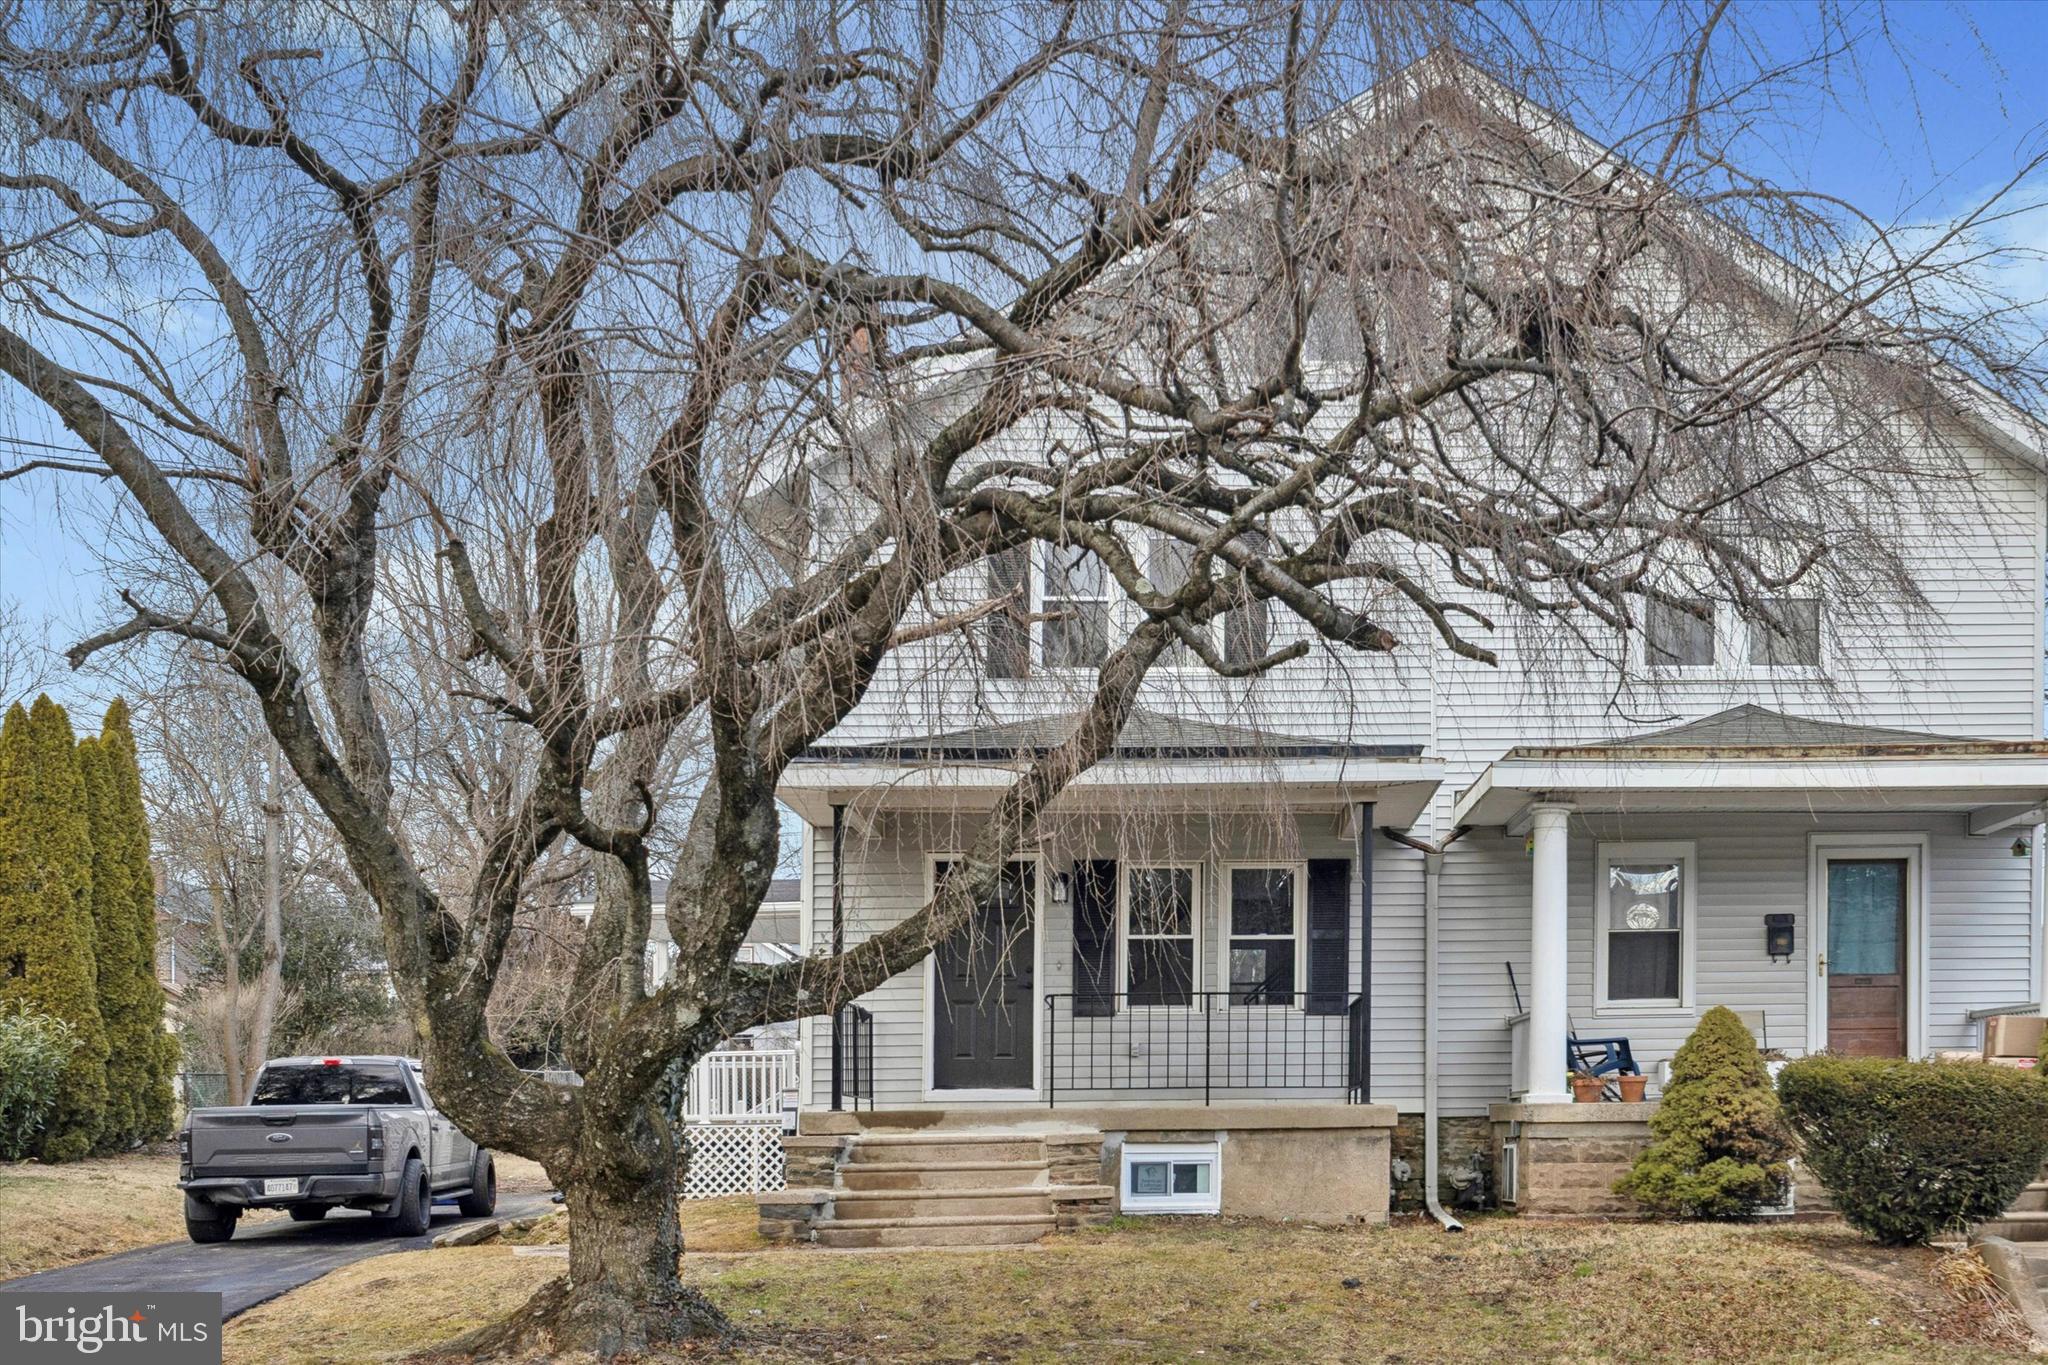
GLENSIDE
523 W GLENSIDE AVENUE
4 Beds
2 Baths
1,406 Sq.Ft.
$399,999
MLS#: PAMC2165384

GLENSIDE
8629 PATTON ROAD
4 Beds
2 Baths
1,911 Sq.Ft.
$524,900
MLS#: PAMC2184904
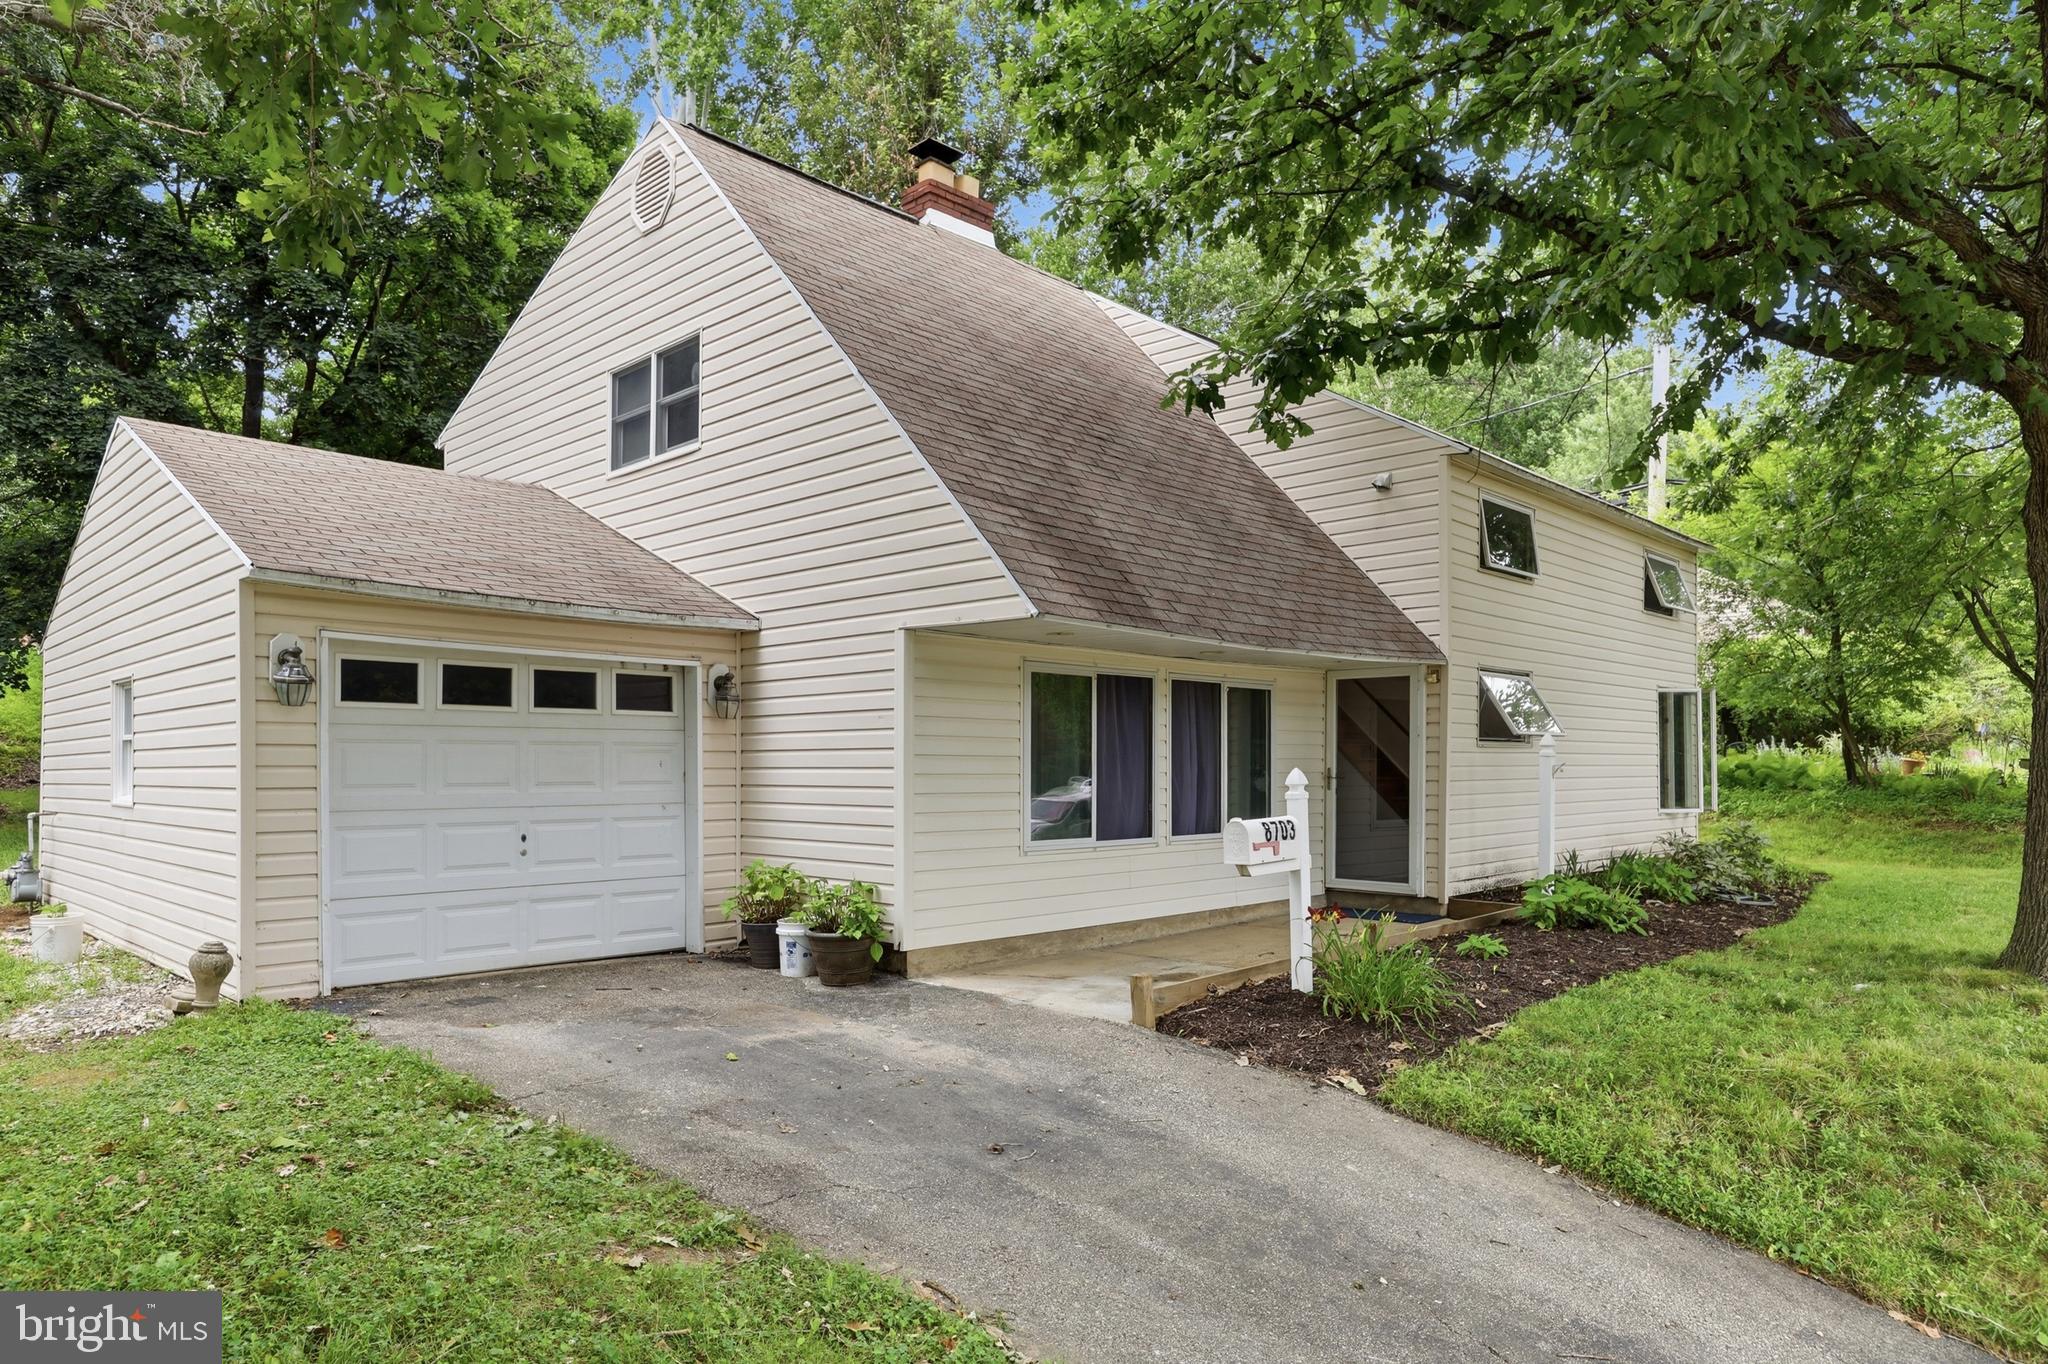
GLENSIDE
8703 PATTON ROAD
5 Beds
2 Baths
2,477 Sq.Ft.
$525,000
MLS#: PAMC2186414
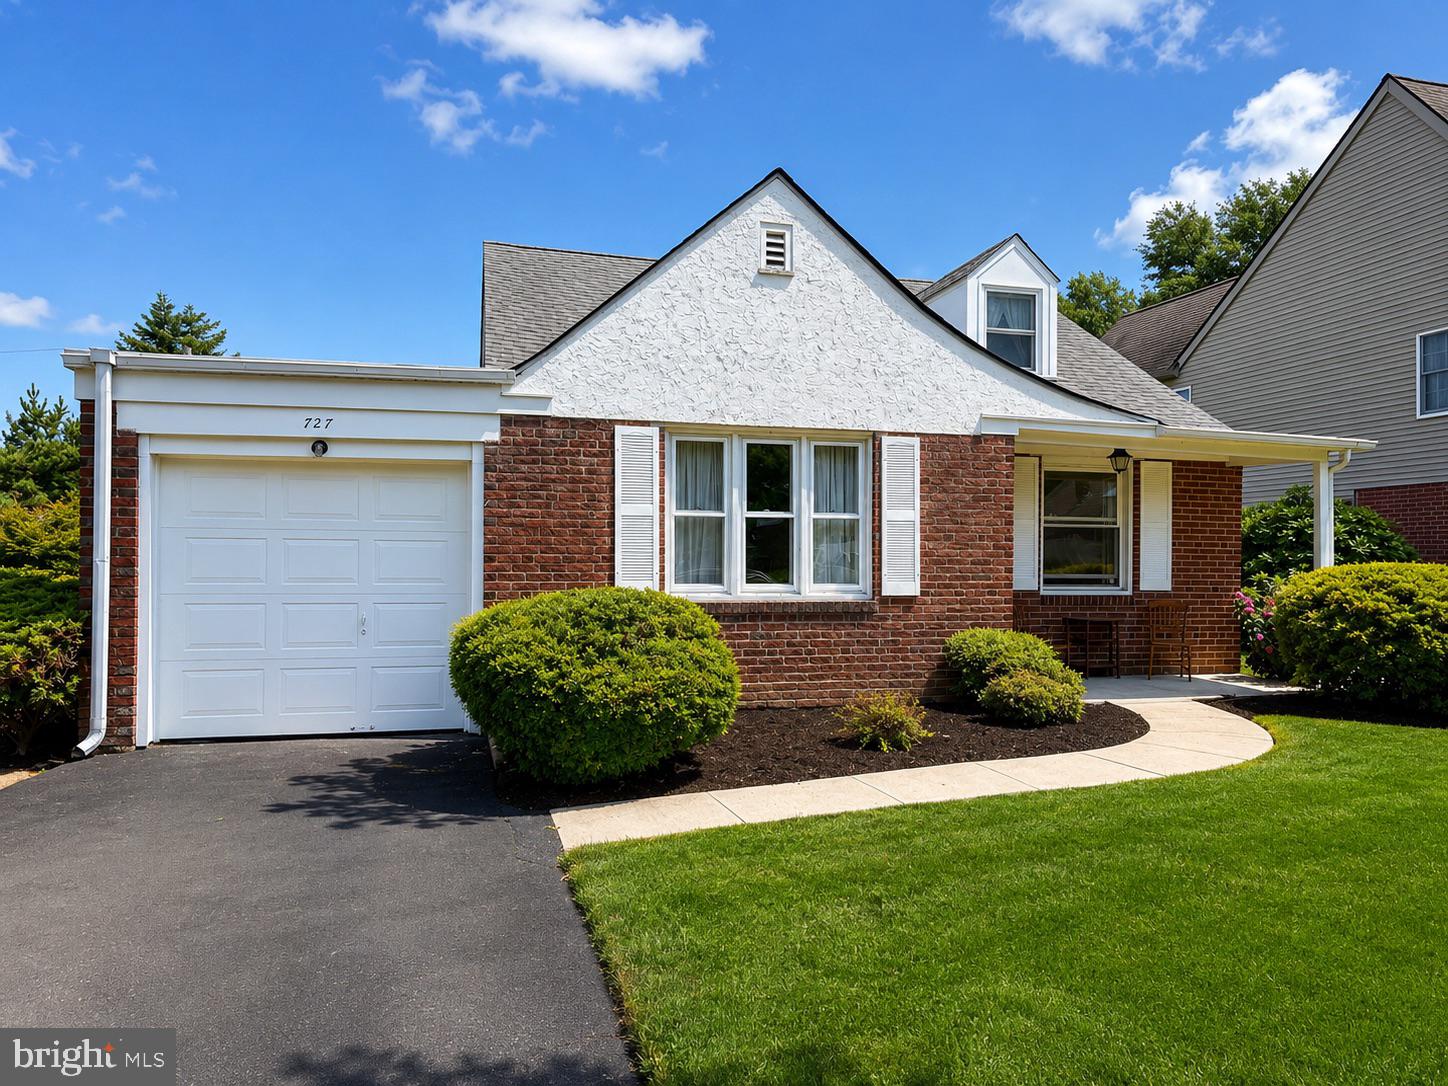
GLENSIDE
727 COTTAGE ROAD
3 Beds
1 Baths
1,523 Sq.Ft.
$410,000
MLS#: PAMC2188030
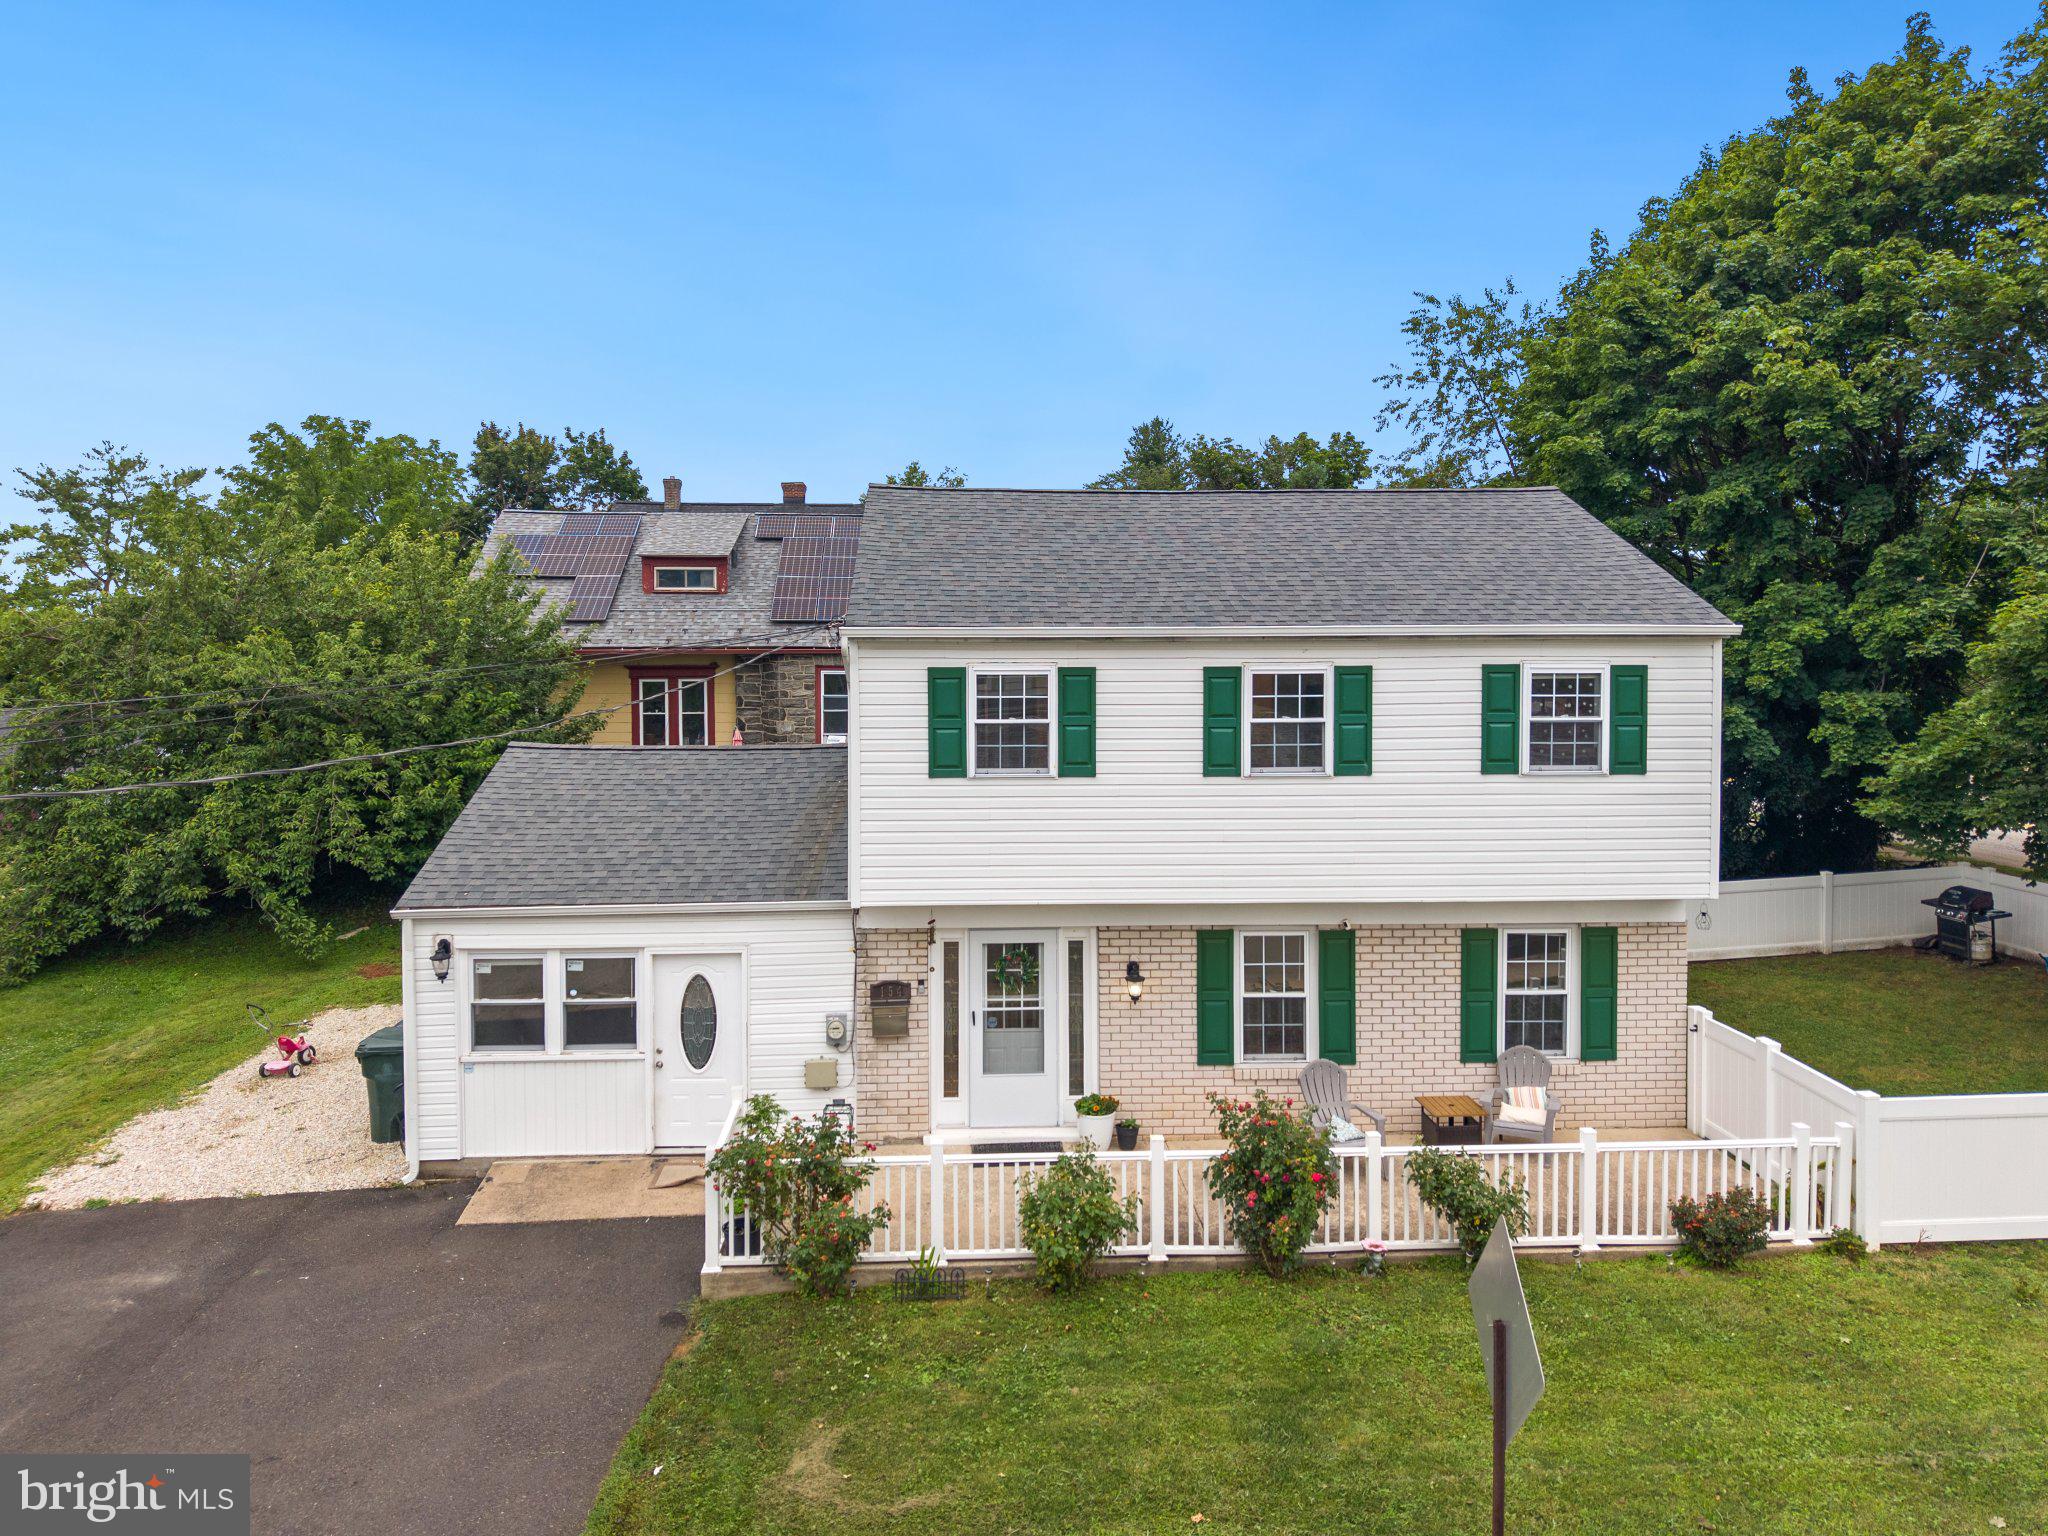
GLENSIDE
154 CENTRAL AVENUE
3 Beds
1 Baths
1,508 Sq.Ft.
$474,900
MLS#: PAMC2187444

GLENSIDE
795 N HILLS AVENUE
3 Beds
2 Baths
2,861 Sq.Ft.
$499,900
MLS#: PAMC2176684
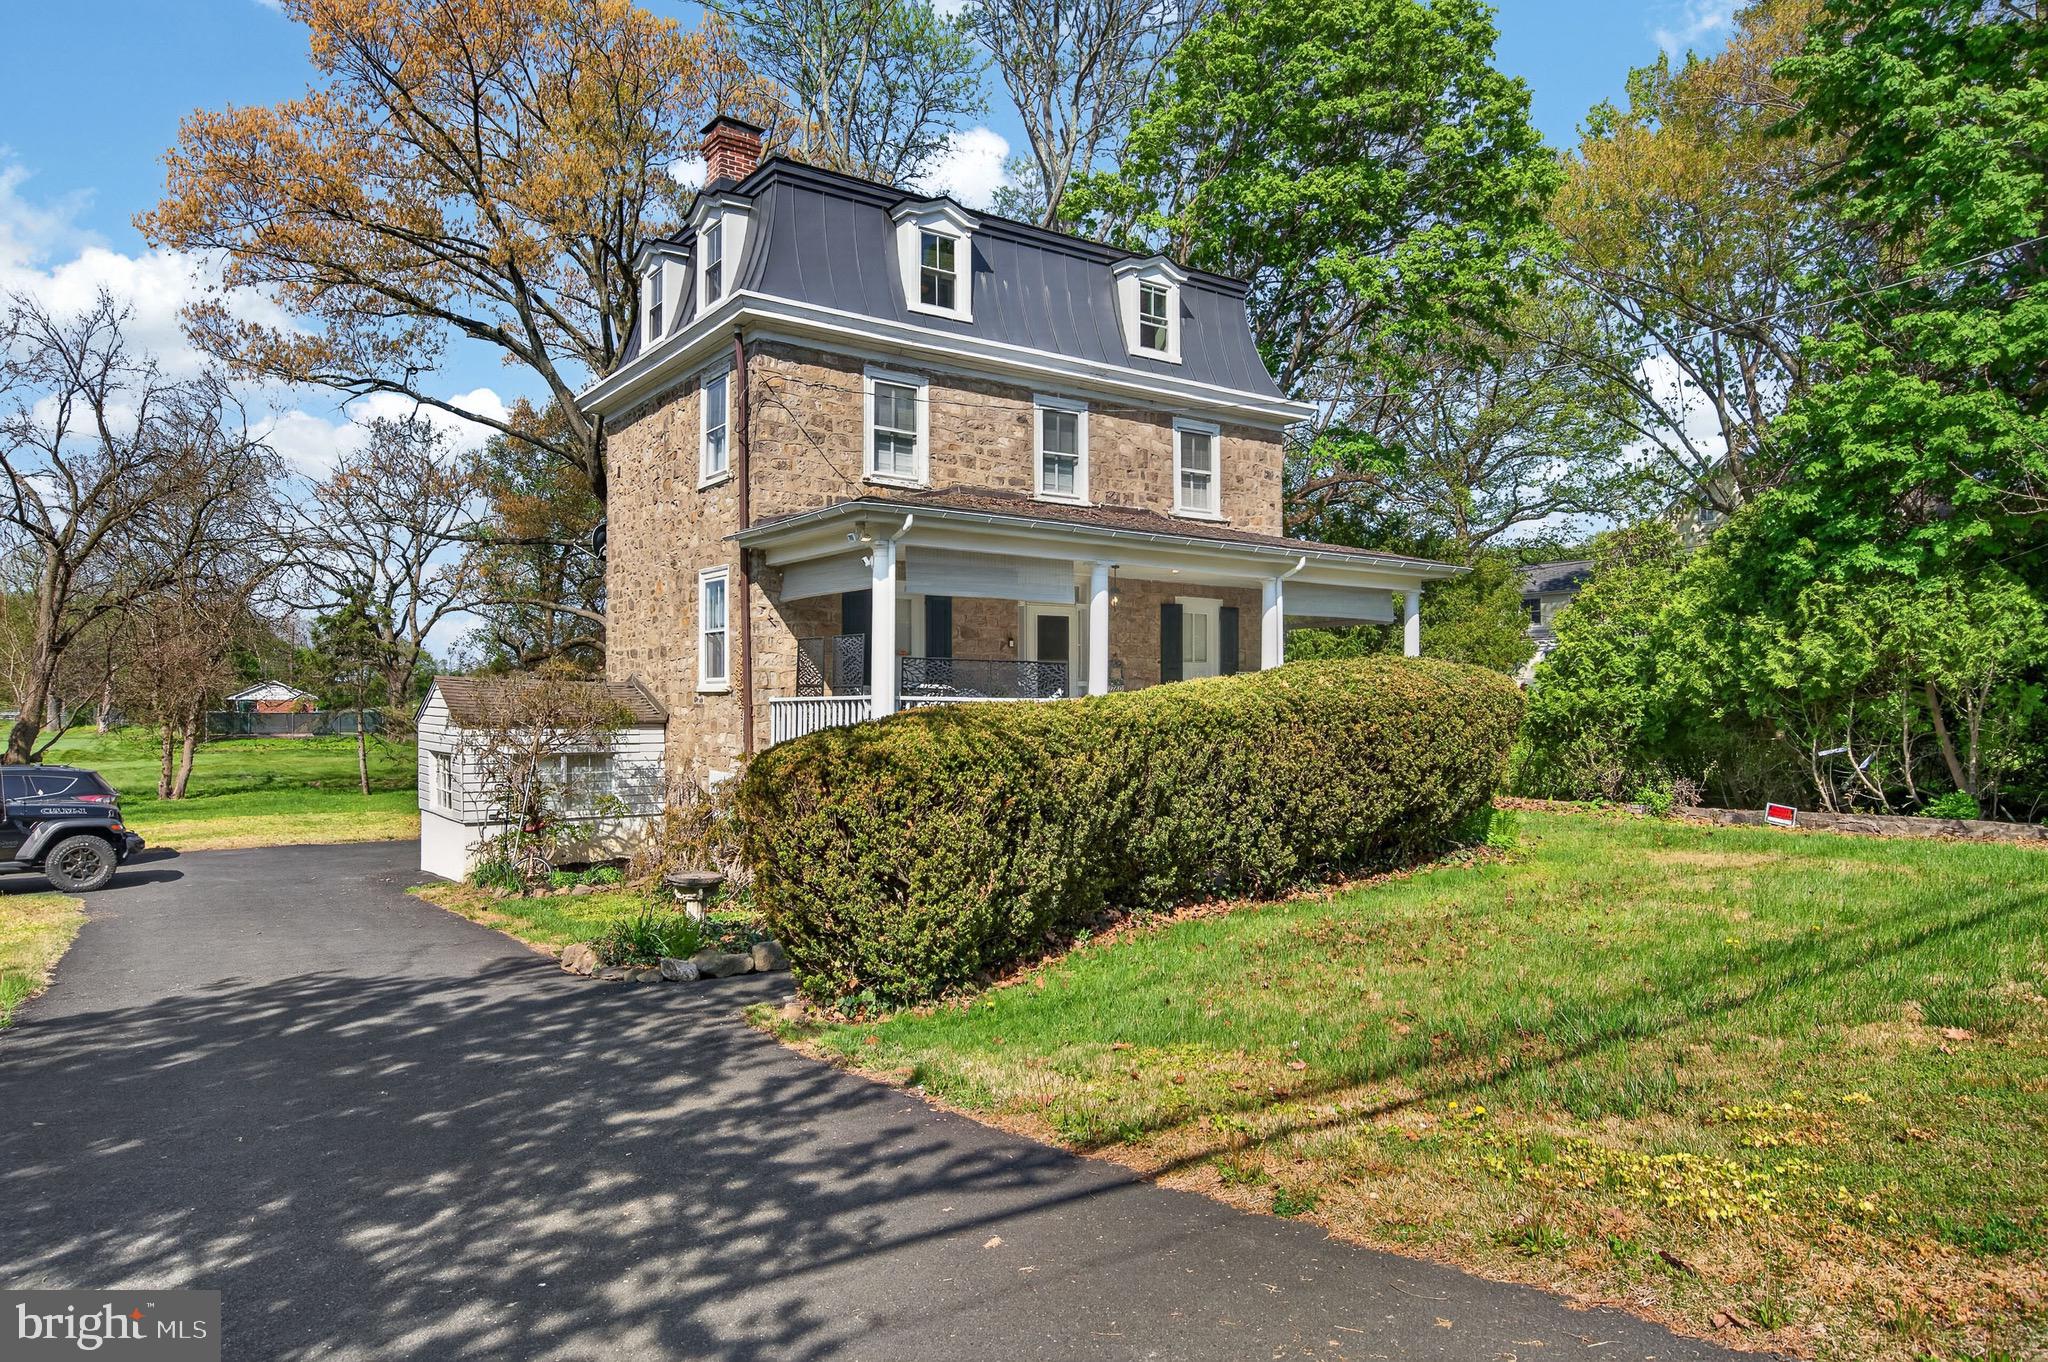
GLENSIDE
1780 S LIMEKILN PIKE
4 Beds
1 Baths
1,920 Sq.Ft.
$399,900
MLS#: PAMC2177202
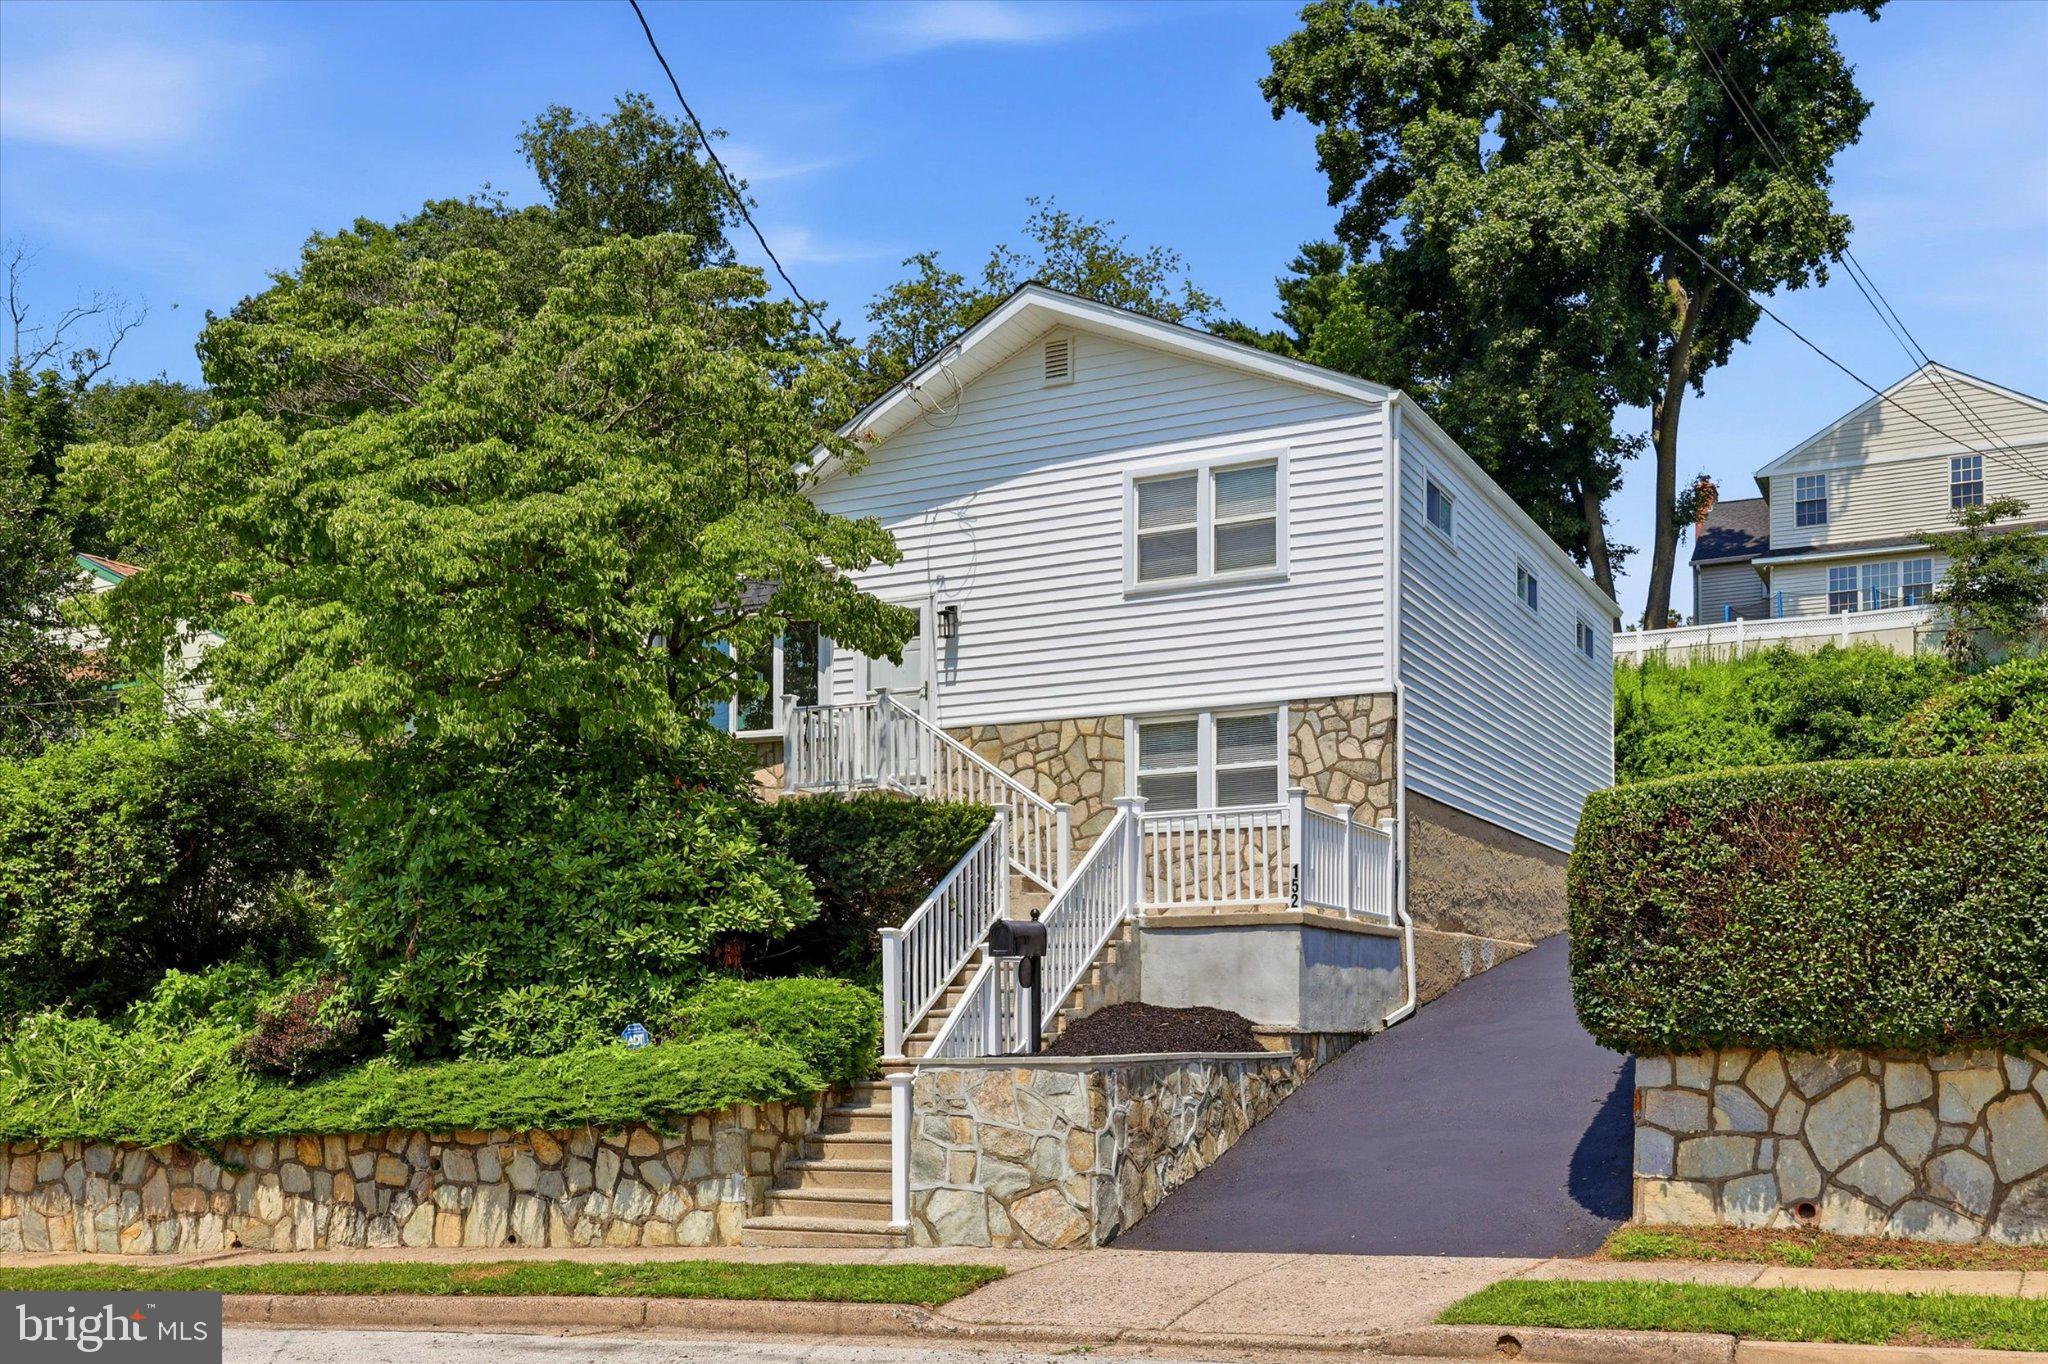
GLENSIDE
152 EGERTON AVENUE
3 Beds
2 Baths
1,620 Sq.Ft.
$510,000
MLS#: PAMC2187700
.png)