Features & Amenities

Interior

  • Total Bedrooms

    3

  • Bathrooms

    1

  • 1/2 Bathrooms

    1

  • Above Grade Finished Area

    1500.0

  • Basement YN

    YES

  • Cooling YN

    YES

  • Cooling

    Central Air, Electric

  • Fireplace YN

    YES

  • Heating YN

    YES

  • Heating

    Oil, Forced Air, Central

  • Main Level Bedrooms

    3

  • Pet friendly

    Yes

Exterior

  • Garage

    No

  • Construction Materials

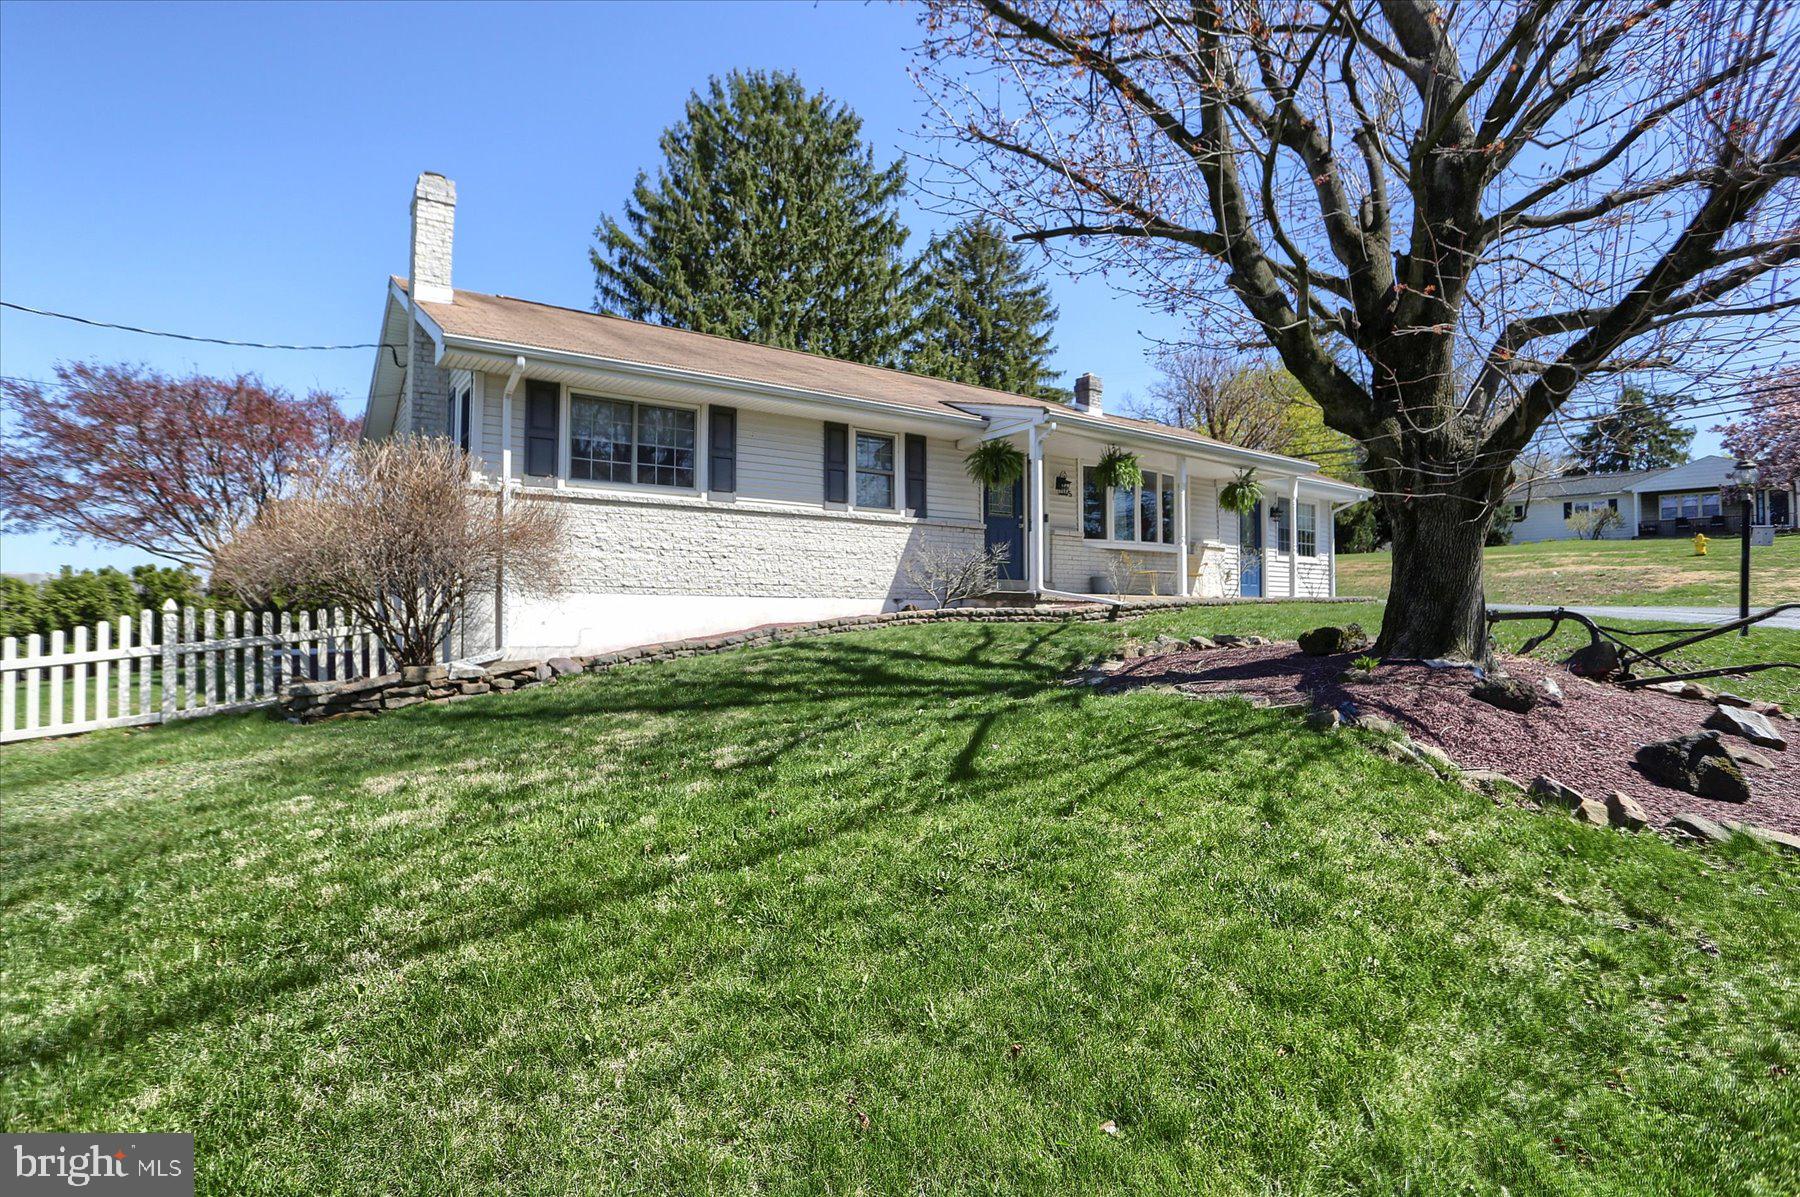
    Brick Veneer, Vinyl Siding

  • Parking

    Asphalt, Off Street, On Street, Paved, Driveway

  • Patio and Porch Features

    Deck, Patio

  • Pool

    No

  • Waterfront YN

    NO

  • View

    Scenic

Area & Lot

  • Lot Features

    Corner Lot, Front Yard

  • Lot Size(acres)

    0.36

  • Lot Size(square feet)

    15,550

  • Property Type

    Residential

  • Property Sub Type

    Single Family Residence

  • Architectural Style

    Ranch/Rambler

Price

  • Sales Price

    $339,900

  • Tax Amount

    $2,981

  • Zoning

    Medium Density Residential

  • Sq. Footage

    2,400

  • Price/SqFt

    $141

HOA

  • Association

    No

Property Resources

  • Horse Property

    NO

School District

  • Elementary School

    WEST HANOVER

  • Middle School

    N/A

  • High School

    CENTRAL DAUPHIN

Property Features

  • New Construction

    NO

  • Accessibility Features

    Therapeutic Whirlpool

  • Foundation Details

    Block

  • Senior Community YN

    NO

  • Sewer

    Public Sewer

  • Water Source

    Well

Schedule a Showing

Showing scheduled successfully.

<
>
IN PERSON
VIA CHAT

What is 3 + 4 ?


Mortgage calculator

Estimate your monthly mortgage payment, including the principal and interest, property taxes, and HOA. Adjust the values to generate a more accurate rate.

Your payment

Principal and Interest:

$

Property taxes:

$

HOA fees:

$

Total loan payment:

$

Total interest amount:

$

Location

County

DAUPHIN

Elementary School

WEST HANOVER

Middle School

High School

CENTRAL DAUPHIN

Listing Courtesy of MICHAEL YINGLING, RE/MAX Delta Group, Inc.

RealHub Information is provided exclusively for consumers' personal, non-commercial use, and it may not be used for any purpose other than to identify prospective properties consumers may be interested in purchasing. All information deemed reliable but not guaranteed and should be independently verified. All properties are subject to prior sale, change or withdrawal. RealHub website owner shall not be responsible for any typographical errors, misinformation, misprints and shall be held totally harmless.

Agent Lee & Eric Whisner

Salesperson, Realtor

Lee & Eric Whisner

Call Lee & Eric today to schedule a private showing.


* Listings on this website come from the FMLS IDX Compilation and may be held by brokerage firms other than the owner of this website. The listing brokerage is identified in any listing details. Information is deemed reliable but is not guaranteed. If you believe any FMLS listing contains material that infringes your copyrighted work please review our DMCA policy and learn how to submit a takedown request.© 2024 FMLS.
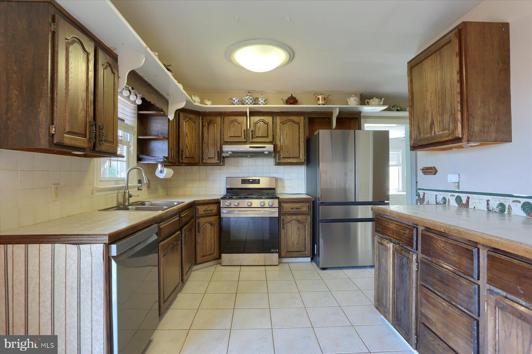
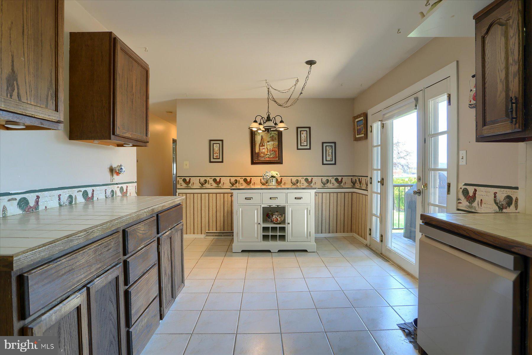
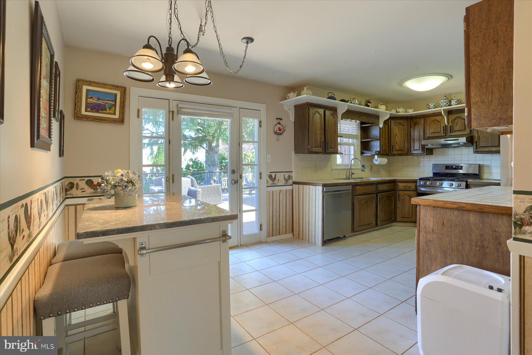
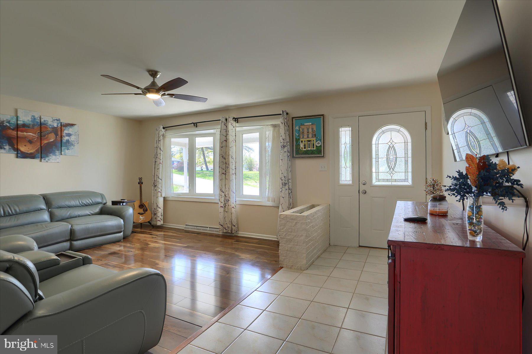
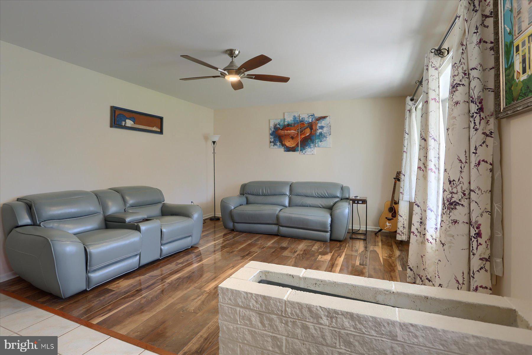
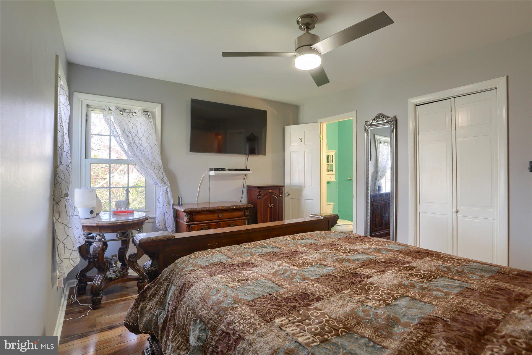
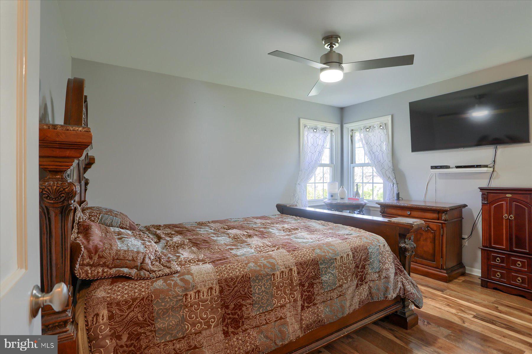
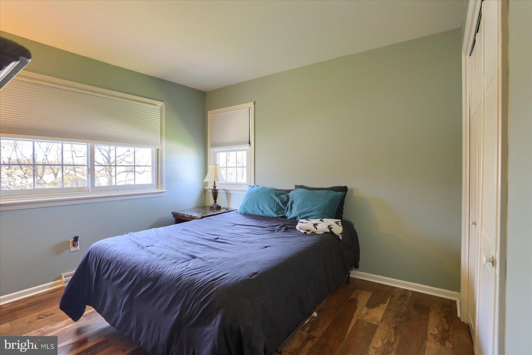
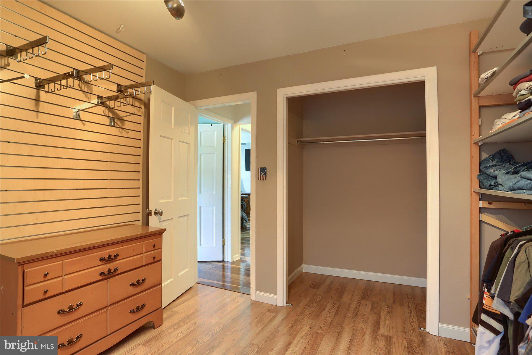
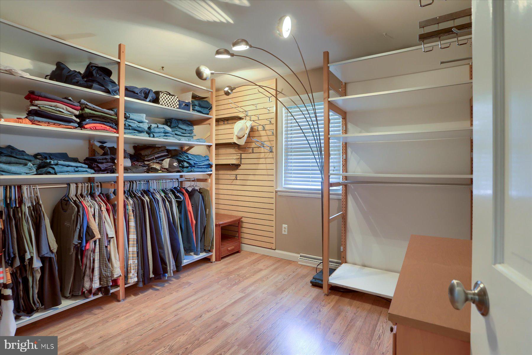
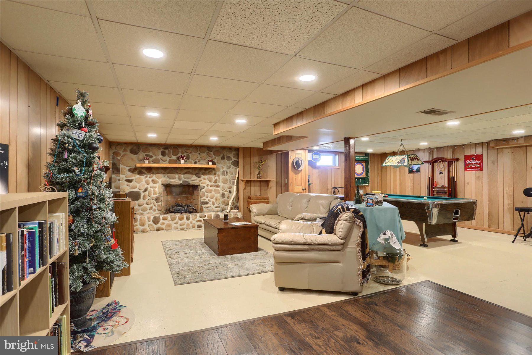
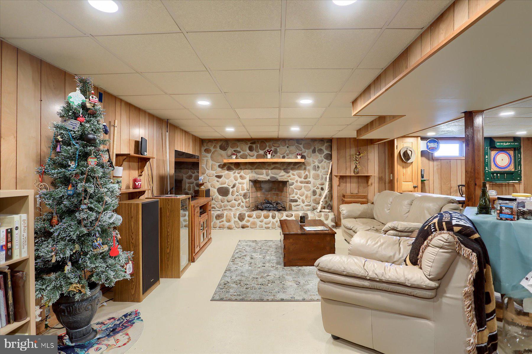
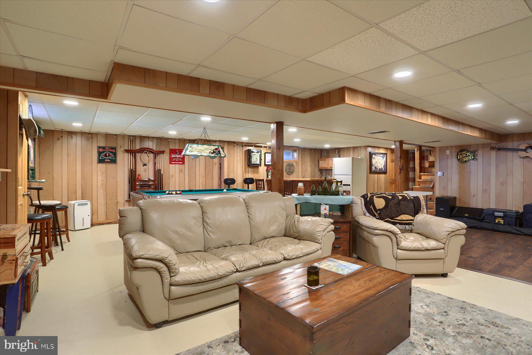
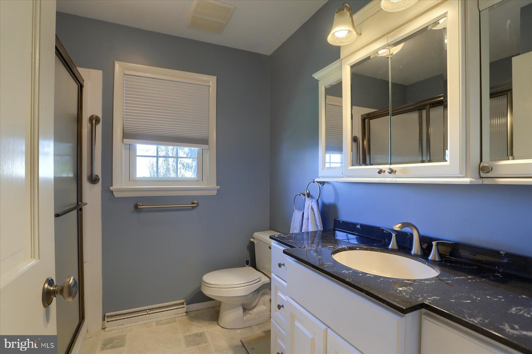
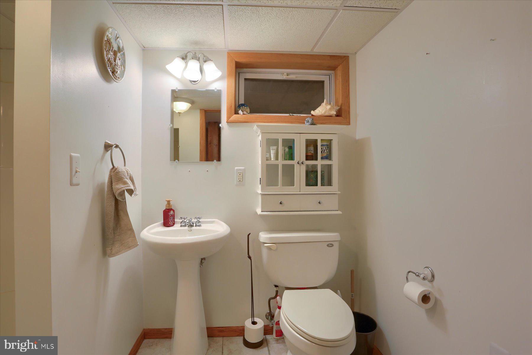
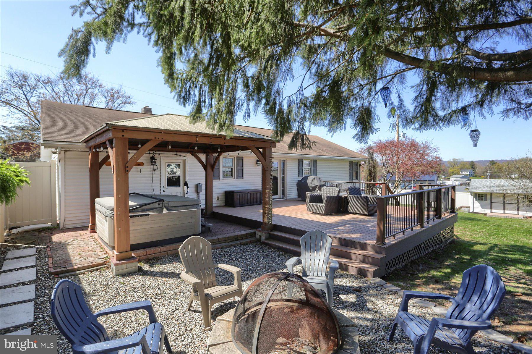
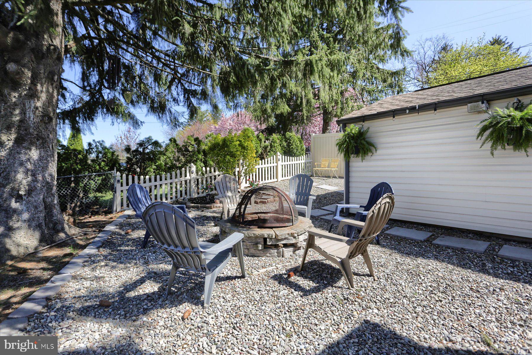
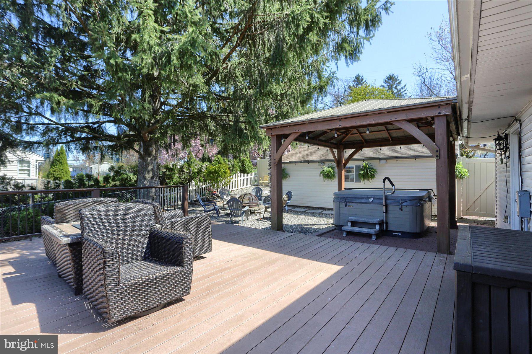
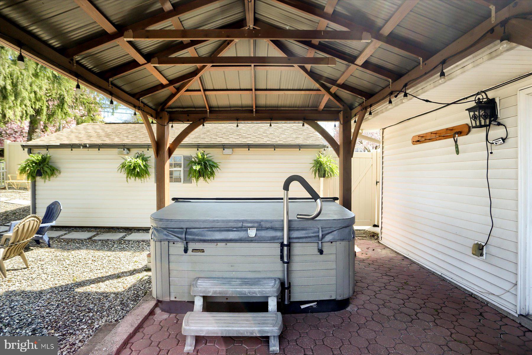
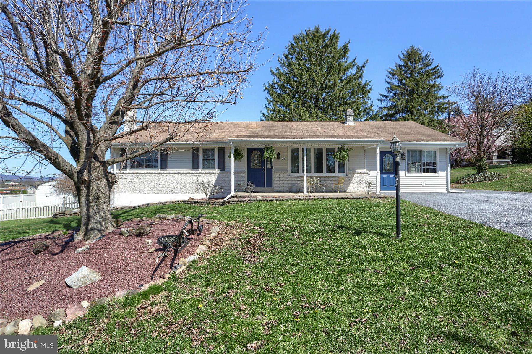
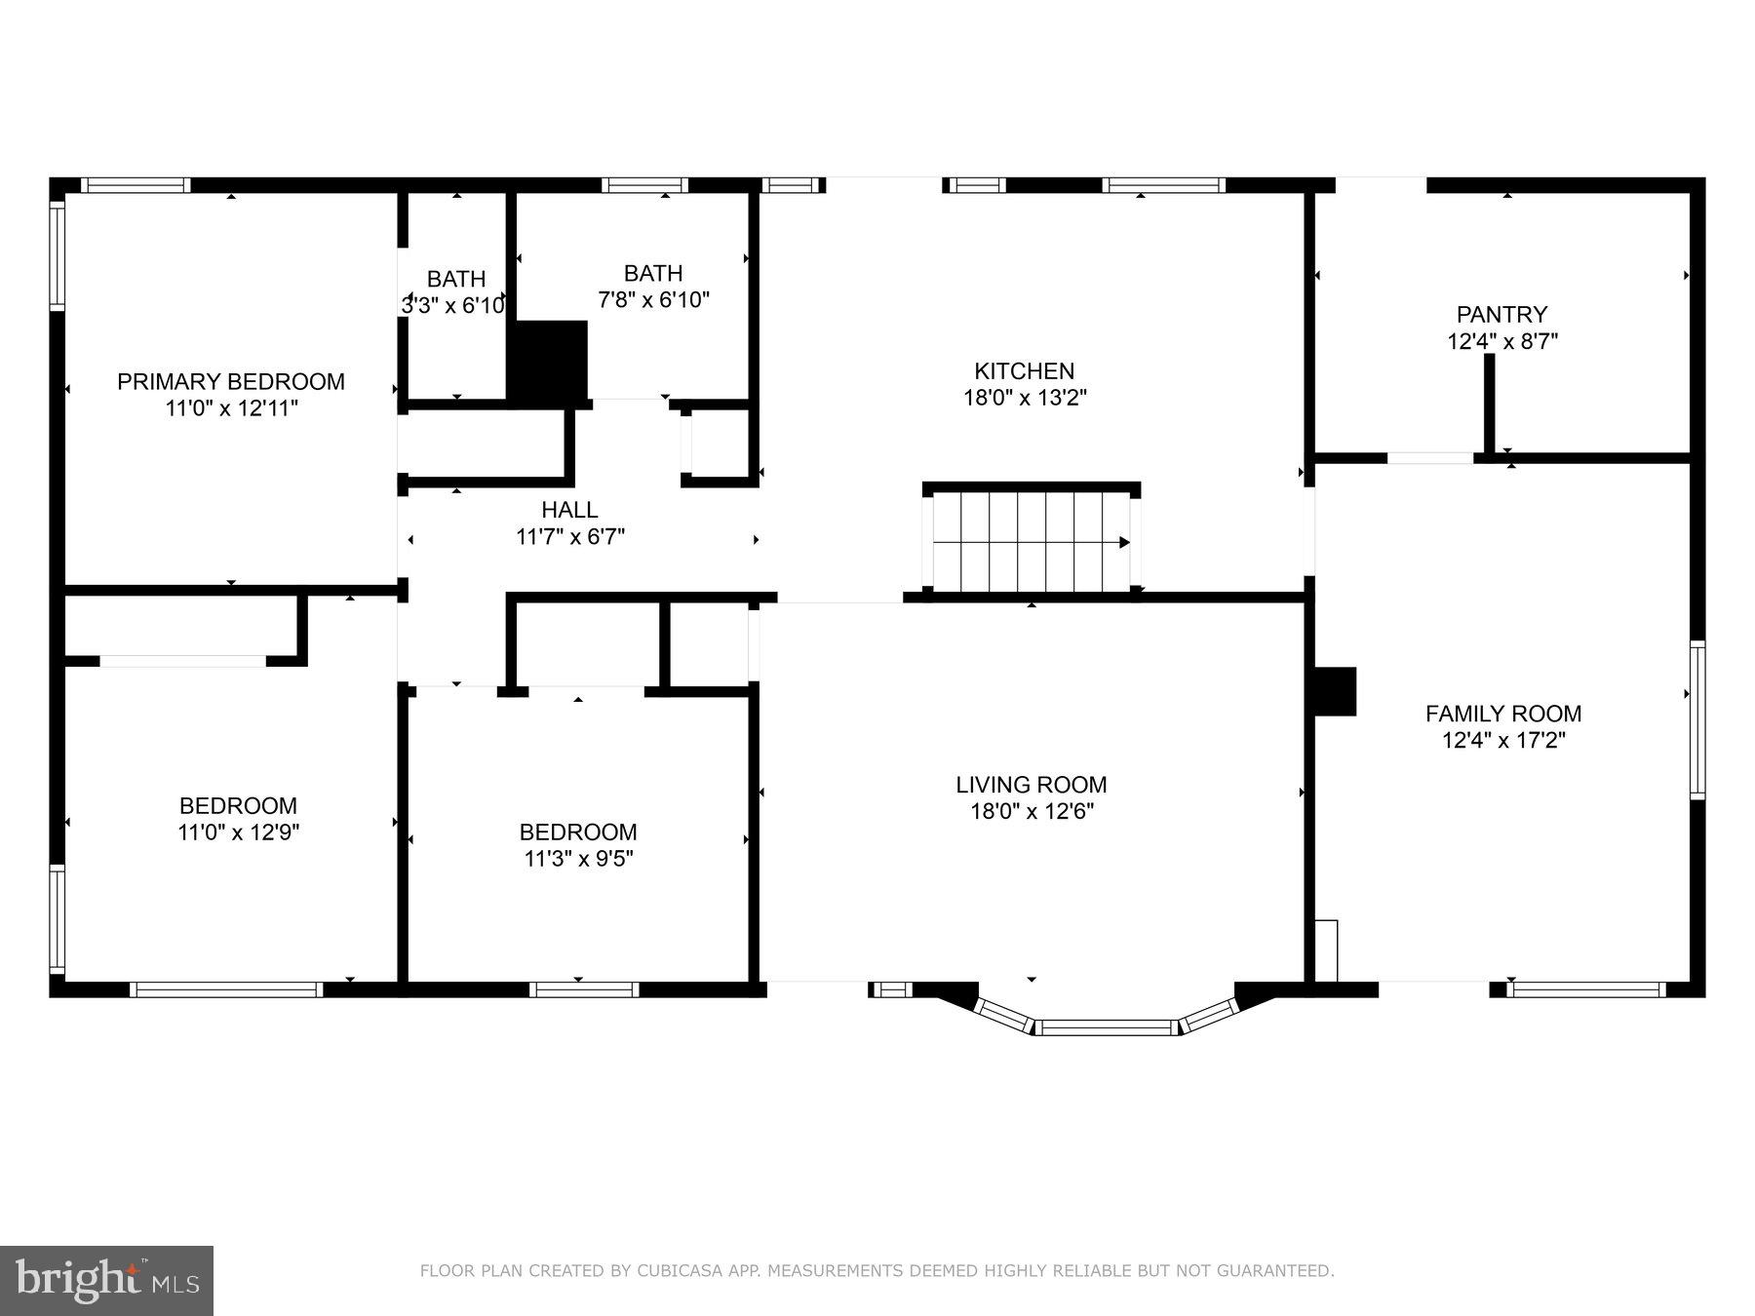
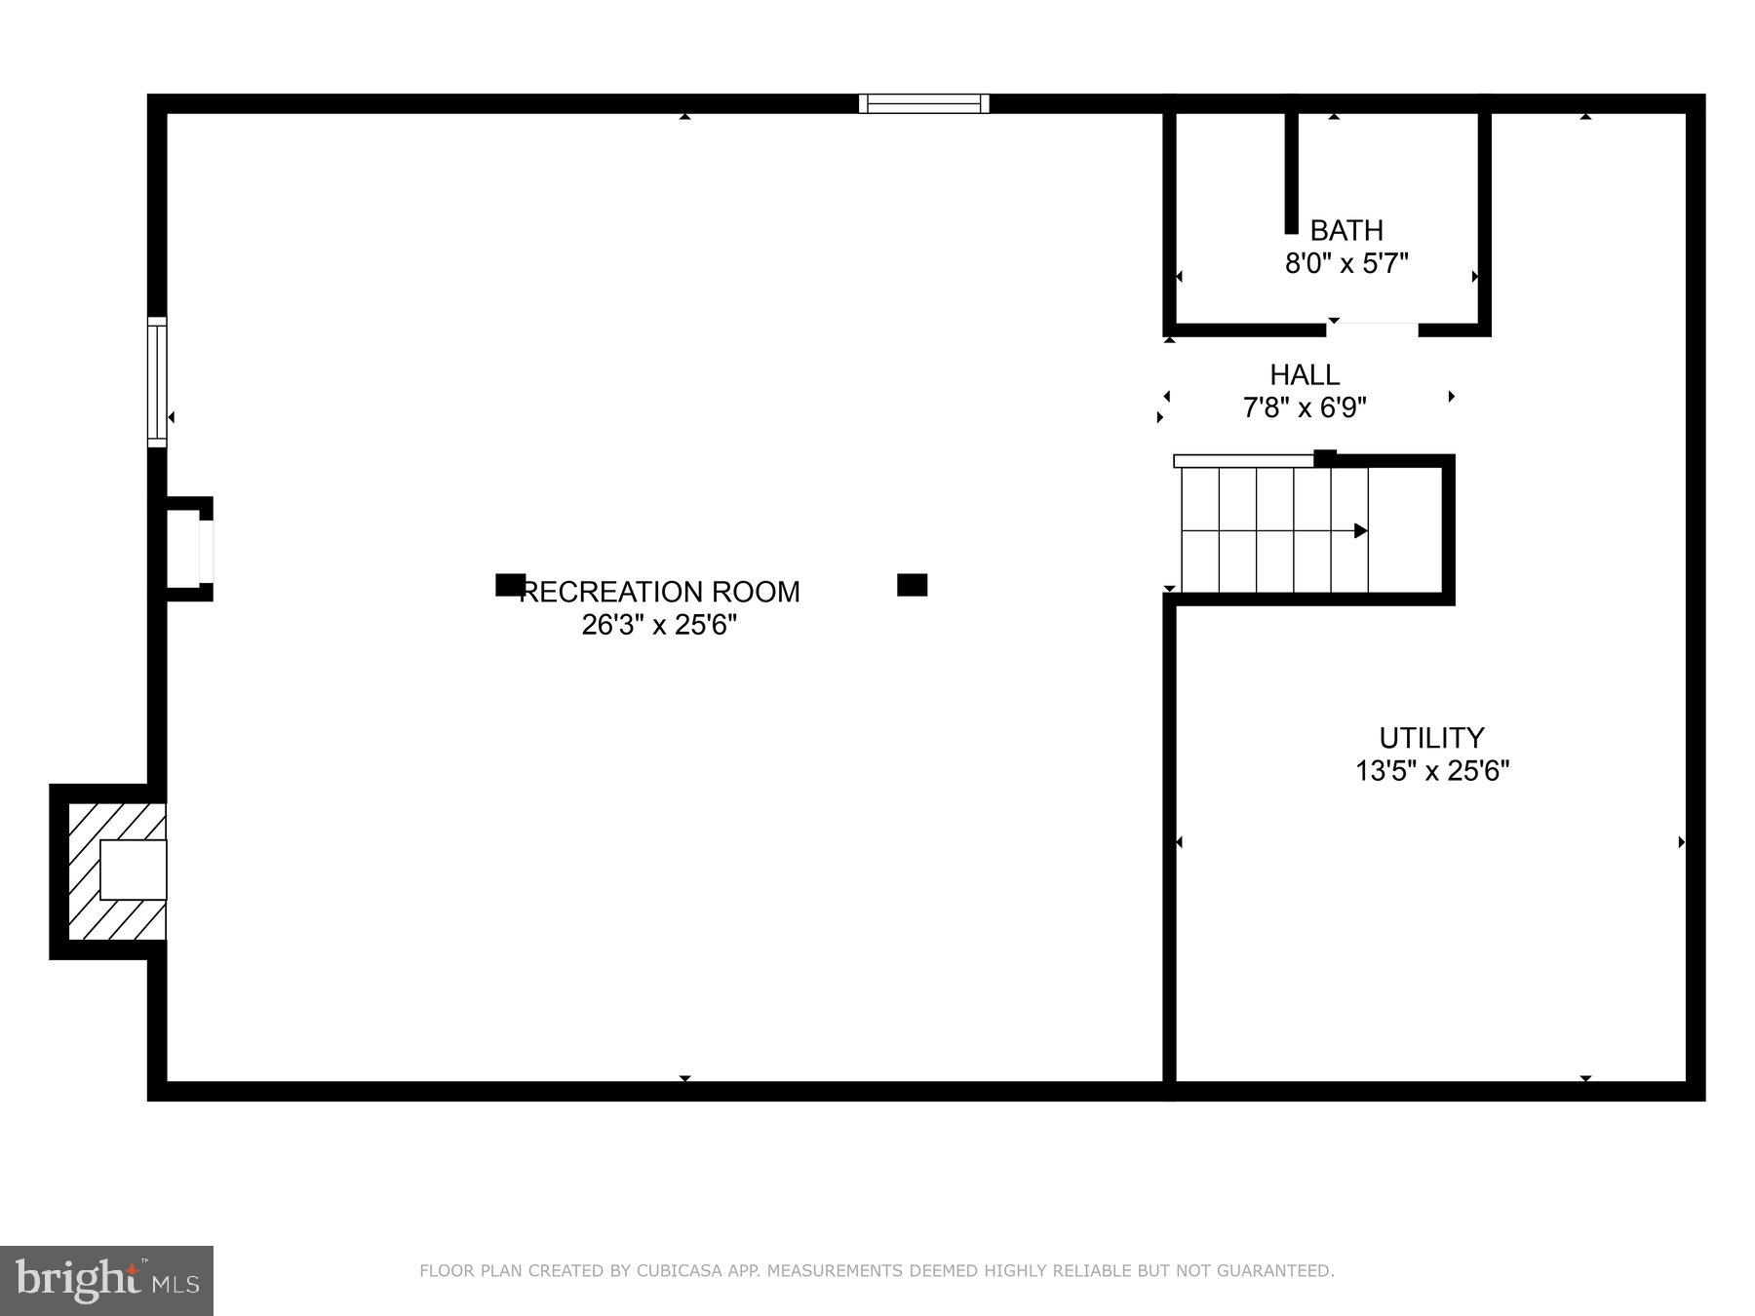
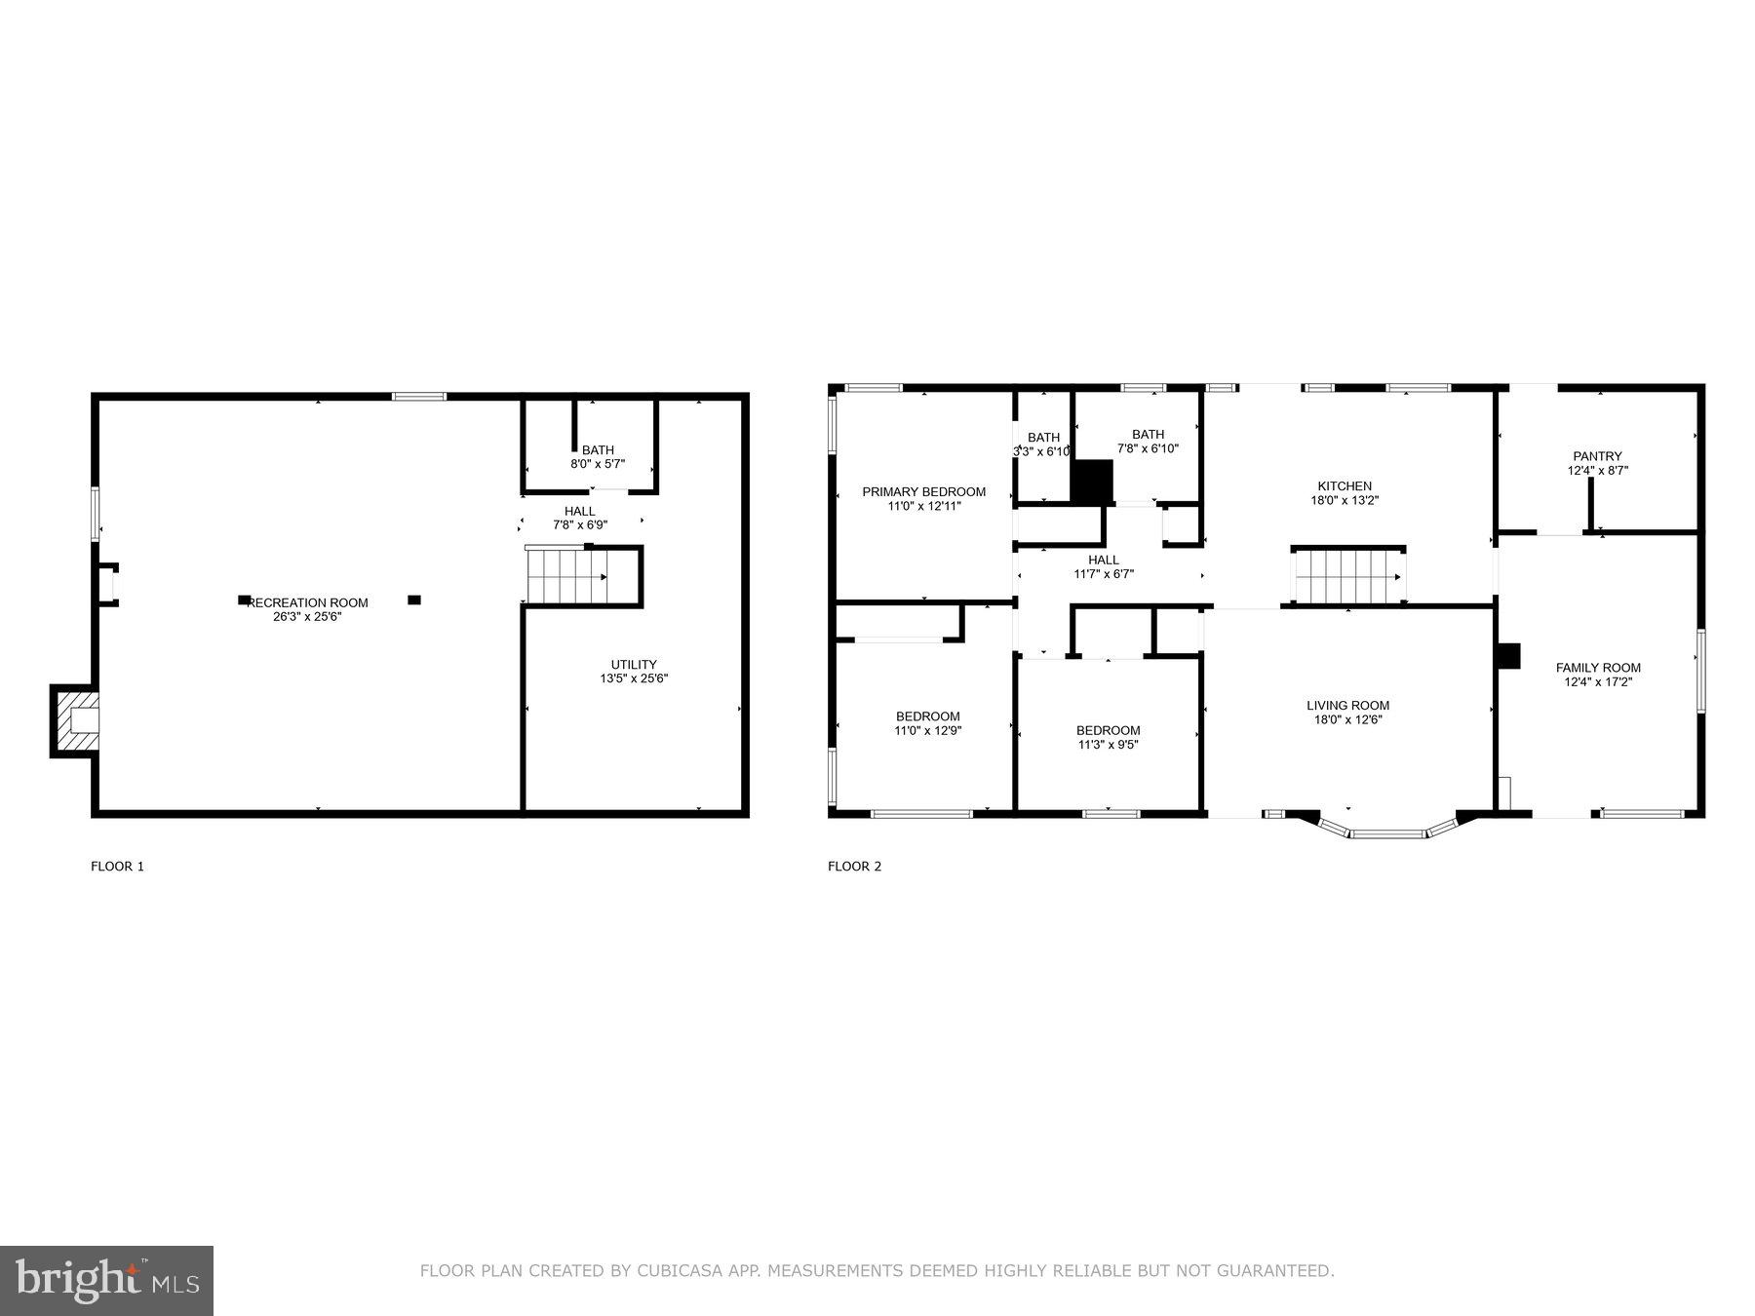
Quality abounds in this superb rancher in West Hanover Township, Harrisburg PA area with over 2,000 sq ft of living space, three bedrooms, two bathrooms, and much more. Picturesque views of Blue Mountain is only one of the amenities that makes this house into a home. This must see home is your ultimate getaway space and a place of entertainment for all your friends and family. The private back yard has an over sized deck and patio area which includes a hot tub and fire pit area. This oasis is a must see! After you enjoy the outdoors, you can head down to the basement family room complete with a pool table, bar, and all appliances stay. You even get a one year home warranty! Home is within walking distance of shopping, school, and restaurants. All that is missing is you.

95 CANDLEWOOD DRIVE

Message successfully sent.

What would you like to know?

What is 3 + 4 ?

I agree to receive email communication and understand I can unsubscribe at any time.

I agree to be contacted by Charis Realty Group - Christine Issler, Broker via call, email, and text for real estate services. To opt out, you can reply 'stop' at any time or reply 'help' for assistance. You can also click the unsubscribe link in the emails. Message and data rates may apply. Message frequency may vary. Privacy Policy

Related Properties

Open house
This spacious, end-of-row townhome is well-equipped with a 2-car garage, mudroom entry, and 9’ ceilings on the first floor. The kitchen, featuring a large island, stainless steel appliances, and quartz countertops, opens to the dining area with access to the rear deck. Adjacent to the dining area is the sunny family room that provides ample natural light. A versatile flex room, powder room, and closet also adorn the first floor. The 2nd floor boasts an owner’s suite with an expansive closet and private bathroom, 2 additional bedrooms and full bathroom, and a convenient laundry room. Enjoy additional space in the basement with outdoor access.
#PADA2065512

HARRISBURG

7833 OAK BROOK DRIVE

3 Beds

2 Baths

2,134 Sq.Ft.

$393,500

MLS#: PADA2065512

Welcome to 5545 Pine Street! Located in Central Dauphin School District, this fully renovated Cape Cod is move-in ready and offers the perfect blend of character, updates, and flexibility. The thoughtfully designed layout features four bedrooms, two full bathrooms, and a versatile main-level room that can serve as a bedroom, home office, or flex space. Enjoy the convenience of a first-floor full bathroom and dedicated laundry room, along with an updated interior ready for its next owner. Major utilities and systems have also been updated, providing added peace of mind. Outside, you’ll find a fenced-in yard, plenty of off-street parking, and a detached garage. Conveniently located in Lower Paxton Township with easy access to shopping, dining, and major routes. Don’t miss your opportunity to make this move-in-ready home yours!
#PADA2063454

HARRISBURG

5545 PINE STREET

4 Beds

2 Baths

2,064 Sq.Ft.

$304,999

MLS#: PADA2063454

This exquisite end-of-row townhouse, located in the desirable Union Station subdivision, offers a harmonious blend of traditional and ranch architectural styles. Built in 2021, this residence boasts a modern design with high-quality construction materials, including stone and vinyl siding, ensuring durability and aesthetic appeal. Spanning 1,261 square feet, the interior features an open floor plan that seamlessly integrates the kitchen, dining, and living areas, perfect for both entertaining and everyday living. The kitchen is equipped with upgraded countertops, an island, and essential appliances, including a built-in microwave, dishwasher, and refrigerator. The main level also includes a convenient laundry area and an entry-level bedroom, enhancing accessibility. The home comprises two well-appointed bedrooms and two full bathrooms, featuring both a tub shower and a walk-in shower in the primary bath. The primary bedroom has a walk in closet with customized shoe rack and an additional closet. A cozy fireplace adds warmth to the living space, creating an inviting atmosphere. The community surrounding Union Station is rich in amenities, with nearby retail and dining and green spaces for relaxation. Residents benefit from access to quality public services and schools, enhancing the overall living experience. The property includes an attached garage and driveway parking, ensuring convenience for residents and guests alike. This townhome has a full unfinished basement which has become a great workout area for the current owners. It could also be crafted into additional living space for future growth.  This townhome represents an exceptional opportunity to enjoy modern living in a vibrant community, combining comfort, style, and accessibility.
#PADA2065368

HARRISBURG

1154 LONBERRY DRIVE

2 Beds

2 Baths

1,261 Sq.Ft.

$315,000

MLS#: PADA2065368

Welcome to 561 Thrush Ct, a well-maintained 3-bedroom, 1.5-bath home situated on approximately one-third of an acre in Harrisburg. Step inside to find beautiful hardwood flooring throughout much of the home, creating a warm and inviting feel. The custom kitchen features stainless steel appliances and plenty of space for everyday cooking and dining. The primary bedroom offers an additional dressing area with a sink, while the ground level provides flexible space for a family room and home office. Enjoy the added convenience of an attached garage, central air, and a spacious lot with room to relax or entertain. Conveniently located with easy access to I-81, I-83, Route 322, shopping, dining, and other local amenities. With a functional layout and plenty of potential to make it your own, 561 Thrush Ct is ready to welcome its next owner.
#PADA2064666

HARRISBURG

561 THRUSH COURT

3 Beds

1 Baths

1,690 Sq.Ft.

$289,900

MLS#: PADA2064666

Private showings by appointment. Pre-registration strongly recommended. List price is based on assessed value and PA Common Level Ratio value and is NOT the reserve or the starting bid. Public Auction – starting bid is NOT the sales price. The final bid price will be determined by live, competitive bidding. Deposit to be held in Escrow and settlement must occur within 45 days of the auction. As is, where is, no contingencies. If you are not familiar with auctions, please call so we can answer any questions regarding the process. Please review the attached bidder information packet
#PADA2064720

HARRISBURG

745 FELTY DRIVE

4 Beds

3 Baths

3,171 Sq.Ft.

$400,000

MLS#: PADA2064720

Open house
This 2-story, end-of-row townhome includes a first-floor owner’s suite, 2-car garage, and a versatile flex space to the front of the home. The family room, with an ample amount of natural light, opens to the rear deck. The kitchen is well-appointed with stainless steel appliances, quartz countertops, and a large center island that opens to the dining area. The owner’s suite, tucked quietly to the back of the home, features an expansive closet and a private bathroom. On the 2nd floor is a generous loft space, two additional bedrooms, and a full bathroom. Images may include virtual furnishings for illustrative purposes only.
#PADA2065696

HARRISBURG

7837 OAK BROOK DRIVE

3 Beds

2 Baths

1,955 Sq.Ft.

$384,800

MLS#: PADA2065696

Open house
Welcome home to Daybreak at Blue Mountain in Susquehanna Township! This beautifully maintained 3-bedroom, 2.5-bath home reflects true pride of ownership throughout. Recent updates include a newer roof, fresh paint, new hardwood floors, and a beautifully updated walk-in shower. Offering comfort, style, and thoughtful improvements, this inviting home is ready for its next owner. Don't miss this wonderful opportunity!
#PADA2065558

HARRISBURG

215 FAWN RIDGE N

3 Beds

2 Baths

1,543 Sq.Ft.

$275,000

MLS#: PADA2065558

Open house
To Be Built - December Completion
All Major Appliances Included!  
This 3-story open and contemporary floorplan encompasses 3 bedrooms, 2.5 baths, and a 2-car garage. Thoughtful design and modern luxury are uniquely embodied in this townhome plan, which features 1,962 sq ft of living space. The Norris offers a spacious main level eat-in kitchen with recessed lighting, and a generous island providing plenty of cooking and entertaining space. The upper level boasts a private laundry closet and stylish primary bedroom, complete with a walk-in closet and dual vanities. 

Ask about incentive using builders using builder preferred lender!
Pictures are similar not actual
#PADA2062682

HARRISBURG

111 BARLETT LANE

3 Beds

2 Baths

1,763 Sq.Ft.

$311,990

MLS#: PADA2062682

Open house
Charming older home with timeless character and thoughtful updates! This inviting residence blends classic details with modern touches to create a warm and welcoming atmosphere. The living room features stylish vinyl plank flooring and elegant crown molding, while the dining room showcases beautiful wainscoting, crown molding, and a gas fireplace, creating the perfect setting for gatherings and special occasions. The family room offers hardwood flooring and crown molding, providing an additional comfortable space to relax and unwind. The kitchen features stainless steel appliances, adding a modern touch to the home. 
 
The spacious primary bedroom features recessed lighting and a private full bathroom complete with a walk-in shower. The partially finished basement offers additional living space and features a gas fireplace, making it ideal for a recreation room, hobby area, or cozy retreat. With its blend of traditional charm, inviting living spaces, and desirable updates, this home offers comfort, character, and room to make it your own!
#PADA2065310

HARRISBURG

5710 CLOVERDALE ROAD

3 Beds

2 Baths

1,999 Sq.Ft.

$387,000

MLS#: PADA2065310

Open house
Welcome to this very charming rancher in the Chambers Hill/Hoffman Heights area,
situated on a spacious .44 acre lot, just minutes from Hershey and Harrisburg! This
well-maintained ranch features 3 Bedrooms and 2 full Baths. The large Living Room has
a beamed ceiling, LVP flooring, a picture window, and a stone fireplace with electric insert.
Spacious Kitchen with Breakfast area, built in corner cupboards, Corian counters,
All new stainless appliances (less than year old), ceiling fan light, ceramic floor.
There are three spacious Bedrooms with ceiling fan lights, one with frosted sliding
barn doors, hardwood and LVP flooring. Main floor Bathroom has LVP flooring,
quartz top double bowel vanity, laundry chute. Lower level is partially finished, with
large carpeted Family room and built-in air conditioner, a full Bathroom with ceramic
floor and heat lamp. Lower level also has a Media Room, laundry with double
wash sink, and access to outside stairs. Other features are Roof and gutters are
1.5 years old, newer sump pump, GFCI outlets, large screened-in patio, fire
pit, shed, Central Air. The 2 car heated garage has access to the attic, an epoxy floor,
a utility wash tub. A PLEASURE TO SHOW!
#PADA2064654

HARRISBURG

621 HOFFMAN DRIVE

3 Beds

2 Baths

1,642 Sq.Ft.

$355,000

MLS#: PADA2064654

Send a message

Message successfully sent.

Your message

What is 3 + 4 ?

Reason for contacting?

I agree to receive email communication and understand I can unsubscribe at any time.

I agree to be contacted by Charis Realty Group - Christine Issler, Broker via call, email, and text for real estate services. To opt out, you can reply 'stop' at any time or reply 'help' for assistance. You can also click the unsubscribe link in the emails. Message and data rates may apply. Message frequency may vary. Privacy Policy

Sign Out

Virtual Assistant

Would you like to take the next step with this property? We can help you schedule a showing or virtual tour, or send you more details.

Yes, I would like more information.

Thank You for Your Reply, One of Our Agents will contact you as soon as possible

No, maybe later.

Thank you, you can always contact me via email, phone number or through the contact form.

Realhub AI

Lucy - Your AI-Powered Realtor

Update Your Temporary Password

Personalize your search

Enter your email and we'll notify you immediately when new listings match what you're looking for.

or enter email address

Already have an account ? Login here

Continue your home search

I agree to receive communications and understand I can unsubscribe at any time.

I agree to be contacted by Charis Realty Group - Christine Issler, Broker via call, email, and text for real estate services. To opt out, you can reply 'stop' at any time or reply 'help' for assistance. You can also click the unsubscribe link in the emails. Message and data rates may apply. Message frequency may vary. Privacy Policy

Already have an account ? Login here

We use cookies

We use cookies primarily for analytics to enhance your experience. By accepting, you agree to our use of these cookies. You can manage your preferences or learn more about our cookies policy.